To avoid these ads, REGISTER NOW!

Out of square

Catadj78

Well-known member
Joined
Aug 11, 2014
Messages
1,009
Location
Alabama
I am in the process of building my shop. 40x40x10 pole barn

This is my first pole barn.


Poles are 1" out of square somehow. I figured this can be worked out so no big deal.

I hired some cheap labor to help set the trusses and put on the roof metal. First mistake I made I think. Couple of bent metal panels. Not real bad and barely noticeable.

I left the purlins run wild until I squared the metal roof on the side facing the house and then cut the purlins back. Side facing the house is perfectly square. Soffit measurement is consistent on both the gable and eave side.


This is the side that is done. I am now working on the other side. I used a bucket truck to set the face of this truss as perfect as I possible could get it. It may be 1/2" my best figuring. The trusses have a lot of sway until you get them attached to the purlins.

The measurement from the back side of the 6x6 to the front of the fascia is 24".

2nd mistake I made is that I did not start the metal off on the other side. I let the help do it.

I am now starting to box in for the soffit on the other side. This measurement is 27".

I went to the back side and it is the same 3" off the other way which means the left side of the metal is out of square 3" but you can not see it on the roof. It looks square to the eye.

IF I try to move the metal there is no way I think the screw holes will line up once shifted 3". BUT the right side gable end soffit measurement is consistent but the left will be 3" wider at the boxed eave from the ridge.

I have not done any type construction myself in 10 yrs but I did vinyl siding years ago but never dealt with 3" longer soffit before.

Will this be noticeable over a 24' span??

Sorry for the long posts but I need to get to work and really dont know which way to go now
 
To avoid these ads, REGISTER NOW!

nfk

Well-known member
Joined
May 27, 2011
Messages
124
Location
Kansas
At this point, with the metal roof already being on, you might not have any choice but to continue on with the soffit as is.
 
OP
C

Catadj78

Well-known member
Joined
Aug 11, 2014
Messages
1,009
Location
Alabama
I can still pull the fascia off the left gable side. Pop a string squaring the purlins back up and reinstall fascia to have consistent soffit measurement BUT then the overhang from the metal will for sure show then.

Does anyone think 3" will be noticeable over that 24' stretch? If not I am going to run with it.
 

nfk

Well-known member
Joined
May 27, 2011
Messages
124
Location
Kansas
After you reinstall the fascia can you use a metal cutting circular saw to trim the roof metal flush?
 

buddyboy

Well-known member
Joined
Oct 8, 2007
Messages
616
it doesn't need to be perfect in order to look perfect.

just make sure your lines are straight and true. as long as you use material that won't show a taper or a difference from right angles you should be ok.

tack it up and look at it before nailing it off, if it looks true then you're 1/2 way there.

you don't want any waves or last second jogs in long lines to get things lined up, if anything run a string line and work off that.
 
OP
C

Catadj78

Well-known member
Joined
Aug 11, 2014
Messages
1,009
Location
Alabama
it doesn't need to be perfect in order to look perfect.

just make sure your lines are straight and true. as long as you use material that won't show a taper or a difference from right angles you should be ok.

tack it up and look at it before nailing it off, if it looks true then you're 1/2 way there.

you don't want any waves or last second jogs in long lines to get things lined up, if anything run a string line and work off that.

I plan on using vinyl soffit.
 

Boomer343

Well-known member
Joined
Mar 19, 2012
Messages
519
Unless it is going to keep you awake at night it isn't worth the effort. It is cosmetic and obviously not structural.

An engineer I did some work for used to say... "A man on a galloping horse will never see that" of course that applied to his work and not mine...VBG
 

Jlbc212

Well-known member
Joined
Dec 7, 2013
Messages
1,530
Location
Northeast MA
Unless it is going to keep you awake at night it isn't worth the effort. It is cosmetic and obviously not structural.

An engineer I did some work for used to say... "A man on a galloping horse will never see that" of course that applied to his work and not mine...VBG

^^^ what he said! It looks fine to me from where I'm looking:thumbup:
 

CNGsaves

Well-known member
Joined
Sep 26, 2012
Messages
13,233
Location
KS and OK
it doesn't need to be perfect in order to look perfect.

just make sure your lines are straight and true. as long as you use material that won't show a taper or a difference from right angles you should be ok.

tack it up and look at it before nailing it off, if it looks true then you're 1/2 way there.

you don't want any waves or last second jogs in long lines to get things lined up, if anything run a string line and work off that.

^ ^ This . . . . . . spread the difference out over long stretch and it won't be noticed. However, that assumes that you'll have large width siding.

I would not use tiny 4" or 5" vinyl siding as those errors will be glaring. Larger 7" or 8" wide concrete siding would better hide errors over a large area.
 
Last edited:

Mr. T

Well-known member
Joined
Sep 4, 2013
Messages
636
Location
Central PA
An engineer I did some work for used to say... "A man on a galloping horse will never see that" of course that applied to his work and not mine...VBG


The version I heard from a machinist co-worker was "A blind man on a fast horse wouldn't notice."
 

KRB52

Well-known member
Joined
Sep 25, 2013
Messages
2,650
I heard years ago that the Muslims always have some small imperfection in things they make, since the only perfect one is Allah. That being said, it's only slightly noticeable when I look at it out of my bedroom window. From the dining room, it looks fine.
 
OP
C

Catadj78

Well-known member
Joined
Aug 11, 2014
Messages
1,009
Location
Alabama


This is the right gable end measuring 20" from the face of the 6x6


This is the left side of the gable measuring 23"


This is looking up from the side. I can't see a difference now but with the soffit up I am scared you will notice it.


The eave side soffit measurements are all within 1/4" so I am not worried here.

Maybe I am just worrying for no reason. If it was the back of the building I wouldn't care so much but this is the front where you pull in.
 

nfk

Well-known member
Joined
May 27, 2011
Messages
124
Location
Kansas
I would say let it ride. Nobody will probably notice unless you tell them.
 
OP
C

Catadj78

Well-known member
Joined
Aug 11, 2014
Messages
1,009
Location
Alabama
Looks like I will run with it. On with the wall framing in the morning then. I am doing the most of the work myself so it is slow going.
 

xyster101

Well-known member
Joined
Jul 3, 2013
Messages
640
Location
Upstate NY
Unless you're a professional your building will have mistakes . Think of it as learning. I know my building did but everyone else loves it! Don't sweat it. No one will notice.
 

ambenz

Well-known member
Joined
Dec 12, 2010
Messages
4,237
Location
NW Chicago Suburbs
There is this doc somewhere here on the forum who can treat your OCD condition.
Might be cheaper to leave it as is and buy tools with the money.
 
To avoid these ads, REGISTER NOW!

ADSR

Well-known member
Joined
Jan 12, 2013
Messages
10,713
3 inches? When i build houses, i build to within 1/16!! These builders need to find a new profession.
 

ADSR

Well-known member
Joined
Jan 12, 2013
Messages
10,713
I have a feeling you won't be happy with it if you leave it this way.

I agree with this. If you're bothered by it now, you're going to be even worse later.

But hey, looks good from my house.:willy_nil
 

Kevin54

MEMBER EMERITUS
Joined
Jan 12, 2005
Messages
29,341
Location
Urbana, Ohio
A 40'x40' and you are 1" out of square?????? That's better than a lot of pro's can get. That's only 1/4" in 10' or 1/8" in 5'. The swelling and shrinking of lumber can do it or make it worse than that. Try working in metal day after day, year after year and have to hold .0001 tolerance, then screw with wood. It will drive you totally nuts. I've had people look at my garage, our family room, and my wife's building and they think it looks fantastic, but I know every place I had to fudge this or that. Not one single person has ever noticed the places. Some of it drives me nuts as I am used to perfectly straight lines, but others don't care, so anymore I look at it as I shouldn't be so **** about things like that. It's straight, but may be 1/8" out of plumb. Anymore, as long as it looks decent, I don't care. And you are only out 1" in 40'. To me, that is damn near dead on. Call it great and nail it.
 

DIC

Well-known member
Joined
Aug 2, 2009
Messages
698
Over a 40' span you wont see it Leave it alone. Hang some flood lights and cameras under there nobody ever will notice. Besides I cant see it from my house
 

why worry

Well-known member
Joined
Oct 3, 2014
Messages
301
Leave it! After a couple years of the weather taking a toll on it you will never see it. Anyway the sooner you get it done the sooner you will be in it to enjoy working on a project in relative comfort.
Dave
 

Mattlt

Well-known member
Joined
Nov 30, 2005
Messages
1,382
Location
MN
I may have missed this somewhere in the thread, but are you running the vinyl soffit material parallel or perpendicular to the building? If you are cutting 24-27" pieces and placing those perpendicular to the building you won't notice. If you are putting them up lengthwise you will notice the 3" error.

Hopefully I'm explaining that correctly.
 

M1TCH

Well-known member
Joined
Jan 13, 2015
Messages
106
Location
Derbyshire UK
I may have missed this somewhere in the thread, but are you running the vinyl soffit material parallel or perpendicular to the building? If you are cutting 24-27" pieces and placing those perpendicular to the building you won't notice. If you are putting them up lengthwise you will notice the 3" error.

Hopefully I'm explaining that correctly.

I understood what you mean, anyway a blind man would very much like to see the mistake :lol_hitti
 

M1TCH

Well-known member
Joined
Jan 13, 2015
Messages
106
Location
Derbyshire UK
Another one my lads like to say when its near enough is "its good enough for the girls we go with" ??? i dont know either mind you where i live and work (not where im from) they still eat their young and have webbed feet :evil:
 

cabin fever

Well-known member
Joined
Jan 22, 2015
Messages
152
Location
Midwest
ok, I misunderstood originally. the soffit you are worried about is on the gable end correct?

Do you have the metal panel for the roof? If so, throw the first one up, and square it up (1" over hang on the bottom of both sides. My guess is your panel will either hang over the side at the bottom, or be pushed in at the top......either way, forcing you to fix it, depending on what type of trim you are using. I do a lot of metal roofs, and run into this a lot.
 
OP
C

Catadj78

Well-known member
Joined
Aug 11, 2014
Messages
1,009
Location
Alabama
I may have missed this somewhere in the thread, but are you running the vinyl soffit material parallel or perpendicular to the building? If you are cutting 24-27" pieces and placing those perpendicular to the building you won't notice. If you are putting them up lengthwise you will notice the 3" error.

Hopefully I'm explaining that correctly.


Cutting the pieces 20-23"s long
 

Punchwood

Well-known member
Joined
Sep 7, 2013
Messages
332
Location
Western NY
If it really bothers you, you could always cut the angles at the tops of the joists and the kickers free, **** it all in and reweld them all to give you 20". Then go back and trim the roofing accordingly.
 

cabin fever

Well-known member
Joined
Jan 22, 2015
Messages
152
Location
Midwest
another idea,

could you pad the sub fascia with a 2x6 at the bottom, piece of 3/4" plywood in the middle, and nothing at the top. Then sister another piece of sub fascia to the existing. This would take 1 1/2" out of it. You would still have issues with the metal roof, but depending on the trim, it could be covered still.

Your soffit would be 1 1/2" bigger, but not a big deal IMO.

just a thought.
 

Pack Rat

MEMBER EMERITUS
Joined
Oct 7, 2014
Messages
1,017
If I looked hard enough I would probably notice it.
But I wouldn't care because it's still alot more then what I have.
Just finish it up and enjoy it.
 

Falcon67

Well-known member
Joined
Jun 11, 2009
Messages
18,371
Location
Merkel, TX
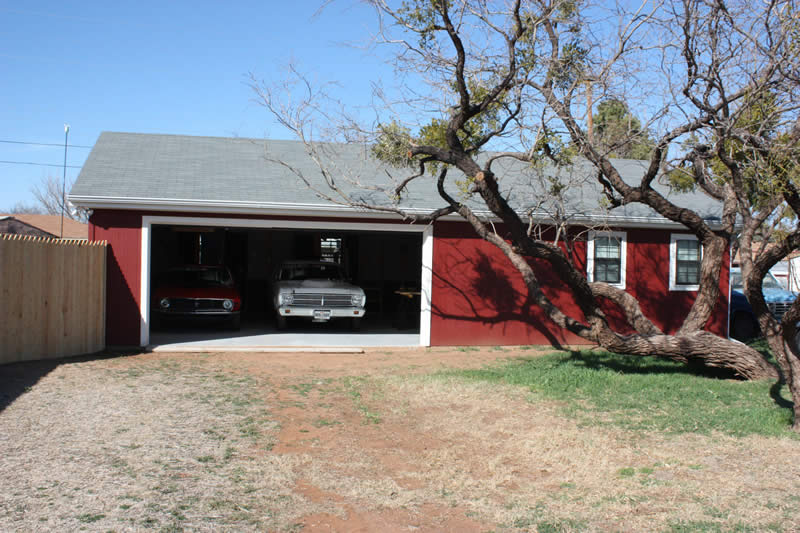
How does this building look?
Inside4.jpg


6~8" out of square on the long side, foundation drops about 3" across the front. Such is life - made some nice lemonade anyway :lol: If you look at the OSB ceiling panels inside, you can tell something is a bit odd. Other than that, looks normal.
 

nfk

Well-known member
Joined
May 27, 2011
Messages
124
Location
Kansas
Most buildings aren't perfect and nobody ever notices. I like things to be as perfect as can be, but sometimes it is what it is.
 

larry_g

Well-known member
Joined
Apr 28, 2007
Messages
16,893
Location
oregon
On my building there is ~6" difference in the overhangs on each end of the building. We made a mistake starting and by the time we got to the other end 'Ah ****'. In the years since the building was completed no one has complained, noticed, or cared.

lg
no neat sig line
 
To avoid these ads, REGISTER NOW!
Top Bottom