To avoid these ads, REGISTER NOW!

Buying house with tall garage

KCAutosound

New member
Joined
Feb 20, 2015
Messages
2
Hey guys. Wife and I are in the process of buying a house with this new 30x40 garage. I want to build a loft or something that I can have for my hobbies like models and rc plains n such. Anyone have pics of their 2nd stories that they've done? My thoughts is to do it to one side so I can put a lift on the other side unless there's enough room to do the whole span. Those are 10x12 doors on it.

e574cb8e64fe74b53815bddbe6dafc48.jpg

8edd2c423f77cf0a22fd3be580a7ce3f.jpg

adeb9fadba3f37dacb63cd87e3b41f81.jpg
 
To avoid these ads, REGISTER NOW!

dirttracker18

Well-known member
Joined
Aug 10, 2009
Messages
3,191
Location
Slate River, ON
Holy ****! Lots of space there.

Nothing to add but I am in the process of reconfiguring my 30x36x12 for better use of space. Needs changed since I buikt it and now have to do significant changes to make it work better.
I like your idea of lofting one side. You might even be able to do the same to a portion of the othe side too if all you need is height for a lift.
 

notallthere

Member
Joined
Aug 14, 2013
Messages
20
Location
Sarnia Ontario
You will not be able to go clear across the width of the building because of the doors but you can do the width. You will have to have support poles in the centre of it to ensure that the floor has support through the middle of the room. The only thing to question is the structure of the building able to support the weight of the extra floor. You may get lucky because around here there is a company the builds truss and supplies LVL and parallam beams and their engineer will come out to sites to ensure that you are getting the correct products for the job.
 

IPACA9

Well-known member
Joined
Jul 18, 2013
Messages
489
Location
Independence, Mo
I was thinking maybe just something similar to this on the inside. I guess a mezzanine would be the more correct word.
IMG_1168.jpg


Of course I would be having to put a bathroom into it. Here's a shot from the back window how far the building is. ***** when you NEED TO GO!!!
IMG_20150219_173854563_zps1ebcd86c.jpg
 
Last edited:

Badwagon

Member
Joined
May 8, 2011
Messages
21
LOL so long as you have a plan!

being a 12v guy... I'm surprised there isnt a fab/wood room planned in there ;)
Ive been involved with 12v in one capacity or another for the last 18years.. I'd still be doing it if I lived somewhere that offered me more than remote starters 9 months a year and one custom audio system every 2 years.
 

IPACA9

Well-known member
Joined
Jul 18, 2013
Messages
489
Location
Independence, Mo
Oh trust me. The full wood shop is going under the loft. I have tables saws, routers, lathe, band saws, sanders, full vacuum system and more.
 
To avoid these ads, REGISTER NOW!

cubfarm 1

Well-known member
Joined
Jan 16, 2011
Messages
190
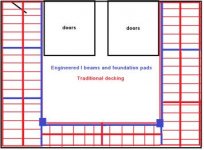
Just build support walls to hold up the deck you want and tie it together with enough decking along the rear wall to be able to walk from one upper side to the other. You will get tired of going dounstairs then back up to the other side. Besides that deck will allow under lighting for work bench and toolbox in front of lift.
 
OP
K

KCAutosound

New member
Joined
Feb 20, 2015
Messages
2
I looked at some used metal mezzanines from warehouses. Damn they are proud of them. I think I'd be much cheaper to build out of wood just like a deck.
 
Last edited:

Hpozzuoli

Well-known member
Joined
Dec 11, 2013
Messages
3,428
Location
Rhode Island
Congrats. I just bought a new house, but didn't get an awsome outbuilding like that. Take your time and do it right.
 

IPACA9

Well-known member
Joined
Jul 18, 2013
Messages
489
Location
Independence, Mo
I found a local guy that has these.

We have (16) x 21+' Silent Floor TJI Pro 350 Wood I Beam Joist

We are selling them for $20 each or $250 for all of them.

The beams are not installed, they are neatly stacked and in good condition, no water damage.

00L0L_eYCLiBSe9Xy_600x450.jpg

00v0v_5HnQYwmEAI7_600x450.jpg

00G0G_bdd3F964OCD_600x450.jpg
 

IPACA9

Well-known member
Joined
Jul 18, 2013
Messages
489
Location
Independence, Mo
Well we went and took another look at the house and finally got access to the garage to see for myself. Pushed the paperwork, put in a bid so fingers crossed

It's fully insulated. We are playing with numbers on the house. They told me that the garage cost nearly $45,000 to build. Does that seam right for a 30x40 like this? The 40x60 building at my mother's cost $32,000 total but it's wood constructed and non insulated. Anyways there's lots of room to play with.

IMG_20150222_162025943_zps53301205.jpg

IMG_20150222_162040423_zpsca31c16a.jpg


The house listing says that it's only a 100 amp service run to it. I thought that was silly considering the building and it's possibilities but I guess it's running from the house. Looks like I'll be having to upgrade that unless I'm reading it wrong.
IMG_20150222_162101718_zps425e1df8.jpg

IMG_20150222_162116512-2_zpsdbb4db68.jpg


The realtor thought it had heating and cooling which it did not but he said this comes with it. Anyone know anything about this thing? It's not hooked up or anything and I don't know anything about it yet. I'll most likely go with something different. I'd like to put a furnace and air units that I can control with my phone from the house before I go out there or if I'm working in the upstairs section.
IMG_20150222_162411006_zps5567a080.jpg
 
To avoid these ads, REGISTER NOW!
Top Bottom