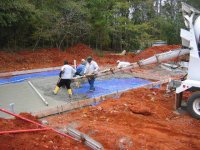
Locally footers are dictated by sqft of the building. The two two we do most of our work have a 850sqft limit for a floating slab, in the town i live in it's 900sqft and we're going to break ground on my shop and i discussed another option with our inspector that utilizes 2" ridgid polystyrene 2' down and 2' away from foundation work plus i'm doing radiant heat in the slab so this way i can build the building without a true trench footing because i'm going to extend the roof 10' beyond the front of the garage and they will be supported on pier footings that will not move in frost heave, so i explained the insulating method and how that will prevent frost from being an issue with my basically "slab" garage even though i'll be pouring rat footings around the perimeter.
ANYWHO. Personally i absolutely hate monolithic pours and i refuse to bid them in our packages, all of the 1 day garage builders use this method, and just like their product, it's garbage. I'm yet to see a monolithic pour stand up to our frost cycles, and once they crack, it migrates into the slab itself and the garage starts to seperate and eventually gets completely out of control. The worst case i seen 2 miles away was a slab in 20 pieces, one area had dropped 4" from the rest, another area split right at the poured curb/slab junction and had a gap wide enough to stick my entire hand down into.
We spec out block for the simple fact it's easily replacable should things get crazy. If HO's are super **** we'll pin each block and solid fill them if it makes them sleep better at night, but in the big picture it's not going to stop a crack when a crack decided to show it's ugly face.
You want the utmost stable wall system, a true footing that extends down below the frost line is the only way to prevent ground heave from compromising/heaving walls/slabs but adds considerable costs to the build. Locally we charge $55-60 per foot just for the trench footings to be dug/rebarred/poured. Slab and block are additional above and beyond that.
Circumstances where the garage is into a hill and serving as not only garage wall base but also as a retaining wall, we'll spec out a poured wall with lots of vertical/horizontal rebar tied together to keep it under tension and prevent wall it's holding back from buckling it. i just dont trust block in this situation. Same scenario for garage build on a backyard that slopes away and we have to build up a wall to fill to meet grade requirements, these "retaining walls" will also get rebarred and poured concrete since there is ALOT of pressure working inside once you bring in all the fill material and then pour a slab and get vehicles running in and out.
Hope some of this helps.
As for tieing to the two garage together, talk to your building department. We run into this a few times every few years and whenever it goes over the 850sqft rule for combined under roof we have to do footing, that's just the way it is here, no other way around it. and once HO's see what it costs to under pin old structure, then do footing for new struture to tie into old, it X's that idea right away. BUT if your under the sqft requirement by adding and addition structure, with a 4" slab (typical) we'll drill a 3/4" hole 12" deep into the old slab, squirt expoxy designed for cement use, insert 3/4"x24" treated steel dowel pins and hammer them in 3' o.c. to help prevent them from teeter tottering.
Just remember folks, there are only 2 garuntee's with concrete:
it will get hard
it will crack
we try to do everything possible to prevent cracking, and try to pick lines to cut reliefs in so when it does crack, it will crack where we suggest it should crack...but sometimes it will still do what it wants

Even when everything is done by the book concrete is still it's own monster.