To avoid these ads, REGISTER NOW!

I've got a Garage!! Now What to fix first??

Stuey

Well-known member
Joined
Jan 8, 2008
Messages
11,034
Location
28m above sea level
I've got a Garage!! Now What to fix first (and how?)??

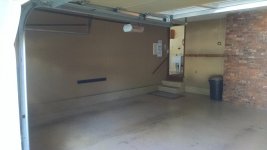
We bought a home (yay!), and it's got a 2 car garage.

Any input would be appreciated, thanks!! I'll be searching the forum quite a bit, but was hoping for specific feedback and recommendations.

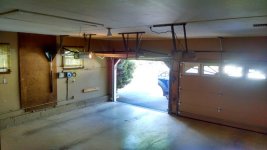
Doors: I won't have the money for some time, but I plan to replace the doors with insulated doors (any reason not to?) and will see if I can get my hands on belt drive openers to replace the chain drive ones.

Openers: One opener is decent, the other really needs to be replaced. I'd like to replace them both, partly because it seems like a good opportunity for ToolGuyd coverage.

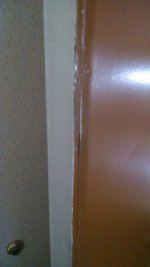
House door: I've been told mixed things about the garage-to-house door. It's lined on one side. Inspector said probably wouldn't meet current standards, contractor seemed more knowledgeable and said it should. The wallpaper in the mudroom is gonna go too.

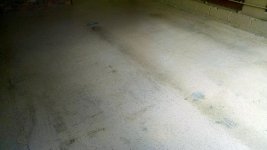
Floor: For the floor, I'm thinking 12" tiles. Is there any prep I should do beforehand? Power wash? Mop?

Wood "nook" shelving: I think I might be better off replacing the wood shelving with a metal rack, but if it ain't broke...

Walls: Uch, they're pretty ugly and have visible tape seams. Any easy way to deal with that?

Attic stairs: They seem to be okay, but are very rickety. Recommendations?

Lighting: More, please. Fluorescent fixtures I'm guessing? LED? Right now there's the opener lights, and one single bulb. Uch. I guess I'll search the forum for recommendations.

Electrical outlets: More, please. I'm going to have to talk to the electrician. Breaker box is all the way on the other side of the house in the basement, so I'll have to see what can be done. One side of the garage has 2 outlets, there's in the ceiling for the openers, and one between the doors. I guess an electrician's going to have to bring conduit across the wall or something like that, similar to how it is on the windowed side.

:willy_nil:willy_nil
 

Attachments

  • Stuey Garage Floor 1.jpg
    Stuey Garage Floor 1.jpg
    95.6 KB · Views: 125
  • Stuey Garage Floor.jpg
    Stuey Garage Floor.jpg
    142.9 KB · Views: 119
  • Stuey Garage Stairs.jpg
    Stuey Garage Stairs.jpg
    77.6 KB · Views: 132
  • Stuey Garage Wall 1.jpg
    Stuey Garage Wall 1.jpg
    144.3 KB · Views: 153
  • Stuey Garage Wall 2.jpg
    Stuey Garage Wall 2.jpg
    79.2 KB · Views: 163
  • Stuey Garage Doors.jpg
    Stuey Garage Doors.jpg
    81.7 KB · Views: 166
  • Stuey Garage Fire Door.jpg
    Stuey Garage Fire Door.jpg
    132.4 KB · Views: 128
Last edited:
To avoid these ads, REGISTER NOW!
OP
S

Stuey

Well-known member
Joined
Jan 8, 2008
Messages
11,034
Location
28m above sea level
And with tiles, is there anything wrong with doing it half now, half later? I also have to get tiles for the basement (to go over what looks to be asbestos vinyl tile), and at $2 to $5 per square foot, there's no way I can do it all at once.
 

Csmnlm

Well-known member
Joined
Dec 27, 2007
Messages
128
I would start out doing some general car repairs to your vehicles. Make sure you share with your wife how much money your saving and how useful working in the garage can be. This should help lay the the ground work for spending some cash in upgrades! Nice space! and good luck!
 

MagicMarker

Well-known member
Joined
Aug 20, 2014
Messages
578
Location
NJ
First.. congrats.

Second, you just moved in so take your time and plan out what you want out of your garage. The function of your garage may change over time.

I really like that brick section. IMO, leave that alone. As you just moved in, money spent in the garage may not make the most sense. If you have to do something... as I'm sure you do since you're here, I would do the garage door openers first. It shouldn't be too expensive and you should be able to tackle that on your own.

I think your floors look pretty good as is. Don't settle on doing tile right away... check out the flooring section here.

Good luck and read and ask questions.. we're all here to help.
 
OP
S

Stuey

Well-known member
Joined
Jan 8, 2008
Messages
11,034
Location
28m above sea level
I would start out doing some general car repairs to your vehicles. Make sure you share with your wife how much money your saving and how useful working in the garage can be. This should help lay the the ground work for spending some cash in upgrades! Nice space! and good luck!
I don't really plan to do a lot to either of our vehicles, outside of general maintenance, but really want for half the space to be for wood and metalworking, the other wall for tool and household storage (such as a shovel, lawn tools, etc.), and some space in the middle for my wife's car in the winter.

More projects means less things I have to buy at retail (such as storage), and also more ToolGuyd and magazine coverage. Projects or articles in magazines means recouped costs.

If I don't address some of the bigger needs now, they'll NEVER get done. The floor and attic stairs are the lowest priority issues that I can wait on.

But the other stuff - I'm really at a loss of what I could have done, and what I could do myself. An electrical subpanel, for example, will probably be cost-prohibitive.
 
OP
S

Stuey

Well-known member
Joined
Jan 8, 2008
Messages
11,034
Location
28m above sea level
First.. congrats.

Second, you just moved in so take your time and plan out what you want out of your garage. The function of your garage may change over time.

I really like that brick section. IMO, leave that alone. As you just moved in, money spent in the garage may not make the most sense. If you have to do something... as I'm sure you do since you're here, I would do the garage door openers first. It shouldn't be too expensive and you should be able to tackle that on your own.

I think your floors look pretty good as is. Don't settle on doing tile right away... check out the flooring section here.

Good luck and read and ask questions.. we're all here to help.

Thanks!

I've been reading GJ for years, but all of a sudden I've got my own garage and I find myself at a complete loss of what I should do about anything.

We're almost ready to move in, and I'm afraid that if I put things off, months will turn into years.

The brick is actually the rear of the family room fireplace and base of the chimney - I think. I'm not touching that at all. But the wood shelving... maybe, but it seems reasonably sturdy.

Here's the catch... that garage is going to be filled, and quick. The basement is going to be filled, and quick. Heavy stuff that'll be in the garage, such as tool storage, won't have anywhere else to go.

I am a little behind on ToolGuyd work, magazine articles, and am waaaay behind on my personal projects. I want to get to working on all my wood/metal/plastic projects that I can't do now anymore due to lack of space.

I'd rather tackle what I can now, than risk further disruption later on.

Some things can wait, but I thought it to be a good time to fish for ideas. I thought the floor looked alright but am thankful for the outside opinion. I'm leaning towards tile because there's already stuff on the floor, and the garage won't likely be empty again.

But lighting HAS to be done now. I was there at 8pm tonight, and couldn't see anything very well. And the wall where I want to put a workbench and use portable corded saws (miter saw, table saw) has zero outlets. Electrical HAS to be done now.

I'd rather paint the wall and potentially fix the bulging tape seam before I start hanging things like cabinets, pegboard, and Gladiator gear track rail. Otherwise, the chance of me ever getting to it approaches zero. It didn't seem to be drywall, as the tape seam is right in the middle, and in both sides of the garage as well.
 

Hawk

Well-known member
Joined
Oct 21, 2009
Messages
1,019
Location
Kannapolis, NC
Draw a flow chart, show what needs to be done first so you do not have to undo something to do the next step. Just think of it like some of the tool test you do and there will be no problem.
 

Garage Coffee Roaster

Well-known member
Joined
Sep 13, 2013
Messages
235
Location
Pittsburgh, pa
Re: I've got a Garage!! Now What to fix first (and how?)??

JMO-

-Install subpanel in garage. Add new circuits as needed now and later.

-Sand or spackle the problem drywall joints, then repaint entire garage. This will make garage look so much better.

-Install lighting. Good light makes projects easier and more enjoyable. Pictures will look better.

-Replace broken door opener now..hold off on other until funds become available.

- Other items as time and money becomes available
 

HoosierBuddy

Well-known member
Joined
May 9, 2006
Messages
2,931
Location
Southern Indiana
I agree that the electrical stuff: outlets, lights, and opener should be the priority.

Priority 2 is not to let your garage become a catchall storage area for non-garage related ****. This is something we all either let happen or we put our foot down on. Many of us have had to make it clear to our significant others that the garage IS NOT the storage area. If that's what yours is going to be, you really don't need to do anything with electrical etc.

Phil
 
To avoid these ads, REGISTER NOW!

info2x

Well-known member
Joined
May 2, 2011
Messages
716
Location
Berkley, MI
I would start at the top and work down.
I would also start with the messy projects such as drywall work.
Anything that needs holes cut in drywall should be done before drywall.

Someone mentioned a flow chart. Put all of your projects on a piece of paper and asses the impact of each on each other. You may find it lays out a nice course.
 

maxpower_hd

Well-known member
Joined
Apr 17, 2015
Messages
2,230
Location
Massachusetts
I would do the electrical first, light second. EVERYTHING else could wait. Then do what you have to as you go.

I do love my insulated doors. They make a big difference, especially in winter. They are lighter too so the openers don't have to work as hard. I don't know what your budget is but the insulated doors aren't as expensive as most people think. At least not if you get them from an actual garage door company. I got a 16'x8' installed for around $1200 which I thought was quite reasonable. My buddy just replaced two like yours with the same company for $1500 installed.

I would skip the tile altogether. It looks nice bet definitely not needed. You could epoxy the floor for around the same price but I left mine concrete. For what I do in there I could care less what the floor looks like. I would just ruin tile in mine.

In these parts the door leading to the house is supposed to be a fire rated steel door unless it is separated by a breezeway. They run around $300-$400 but are relatively easy to install and can be done anytime.

The walls are cheap and easy so that would be on my list. Joint compound and sand. Then I would spray the walls and ceiling white for more light reflection.

Good luck.

OH, and I work in the hazardous waste field. If you take a photo of the floor tile I might be able to give you a better idea if they might be asbestos. I can't guarantee it obviously but I might have a good idea. In my experience the off sized 9x9 ones that are green, black or brown and white are almost certainly asbestos but the 12x12 ones usually are not. The off sized rectangle ones are usually asbestos too.
 

Zartan

Well-known member
Joined
Jun 29, 2015
Messages
47
Location
Mountain House, CA
Congrats on the house OP! It will take time, but it's going to be great watching your garage evolve into something your own. Enjoy.
 
OP
S

Stuey

Well-known member
Joined
Jan 8, 2008
Messages
11,034
Location
28m above sea level
Draw a flow chart, show what needs to be done first so you do not have to undo something to do the next step. Just think of it like some of the tool test you do and there will be no problem.
\
Thanks! Good point, I'll do that. There are just so many things to do. This post was partly to think aloud, and I put a lot of specifics down to paper last night.

I'll talk to our contractor (once he gets backed to me) about having his electrician come over for an estimate. Or maybe I'll seek a separate electrician.

JMO-

-Install subpanel in garage. Add new circuits as needed now and later.

-Sand or spackle the problem drywall joints, then repaint entire garage. This will make garage look so much better.

-Install lighting. Good light makes projects easier and more enjoyable. Pictures will look better.

-Replace broken door opener now..hold off on other until funds become available.

- Other items as time and money becomes available

I'm impatient about finding out what could or should be done. Can a subpanel be easily placed in the garage if main service is all the way on the other side of the house? If not, what are the outlet options? Ideally I'd like in-wall outlets.

The pegboard on one wall has go to go, but there's conduit attached to it.

Okay, so electrical first, then drywall - if is drywall, but what else would it be?

The more I think about it, the more I want to tear down all the wall fixtures - the 2x4s, and maybe even the wood shelving. Uch, too much to think about!

The walls as they are look like they'll be a nightmare to paint. But I guess I'll think about that after electrical is addressed.

I agree that the electrical stuff: outlets, lights, and opener should be the priority.

Priority 2 is not to let your garage become a catchall storage area for non-garage related ****. This is something we all either let happen or we put our foot down on. Many of us have had to make it clear to our significant others that the garage IS NOT the storage area. If that's what yours is going to be, you really don't need to do anything with electrical etc.

Phil
The openers aren't broken, but they're rickety. I guess maybe I'll have doors and openers done at the same time.

I figured the garage will be half mine, half ours. Baby stroller not needed in my car? I'll leave it in the garage. Lawn stuff? In the garage - in whatever nook and cranny they'll fit. Maybe once the dust settles I'll build a shed in the yard for such things.

The basement will be the same - half mine, half ours.

As long as my work, tools, and projects don't spill into all other areas of the house, I think my wife will be pretty flexible about how much basement and garage space I take. I'm also taking one bedroom for office and electrical workspace, and I'll borrow another until we figure out what to do with it.

My biggest source of impatience is not knowing what could be done, in terms of electrical. I guess everything will fall into place after that.

I wonder if it'll be worth it to take down the drywall, reinsulate if needed and just drywall fresh. If the walls aren't well insulated, insulated doors won't make much sense.
 
OP
S

Stuey

Well-known member
Joined
Jan 8, 2008
Messages
11,034
Location
28m above sea level
I would do the electrical first, light second. EVERYTHING else could wait. Then do what you have to as you go.

I do love my insulated doors. They make a big difference, especially in winter. They are lighter too so the openers don't have to work as hard. I don't know what your budget is but the insulated doors aren't as expensive as most people think. At least not if you get them from an actual garage door company. I got a 16'x8' installed for around $1200 which I thought was quite reasonable. My buddy just replaced two like yours with the same company for $1500 installed.

I would skip the tile altogether. It looks nice bet definitely not needed. You could epoxy the floor for around the same price but I left mine concrete. For what I do in there I could care less what the floor looks like. I would just ruin tile in mine.

In these parts the door leading to the house is supposed to be a fire rated steel door unless it is separated by a breezeway. They run around $300-$400 but are relatively easy to install and can be done anytime.

The walls are cheap and easy so that would be on my list. Joint compound and sand. Then I would spray the walls and ceiling white for more light reflection.

Good luck.

OH, and I work in the hazardous waste field. If you take a photo of the floor tile I might be able to give you a better idea if they might be asbestos. I can't guarantee it obviously but I might have a good idea. In my experience the off sized 9x9 ones that are green, black or brown and white are almost certainly asbestos but the 12x12 ones usually are not. The off sized rectangle ones are usually asbestos too.
Thanks for the input!

I should spray the walls instead of rolling? White sounds like a good idea to me. Or maybe a light gray.

They're 9x9 and black with light colored stripes going through them. Given the age of the house, ~45 years if I recall correctly, they're most likely asbestos as per my online research.

The tiles are intact, but I'd like to keep them that way.

I was thinking a foam roll-on vapor barrier plus basement-tated click tiles. That'll reduce ceiling clearance, especially near the huge HVAC path in the ceiling, so that area will probably be family storage space.

Uch, the entire basement also has wood paneling. I guess I could paint that with low or zero VOC stuff? That was going to be a different thread.
 

ddawg16

Well-known member
Joined
Jul 11, 2008
Messages
21,005
Location
S. California
Is the wall on the outside insulated?

I wouldn't sweat how the drywall looks. Paint it and then cover with cabinets and you wont' see it.

As the others have said...electrical and lighting first.

The floor is the LAST thing you want to do.

You have an attic so it wouldn't be too hard to run a 50A ckt from there to the a subpanel in the garage. If you decide to remove the drywall on one side to insulate, then you could put it there.

It looks like you have a full attic above the garage so that will make it a lot easier to run ckts.

That storage nook? Begs to be a built in work bench. Put storage above it.

You really need to just move in and start using it. What you want today is going to change tomorrow. I think one of the biggest mistakes new homeowners make is wanting to do everything up front before they really know what they want or need.
 

bcradio

Well-known member
Joined
Jan 30, 2012
Messages
6,017
Location
New Mexico
Are you doing porcelain tile? If so, aren't you worried about that in the garage?

I like the setup and it sounds like you are starting to get a good plan going.
 

cowboy73

Well-known member
Joined
Feb 13, 2010
Messages
2,609
Location
southern Indiana
I would do the electrical first, outlets and lighting. Then I would replace the man door and add an automatic closer. I really wouldn't worry about tile or coatings for the garage floor. Sure it looks nice and it might clean up easier, but I'd rather spend that money on tools or toys.
 

Voi

Well-known member
Joined
Oct 10, 2010
Messages
5,150
Location
Western South Dakota
Re: I've got a Garage!! Now What to fix first (and how?)??

Doors: I won't have the money for some time, but I plan to replace the doors with insulated doors (any reason not to?) and will see if I can get my hands on belt drive openers to replace the chain drive ones.

Openers: One opener is decent, the other really needs to be replaced. I'd like to replace them both, partly because it seems like a good opportunity for ToolGuyd coverage.

House door: I've been told mixed things about the garage-to-house door. It's lined on one side. Inspector said probably wouldn't meet current standards, contractor seemed more knowledgeable and said it should. The wallpaper in the mudroom is gonna go too.

Lighting: More, please. Fluorescent fixtures I'm guessing? LED? Right now there's the opener lights, and one single bulb. Uch. I guess I'll search the forum for recommendations.

Electrical outlets: More, please. I'm going to have to talk to the electrician. Breaker box is all the way on the other side of the house in the basement, so I'll have to see what can be done.

Long story but I regret not doing a larger panel and subpanel before I even moved into my current house. Was talked out of it by an inexperienced electrician whose wife worked for my wife and I've regretted it since.

If your doors are operating okay check and see if they'll be easy to add insulation to. I have one insulated door and two doors that I added insulation to and I don't think the difference is huge. How well the doors seal to the surrounding wall is the bigger issue for me.

I did my lighting a couple of winters ago. I love the fixtures I have and found some T8 bulbs I like but think I'd have been better off looking into LED options. I'll do a conversion one day.

I didn't sleep much last night but look into the side/wall mount openers for your overhead doors. I forget what they're called.

I didn't like the position the swing door into our house so I re-framed the opening in slightly different position and made it 42" wide at the same time. That was a great decision. Really like the extra wide door.
 
To avoid these ads, REGISTER NOW!
Top Bottom