gogolf0401
Well-known member
Hi Guys,
So I have a 40x88' pole barn that I will be adding radiant heat to. I would like to have 3 zones. 1 zone for a game room and bathroom, 1 zone for wood shop, and 1 zone for the rest which will be storage and mechanics shop.
I'm looking for ideas on where to locate the manifold(s) and what the pump setup should be.
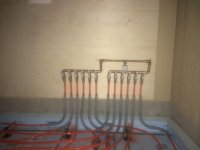
Blue Ridge Company sold me 3 manifolds, 1 for each zone. I've always seen manifolds pretty close together along with the boiler and pump right there. I am unsure how to do it with multiple zones though. I still assume the manifolds need to be close to each other, but how do you do that if you can only use the outside walls (interior walls won't be up till after concrete) to mount the manifolds prior to pour?
Blue Ridge also said I would need 3 pumps, 1 for each zone. I always thought I could just use 1 pump, 1 boiler and use shutoff valves to control which zones get heat.
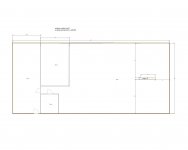
If any of you have had a similar situation I would be grateful to hear what you guys did. See my floorplan attached.
Thanks!
So I have a 40x88' pole barn that I will be adding radiant heat to. I would like to have 3 zones. 1 zone for a game room and bathroom, 1 zone for wood shop, and 1 zone for the rest which will be storage and mechanics shop.
I'm looking for ideas on where to locate the manifold(s) and what the pump setup should be.
Blue Ridge Company sold me 3 manifolds, 1 for each zone. I've always seen manifolds pretty close together along with the boiler and pump right there. I am unsure how to do it with multiple zones though. I still assume the manifolds need to be close to each other, but how do you do that if you can only use the outside walls (interior walls won't be up till after concrete) to mount the manifolds prior to pour?
Blue Ridge also said I would need 3 pumps, 1 for each zone. I always thought I could just use 1 pump, 1 boiler and use shutoff valves to control which zones get heat.
If any of you have had a similar situation I would be grateful to hear what you guys did. See my floorplan attached.
Thanks!