SliderJack
Well-known member
Wow, reading the forum some great info and contributors. Just wanted to say thanks in advance!
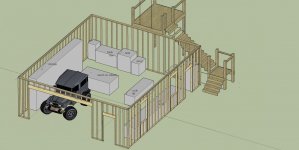
I've read a little about wiring but really could use some direction and help planning. I'm planning a 28x32 detached garage 12:12 roof with attic trusses. Right now attic plan is unfinished and just for storage.
I did a load calculation using a form from a book and came up with 120A needed for the current house and electronics. Let me know if you want details.
Main breaker appears to be a Siemens 225A service. Only 3 spots left. Not too concerned with that. Don't plan on adding much to current house and if I had to I could combine a couple with 1/2 width breakers?
So, I was thinking a subpanel would be the way to go for the detached garage. Need a grounding rod? Not sure how deep yet I have to dig a trench, but the idea would be to bury the feed wire. Our house doesn't have a basement, but instead a crawl space. Our main panel is mounted in a finished external wall in our attached garage. I'm not sure if I would run the feed to the crawl space and dig through the block underground or cut a hole through the outside wall and brick and mount conduit. The feed to the subpanel would be between 35' and 40'.
So far for the garage I have the following:
AC Unit (have to buy yet figured in-window with heat 230V at 9A Example HD AC Unit)
Air Compressor (current is 115v 15A motor)
Garage Door Opener
Smoke Detectors
Welder (current is 115v 20A)
Fullsize Fridge ~2500watt
Saws
Vacuum
Lights
Outlets
I have no immediate plans to upgrade the welder or air compressor. I figured I'd run one 230 for the AC and I could maybe use that plugin later for an air compressor or welder. I don't think I'd ever use more than one at a time. Would it make more sense to wire a different outlet now? I wasn't sure if it was just more for the inspector to check. I originally didn't plan on finishing the garage but now I'm thinking I would with OSB instead of drywall. And I haven't considered insulation yet.
Not sure how to handle the attic. If it is unfinished, should I put all those outlets? Can I leave it unfinished and just use cable?
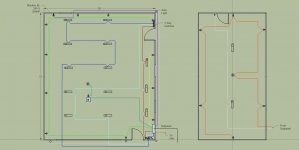
Could you take a look at my wiring diagram and let me know what you think? Should I combine circuits? Is it all wrong?
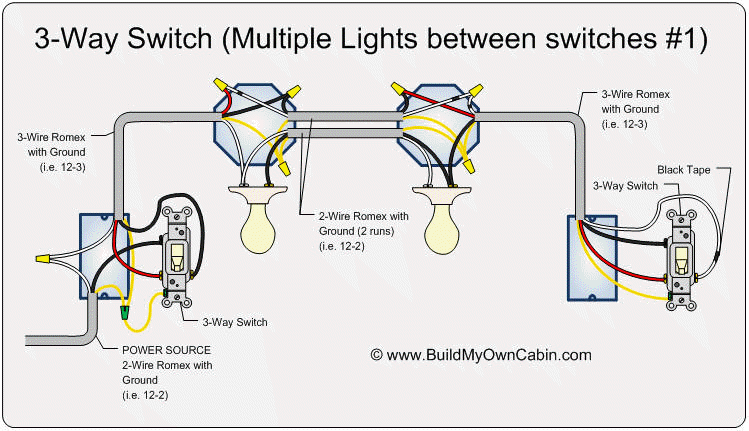
Not sure if it is legible or not but I was planning on 3-way switches for all except for outside lights beside the garage door. There would be only one switch for that by the font door. Let me know if you need more detail.
Would i use a dual-pole breaker to feed the subpanel? What size subpanel based on current service and current load? Suggestion on subpanel? Suggestion on feed wire and routing?
Thanks!
I've read a little about wiring but really could use some direction and help planning. I'm planning a 28x32 detached garage 12:12 roof with attic trusses. Right now attic plan is unfinished and just for storage.
I did a load calculation using a form from a book and came up with 120A needed for the current house and electronics. Let me know if you want details.
Main breaker appears to be a Siemens 225A service. Only 3 spots left. Not too concerned with that. Don't plan on adding much to current house and if I had to I could combine a couple with 1/2 width breakers?
So, I was thinking a subpanel would be the way to go for the detached garage. Need a grounding rod? Not sure how deep yet I have to dig a trench, but the idea would be to bury the feed wire. Our house doesn't have a basement, but instead a crawl space. Our main panel is mounted in a finished external wall in our attached garage. I'm not sure if I would run the feed to the crawl space and dig through the block underground or cut a hole through the outside wall and brick and mount conduit. The feed to the subpanel would be between 35' and 40'.
So far for the garage I have the following:
AC Unit (have to buy yet figured in-window with heat 230V at 9A Example HD AC Unit)
Air Compressor (current is 115v 15A motor)
Garage Door Opener
Smoke Detectors
Welder (current is 115v 20A)
Fullsize Fridge ~2500watt
Saws
Vacuum
Lights
Outlets
I have no immediate plans to upgrade the welder or air compressor. I figured I'd run one 230 for the AC and I could maybe use that plugin later for an air compressor or welder. I don't think I'd ever use more than one at a time. Would it make more sense to wire a different outlet now? I wasn't sure if it was just more for the inspector to check. I originally didn't plan on finishing the garage but now I'm thinking I would with OSB instead of drywall. And I haven't considered insulation yet.
Not sure how to handle the attic. If it is unfinished, should I put all those outlets? Can I leave it unfinished and just use cable?
Could you take a look at my wiring diagram and let me know what you think? Should I combine circuits? Is it all wrong?
Not sure if it is legible or not but I was planning on 3-way switches for all except for outside lights beside the garage door. There would be only one switch for that by the font door. Let me know if you need more detail.
Would i use a dual-pole breaker to feed the subpanel? What size subpanel based on current service and current load? Suggestion on subpanel? Suggestion on feed wire and routing?
Thanks!