To avoid these ads, REGISTER NOW!

install window where cross brace is?

gogolf0401

Well-known member
Joined
Mar 25, 2015
Messages
154
Location
West central MN
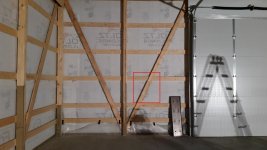
See the picture. I was wondering if I would be sacrificing the structural integrity of the pole building if I install a window on that wall and thereby cut the diagonal cross brace member? I think this cross brace is meant to keep the building from twisting. I would obviously need to frame the window in, in which case I would tie into the diagonal cross brace and upper and lower wall girts.

Anyone else done this?
 

Attachments

  • 20151005_184407.jpg
    20151005_184407.jpg
    137.8 KB · Views: 82
To avoid these ads, REGISTER NOW!

timewarp

Well-known member
Joined
Feb 24, 2008
Messages
272
Location
Silverdale, WA
You can also add another diagonal in the bay to the left going the same direction as the one you would be cutting, doesn't matter which bay it's in, you just need one going each direction.
 

cdestuck

Well-known member
Joined
Nov 13, 2013
Messages
1,462
Location
Altoona, Pa
Cut out that diagonal and after your window is framed, just run a new support from the original spot on the right to a point just above the window header on the left.
 
OP
G

gogolf0401

Well-known member
Joined
Mar 25, 2015
Messages
154
Location
West central MN
Cut out that diagonal and after your window is framed, just run a new support from the original spot on the right to a point just above the window header on the left.
I think what you mean is to add a new diagonal attached to the existing diagonal above the window to the post near the top left corner of the window. Is that right?

Sent from my SM-G900V using Tapatalk
 

cdestuck

Well-known member
Joined
Nov 13, 2013
Messages
1,462
Location
Altoona, Pa
Yes, exactly. Even just knowing that brace out will cause not grief. As your garage was built, each layer such as sheeting boards and siding all gave your garage stability against wind or whatever. I would say even the sheeting on the roof help stiffen every thing up.
 
To avoid these ads, REGISTER NOW!

blackdart66

Well-known member
Joined
Jun 11, 2011
Messages
62
Cut out that diagonal and after your window is framed, just run a new support from the original spot on the right to a point just above the window header on the left.

The above is a good solution

And for good measure I would add a diagonal from the original diagonal attachment point on the bottom left up to the highest point I could on the right while missing the window framing.

If the door wasn't right there I would go with the idea of removing it and adding it back into the bay on the left.
 

kbs2244

Well-known member
Joined
Nov 11, 2006
Messages
14,065
Can I assume you are trying to balance the look of the window with the door.
If so, what did they do around the door?
 
To avoid these ads, REGISTER NOW!
Top Bottom