To avoid these ads, REGISTER NOW!

Between 265 & 485 SQ/FT My simple two car garage

Workspaces sized between 265 and 485 squarefeet.

dislexiclawyer

Well-known member
Joined
Mar 15, 2015
Messages
76
Location
Missouri
Photos are re-hosted, and most are replaced.

Hi everybody. This will be the thread chronicling my attempts to further organize and streamline my garage. I have more ideas than funds at this point, but I thought I would share what I have to work with. I have also been told by the "boss" that some of our interior projects take precedence. :sad: I know the pictures aren't the greatest but it gives you an idea.

Here is an overview of the whole garage.


My "work area" in the corner.


Storage and water heater/softener.


The front half of the garage and the driveway.


With the truck in the garage. My fiance drives a 2012 Focus hatchback that gets parked on the other side.


Just enough room to open the tailgate and a good walkway by the door.


I have a rather large list of things I would like to do. I think I will start with storage solutions and then make the space look good. My main goal is to have as much off the floor as possible, and to find a flooring solution so I don't have to sweep out the dirt twice a week (our street is a short gravel drive).

I want a tool chest to go under the tall Craftsman bench to store miscellaneous power tools that I have in the large plastic tote, and all of the overflow I have crammed in those drawers. I would like a nicer cabinet than the brown fake wood one already in there. I would also like to move it to the back wall with the workbenches. A wall track system to hang brooms and such is also on the list. I am thinking the wall with the door and water heater would be good for a long track to hang everything. I am also thinking about adding some shelving above the garage door for the wreath boxes and dog's travel crate. May even put the Christmas tree up there too. Again, I want as little on the floor as possible.

As far as the pretty stuff goes, I would like to fill all of the holes in the wall and paint the walls a light gray. I am unsure what the best flooring option is. I like the idea of a race deck style floor, but living off of a gravel road we track in A LOT of dirt. I have seen the free-flow tiles but I am afraid they will fill up with debris. I am also not looking forward to moving the water heater and water softener no matter what I do to the floor. The ugly concrete has to go though.

So let me know what you think!
 
Last edited:
To avoid these ads, REGISTER NOW!

bagged89s10

Well-known member
Joined
Mar 13, 2005
Messages
4,607
Location
CT
Hi everybody. This will be the thread chronicling my attempts to further organize and streamline my garage. I have more ideas than funds at this point, but I thought I would share what I have to work with. I have also been told by the "boss" that some of our interior projects take precedence. :sad: I know the pictures aren't the greatest but it gives you an idea.


Here is an overview of the whole garage.

IMG_0398.jpg


My "work area" in the corner.

IMG_0399.jpg


Storage and water heater/softener.

IMG_0400.jpg


The front half of the garage and the driveway.

IMG_0401.jpg


IMG_0402.jpg


IMG_0403.jpg


With the truck in the garage. My fiance drives a 2012 Focus hatchback that gets parked on the other side.

IMG_0404.jpg


Just enough room to open the tailgate and a good walkway by the door.

IMG_0405.jpg


IMG_0406.jpg


I have a rather large list of things I would like to do. I think I will start with storage solutions and then make the space look good. My main goal is to have as much off the floor as possible, and to find a flooring solution so I don't have to sweep out the dirt twice a week (our street is a short gravel drive).


I want a tool chest to go under the tall Craftsman bench to store miscellaneous power tools that I have in the large plastic tote, and all of the overflow I have crammed in those drawers. I would like a nicer cabinet than the brown fake wood one already in there. I would also like to move it to the back wall with the workbenches. A wall track system to hang brooms and such is also on the list. I am thinking the wall with the door and water heater would be good for a long track to hang everything. I am also thinking about adding some shelving above the garage door for the wreath boxes and dog's travel crate. May even put the Christmas tree up there too. Again, I want as little on the floor as possible.


As far as the pretty stuff goes, I would like to fill all of the holes in the wall and paint the walls a light gray. I am unsure what the best flooring option is. I like the idea of a race deck style floor, but living off of a gravel road we track in A LOT of dirt. I have seen the free-flow tiles but I am afraid they will fill up with debris. I am also not looking forward to moving the water heater and water softener no matter what I do to the floor. The ugly concrete has to go though.


So let me know what you think!


Interior projects. Bahaha. Sound like what my wife tells me. "Finish my kitchen first." How can you finish interior projects without a proper workshop/garage.

More ideas than funds sounds like a lot of us on here. Second hand is the way to get nice cabinets, etc. Craigslist, eBay, habitat restore, etc. also check if you have a local sears parts store, they always have super discounted tool chests, etc. It's a good way to get stuff behind doors for less. Open shelves just seem to get cluttered for me.

You have a great space to start and you don't have too much in there right now so it should make it easier to get organized.


~Veeps
 

jose's garage

Well-known member
Joined
Oct 16, 2012
Messages
112
Location
LI, NY
what are the dimensions of the garage. what you'll need to know is how much room you have from the wall to the car once the cars are parked in it. i built 6 ft high wall cabinets out of a single sheet of plywood that i got the plans from "the family handyman" web site. i have them going the length of both side wall. So that i can open the car doors without hitting anything i installed half cabinets, from the middle of the wall, up to the ceiling. this way i still have storage and the car doors open fully and don't hit anything and i have room to walk around the car went the doors are open. when i get a change i will up load some pictures.
 
OP
D

dislexiclawyer

Well-known member
Joined
Mar 15, 2015
Messages
76
Location
Missouri
what are the dimensions of the garage. what you'll need to know is how much room you have from the wall to the car once the cars are parked in it. i built 6 ft high wall cabinets out of a single sheet of plywood that i got the plans from "the family handyman" web site. i have them going the length of both side wall. So that i can open the car doors without hitting anything i installed half cabinets, from the middle of the wall, up to the ceiling. this way i still have storage and the car doors open fully and don't hit anything and i have room to walk around the car went the doors are open. when i get a change i will up load some pictures.
The garage is roughly 21.5 feet wide and 23 feet from the door to the back wall. I would like to keep the side walls as clear as possible, except for brooms and small hanging stuff. Any cabinetry or shelving will go on the back wall.
 

HSpencer

ALLIANCE MEMBER
Joined
Nov 28, 2010
Messages
2,854
Location
South Central US
This is what we here at Garage Journal call a blank slate. If it were me, doing what I can now on a budget, I would first prep and paint the walls, doing the ceiling first if needed, if not then just the walls. I might do a lower gray and upper white walls. Next, I would get some cedar and using the smooth side, I would make some attractive baseboards and install them. I like matching window trim and base boards, so I would make that as well. Can't see the bottom of walls real well, but you might have to offset the sheetrock to the stem wall (rabbet or backcut) on making the baseboards, and then construction glue the baseboard to the stem wall. I also in some cases like a chair rail matching the other trim. Not too fancy and if you have a table saw and router it is a breeze to make these pieces.
Finally, I would hard scrub the floor a couple times, and try and find some "RubberMaid Professional" Floor Wax. Apply about three coats to the dry floor, and allow plenty of time between coats. Your floor will take on a sheen that will knock your eyes out. No other wax that I know of will work like that. The other option would be a poly type finish, and I don't like those.
Then, money depending, it is time for wall cabinets, benches, tool boxes, and parts cabinets. These are expensive new, but scour the used office equipment sales places.
At least that is my take on it. Could be done slowly and inexpensively that way.
You will have a great shop no matter how you decide to do it.

Best Regards
Herb Spencer
 
Last edited:
OP
D

dislexiclawyer

Well-known member
Joined
Mar 15, 2015
Messages
76
Location
Missouri
An update but not an update.

With some input from you guys I have laid out some plans for the garage. I won't be able to do it all at once, which bums me out. I would like to finish phase 1 this spring/summer and then finish up in the fall.

We have other projects around the house that need attention this spring, mainly the yard. A large expense for that will be a riding mower. We have right around an acre and it takes 4-5 hours with a push mower. I was actually out most of the morning mowing some grass that has sprouted up, and fixing some problems with the shed.

I apologize in advance for the picture quality. I took quick snaps with the phone.

Here is the view of most of the back yard. The front is much smaller.


Here is the shed. I should have taken a picture with the doors shut. Maybe I will after it gets pressure washed. Just enough space for a new mower! :thumbup: The shutters by the wheelbarrow will go up after we pressure wash the house.


Here is one of the projects I worked on today. I left the sheet of plywood on top, but removed all of the rotten wood underneath and replaced it with concrete pavers I dug out of the yard when we moved in last year. It will last until I can figure out something better. Sorry, no after picture.


My helper dug up a root ball while I wasn't paying attention.


Now onto the actual garage work. Phase 1 will involve patching and painting the walls and adding some kind of track system to hang brooms and such. Craftsman has the Versa Track which looks interesting, but I am still researching options. I am thinking a light gray paint will look good. Something fairly close to the color of the breaker box is what I am thinking.

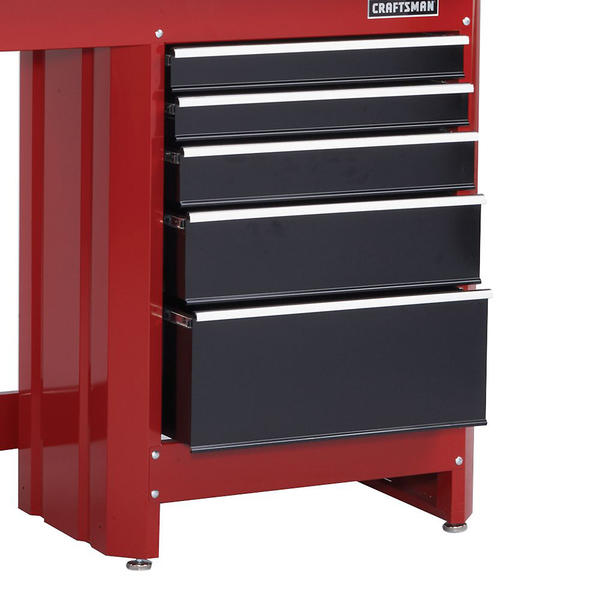
Phase 2 will be baseboards. I have also decided that instead of a rolling tool chest to go under the Craftsman bench I will just get the 5 drawer module that attaches to the table. It is cheaper than a rolling box, and I don't need mobile tool storage. I may add that into phase 2.

I don't know exactly how I will handle attaching the baseboards around the foundation though. Because of the slope of the garage the drywall isn't flush with the floor. I am thinking I will paint the sill plate and exposed concrete a dark gray to blend in with the floor. The baseboards will be white to match the door and window trim. I am thinking just a piece of 1x4 baseboard will work. On the wall with the interior door I will do baseboards flush with the floor. I am unsure how to do the rest. I am thinking about keeping the top of the baseboard level around the whole garage. So it would be full height on the right side of the garage, and get shorter as it wrapped around to the side with the windows.

Entry door wall.


Left side wall with the 2 windows.
IMG_0410.jpg


Where the left wall and back wall meet.
IMG_0409.jpg


Right wall and back wall.


I need to take measurements of the foundation to see what I am working with. The final phases will be the floor and additional storage. I am going to take HSpencer's advice and just do a deep clean and wax of the floor. We track in so much dirt and snow that I think Race Deck is out, and I don't know that the budget allows for an epoxy coating. Plus we did a strip and wax on our concrete floors at work and they look great. Maybe I can even borrow the floor buffer?

I would like to add a 6 foot-ish tall cabinet to the left of the Craftsman bench in the corner to store our car cleaning supplies and painting supplies currently in the small brown cabinet. I am sure a lot more will end up going in it as well. The brown cabinet will go away. I also want to do storage above the garage door that we can reach from the step by the interior door. The dog's travel crate, christmas tree, wreath boxes, and whatever else we end up accumulating will go up there to keep the back wall from not looking cluttered.
 
Last edited:

Trey T

Well-known member
Joined
Aug 3, 2011
Messages
3,749
Location
Houston, TX
My garage is detached and it's barebone, just siding and roof. The first thing I did was the epoxy floor, and then my pine tongue&groove ceiling with attic space. I use my garage several times a week, after work or weekend, and the epoxy floor makes the space so lively.

Even though my garage walls are not finished, there's just something about having a nice floor down first makes it inviting, clean, and tidy. Therefore, I suggest you prioritize the flooring first as you move into different phase.
 
OP
D

dislexiclawyer

Well-known member
Joined
Mar 15, 2015
Messages
76
Location
Missouri
My garage is detached and it's barebone, just siding and roof. The first thing I did was the epoxy floor, and then my pine tongue&groove ceiling with attic space. I use my garage several times a week, after work or weekend, and the epoxy floor makes the space so lively.

Even though my garage walls are not finished, there's just something about having a nice floor down first makes it inviting, clean, and tidy. Therefore, I suggest you prioritize the flooring first as you move into different phase.

I feel ya. Unfortunately epoxy and tiled floors are out of the budget. I will check in a week or so with my supervisor about the possibility of borrowing a floor buffer. Stripping and waxing the floor is about as much as I will be able to do.

I did measure the foundation yesterday. Looks like the back wall is 2" off the floor and the front walls by the rolling door are 3.25" off the floor on one side and 3.5" on the other. I am still planning on painting the sill plate and exposed concrete and doing baseboards on top to cover the gaps in the drywall. If I go with 5"-5.5" moulding that should be enough to keep it even around the room. I need to see what size trim is available though. If I could get 5" and 3" height trim in the same style that would be perfect, no cutting.

I also removed the lid from my main workbench since I never close it, and I re-organized the pegboard in preparation for some new holsters I'll be making. I have plans for a H&K USP, and another for my 1911 without the light attached. I'll throw up a picture of a few of my recent projects. I do more gun cleaning and hobby stuff like this than automotive work in the garage. Now that I don't go wheeling any more, I don't have anything broken to fix. I will also hopefully be picking up my Grandpa's old bench vise from my brother here in a week or so. Much more heavy duty than what I have now.

IMG_0421.jpg

IMG_0420.jpg
 

HSpencer

ALLIANCE MEMBER
Joined
Nov 28, 2010
Messages
2,854
Location
South Central US
Nice bench and firepower. I like the grips on the 1911. Mine are similar. The workbench and red table to the left look like a good couple of workspaces.
The floor buffer will save you a lot of labor, hope that works out for you.
In my previous post, on the baseboards, I suggested cedar due to your may wanting to wash out the floor from time to time, and cedar would be a good option.

Looking good!

Best Regards
Herb
 

911Radioman

New member
Joined
Jun 29, 2012
Messages
3
To the OP, what kind of hooks are you using to hang your drill on? I've got a bench just like that and I'm trying to figure out ways to maximize space as well.
 

Ainsley

Well-known member
Joined
Jun 12, 2014
Messages
557
Location
Ontario, Canada
Great amount of space there. What kind of projects do you intend to work on in there?
Btw, I love the truck. If I could afford one that's what I'd be driving.
 
OP
D

dislexiclawyer

Well-known member
Joined
Mar 15, 2015
Messages
76
Location
Missouri
I'm not too worried about water. Only one side of the garage will have baseboards touching the floor. I plan on using an MDF type baseboard that I'll paint before putting up.

The hooks are from lowes I believe. I think they are their blue hawk brand.

It is the perfect amount of space. Even with the second car parked in the garage there is still plenty of room around the benches. I do small maintenance tasks. Oil changes, some minor automotive electrical stuff, work on the mower, holster making, minor gunsmithing and cleaning. We will be refinishing our kitchen cabinets at some point and doing some other home improvement tasks.

I also think upgraded lighting may be in order. While the fiancé and I were cleaning her car today she mentioned having more light in the garage. I may have to price check some small fluorescent troffers to replace the 2 CFL bulbs we have in there now.
 
OP
D

dislexiclawyer

Well-known member
Joined
Mar 15, 2015
Messages
76
Location
Missouri
Small progress update. While at the hardware store looking at things for other projects around the house, we looked at the Rubbermaid FastTrack system and liked it so much we went ahead and got it. It seems slightly counterproductive to put this up on the wall before we paint, but I wanted to get rid of the ugly strips of wood that were up when we moved in. Plus this gives me an idea of the 1 or 2 more hooks we need to hang everything else. I also re-ran the wires for the garage door sensors. After the walls get paint, the opener will go above the light switch by the door, and the wiring on the ceiling will get cleaned up.

Old "solution"


New Rubbermaid track


Empty wall where brooms used to be. You can see how uneven the paint is. You can also see the before on the wiring.
 
Last edited:
OP
D

dislexiclawyer

Well-known member
Joined
Mar 15, 2015
Messages
76
Location
Missouri
Well I have finalized my plan of action through the fall. I have gotten the track system up and hanging everything I wanted it to. Next step is to start patching the billion holes in the wall, pick a shade of gray and hopefully paint in a couple of weeks. We have 3 or 4 other small projects to get done first though.
IMG_0435.jpg


I have also decided on a cabinet and set of drawers from Craftsman. Still deciding on the 5 drawer or 3 drawer unit. I will have to measure the power tools that will be going in the drawers and see which set will work best. These will come after paint. The price seems to jump around on these. Sears has had the cabinet down as low as $199 and the drawers at $149.
prod_1375150812

spin_prod_950988212


This is what will be going in the cabinet, among other items from my wire shelving and from under the tool bench. I also plan on storing the miter saw on the top of the cabinet so I can have some of my workspace back.
IMG_0439.jpg


I also have some other small projects to do around the garage. My chair I got for free when my parents were cleaning out a restaurant they are renovating. The wood doesn't match anything else in the garage so I think a couple of rattle cans of black will make it look better.
IMG_0437.jpg


I would also like to replace the step into the house with an actual set of stairs, assuming I can find a 2 step stringer that will fit. Otherwise it will be painted the wall color for now, and I'll add a piece of diamond plate or something on the wall under the door since it gets pretty banged up.
IMG_0438.jpg


I also want to paint the bare wood in the entrance to the attic. I have been tossing around the idea of trimming it out as well, but it will at least get paint.


The baseboards will either be a pre-primed MDF painted white or white PVC if I can find one I like that isn't textured like natural wood. Either choice should hold up to limited amounts of moisture. They also come pre cut in the two heights I will need. I am still figuring out flooring options. As much as I would like something nicer, I may have to settle for bare concrete. I have been researching concrete paint as a cost effective solution.
 
Last edited:
OP
D

dislexiclawyer

Well-known member
Joined
Mar 15, 2015
Messages
76
Location
Missouri
Another post with no progress, but I have pictures. I haven't had a day off in a while, so we have been spending a few hours each day getting our outdoor projects done. We killed and dug out all of the weeds in the front flower bed, laid down a membrane, and filled it in with rock. We will be putting 6 pots in this area planted with perennials for easy maintenance.


We also finally got our new mailbox up yesterday. We have had the mailbox and post since Christmas. The post is cedar, and we filled about the bottom 1/4 of the pot with cement and the rest with the same rock from the flower bed. It looks much better than the old leaning mailbox, and it also clears out some room in the garage.


In the previous picture you can see the freshly cut yard. That is with the help of a new mower. Over the weekend we got an Ariens 19 HP 42" riding mower. We got a good price, and it had all of the features I was looking for. We were able to mow our acre yard in about an hour and a half, normally a 4 to 5 hour job with a push mower.


Now on to garage related things. My brother finally brought the vise by. It is a 3 1/2" Fuller. Nothing special, but it was my Grandfather's and it is much more substantial than what I had. I have seen threads where people have refinished old vises and I may do the same. I mounted it with deck screws into a 2x6 underneath the table top until I can get some bolts and do something more solid.


Now that most of our outdoor projects are done, I am going to start pricing out garage upgrades. This week I plan to fill all of the holes in the walls and clean up all of the cobwebs and prep for paint. I need to pick out some paint too. I was thinking 2 or 3 gallons would be enough for a standard 2 car garage. I also want to replace my outlets and switches with white ones, add real steps, replace my lighting with some T8 or T5 fixtures, and add baseboards. This forum is bad for my pocketbook, I keep getting ideas ;)
 
Last edited:
OP
D

dislexiclawyer

Well-known member
Joined
Mar 15, 2015
Messages
76
Location
Missouri
I have made some tangible progress in the past few days. I did the final routing of my garage door opener wiring. I also picked my shade of gray and bought the paint, and I found some fluorescent fixtures and outlets and switches that met my needs.

Nice and neat wiring. You can also see the beginnings of some paint. The wife surprised me and started to paint while I was at work.


New fixtures installed. I am thinking I may get one more shop light to plug into the ceiling outlet and run it closer to the work area. I'll need to see how much of an improvement the new lights are. I can already tell a big difference.


I have also been trying to get stuff off the walls, so I mounted my battery charger to the workbench. I had to get creative since the holes didn't line up, but it works well. I am also planning on hiding the power strip powering everything, behind the pegboard after I get paint on the back wall.


This is the last picture I took while painting, but I was able to get the front and side wall completely covered with 2 coats and completely cut in. I also did a bit of work around the entry door to the house. I got the new outlet put in on the side wall too. Tomorrow the plan is to move everything off the back wall and start on it before I have to go to work. The paint is Pittsburgh Ultra exterior satin latex from Menards. I will need to look for the color card because I don't remember the name of the color. It should hold up well as a garage paint. After we get all of the gray up we are going to hit all of the trim and the exposed sill plate with a fresh coat of white. The next step after that will be baseboards and cabinets.
 
Last edited:

taumac

Well-known member
Joined
Aug 30, 2011
Messages
8,104
Location
Brooksville, Fl
Nice blank canvas you have there and it's great to have a shed to put all the lawn stuff and extra garage stuff out of the way. There's a few things I would look into.

With the dark wall color your lighting will be a issue. I would add as much light as possible. You can never have to much light EVER.

I would put casters on EVERYTHING. This makes cleaning changing your layout easier as it adopts.


Right now you have tons of space but try to save space as much as possible now so you can room for more stuff.

If you stay on the GJ long enough you will understand last comment. LOL
 
OP
D

dislexiclawyer

Well-known member
Joined
Mar 15, 2015
Messages
76
Location
Missouri
Nice blank canvas you have there and it's great to have a shed to put all the lawn stuff and extra garage stuff out of the way. There's a few things I would look into.

With the dark wall color your lighting will be a issue. I would add as much light as possible. You can never have to much light EVER.

I would put casters on EVERYTHING. This makes cleaning changing your layout easier as it adopts.


Right now you have tons of space but try to save space as much as possible now so you can room for more stuff.

If you stay on the GJ long enough you will understand last comment. LOL
I have realized the lighting issue. I was thinking about getting a shop light to move closer to the back wall anyway, so I got one today while I was out getting more supplies.


Phase 1 of the garage is done! The paint on the walls is up and completely cut in. I had to tape and paint the joint of the ceiling twice because the masking tape we had at home did a horrible job. I am never using standard masking tape again. I moved the brown cabinet to the back wall and spaced it accordingly for the new cabinet that will be taking its place. I shouldn't have to move anything once the new cabinet arrives, just push it right against the wall. The 2 wire shelves will also be replaced with the same Craftsman cabinets which will free up about 8 inches on that wall, and make it look cleaner. It will make a nice gap next to the workbench so that I can access the powerstrip on the side and access my tools hanging from the side of the bench. I need to figure out a new storage solution for the Christmas tree too. The red bag in the corner just isn't working.


I also got all of the components I will need to make some stairs. I likely won't get started on them until next week though. They will be painted the same color as the wall. You can see the hanging shop light in this picture too. Should I hang it parallel with or perpendicular to the back wall? I am thinking hanging it parallel will throw more light on the wall and work area.


I also installed a new Race Deck floor! I submitted a quote to see what I was dealing with and they ended up sending a free sample. I really like the quality but I will need to start saving if I am going to go this route. I didn't realize how blurry this photo was.
IMG_0486.jpg


I have also started organizing some wires. I bet you thought I was just going to leave them hanging didn't you? Too bad I couldn't find black staples.


Next step will be to re-paint the white trim and also paint the sill plate. After that will come baseboards. I also plan to trim out the attic opening at the same time. I am also looking for a banner or something to hang above the Craftsman workbench. I have been looking for a Toyota TRD banner but have not had much luck. I can only find stuff from China on eBay and I am apprehensive about the quality. All the rest of the signs I had up I gave away. I am trying for a cleaner look.
 
Last edited:
To avoid these ads, REGISTER NOW!
OP
D

dislexiclawyer

Well-known member
Joined
Mar 15, 2015
Messages
76
Location
Missouri
Top job.
Makes a big difference with the walls painted.

Your garage's transformation has been interesting to watch. Keep it up!
Thanks for the kind words guys. I have enjoyed reading your thread too Rick. How do you like your Craftsman cabinets? I plan on using the same but in red and black.

I got a few things done today, and also took some pictures over the weekend of my other shop. I finished up organizing the wiring for the water softener. I have always identified with the saying 'cleanliness is next to godliness', probably for different reasons though. I also pulled all of the duct tape off of the water line insulation and re-taped with black electrical tape. Looks much cleaner.


New shop light! I couldn't hang it the way I wanted to because of cord length, but it adds so much more light to the back of the garage. I got the wrong color temperature bulbs too :mad: Thats what I get for shopping at different hardware stores. We have a Menards, Lowes, and Home Depot all within a mile of one another. The main lights are Sylvania from Menards and the shop light is from Lowes with Phillips bulbs. Oh well, I'll just live with it for now.
IMG_0492.jpg


I also got some work done on the stairs. The original plan was to paint them and possibly add some grip tape to the treads. After working on them today though, I am changing my mind. I am going back and forth on whether or not to add risers. I like being able to clean out underneath the steps, but painted risers would look nice. I am also thinking about wrapping the treads in carpet. We have an indoor/outdoor rug on our screened in deck that is the perfect color and very thin. I think it would be the perfect material, and it is cheap at hardware stores.

I had to order the stringers online because nobody carries a 2 step stringer. It is pressure treated lumber. Then I picked up two 48" pine stair steps and cut them to size on my miter saw. Did a pretty good job considering I had to flip them to complete the cut. The first picture is a mock-up with full length steps. We almost did this and were going to toss the shoe organizer, but we would have needed to order another stringer, and it looked a bit "off".


Done for now.


While I was at drill this weekend I decided to snap some pictures of the shop. I know how everybody on the forum loves Stanley Vidmar stuff so I took a few closeups. This is an Air Force nondestructive inspection lab. We have an X-ray vault too but it is in a room next door. I didn't take any pictures of the offices or the dark room. In retrospect maybe I should have.

The view after walking in.
IMG_0496.jpg


Another view from the doorway of our oil analysis room (JOAP Lab).
IMG_0499.jpg


View from the back door.
IMG_0501.jpg


Vidmar desks with butcher block countertops.
IMG_0500.jpg


JOAP Lab. You have the pleasure of viewing the Air Force's oldest Spectroil M unit.
IMG_0497.jpg

IMG_0498.jpg


Our "tool" room. There are actually very few tools in there, mainly just our inspection equipment.
IMG_0493.jpg

IMG_0494.jpg

IMG_0495.jpg


That's everything I took pictures of. I love how clean our floors are. I wish my garage could have nice white floors like that. The more and more I think about it though, the more I want racedeck. Rick and dubber have inspired me. We will likely do our kitchen countertops before that much money is diverted for the garage though. I also found a Toyota TRD banner to hang on the back wall. It is on the slow boat from China so it will be a few weeks before I get it. I took a gamble on eBay and I hope it pays off.
 
Last edited:
OP
D

dislexiclawyer

Well-known member
Joined
Mar 15, 2015
Messages
76
Location
Missouri
Made a few more small victories today. I finished the stairs, and used some creative engineering to get it done. I don't have a table saw or circular saw, and it was going to be a while before I could borrow one. So I did what anyone would do in this situation, clamp down a makeshift fence and use a sawzall. My little Black & Decker saw has had a rough life, but it got the job done. It was a pain just to cut off about an inch and a half from each riser. I also painted the stringers the wall color, and wrapped the risers and treads in carpet.


I have also been looking for another solution to our shoe storage. I was thinking of attaching a wire shelf to the wall. That way the floor is clear, and it will help drip dry wet and muddy shoes and boots. I also got the banner I ordered. It is slightly smaller than I had anticipated, but I like it.


The next step will be baseboards and trim. I would also like to add cabinets soon too, but we will see what the budget allows.
 
Last edited:

55cadillacking

Well-known member
Joined
Apr 26, 2012
Messages
1,959
Location
Calgary
Thanks for the kind words guys. I have enjoyed reading your thread too Rick. How do you like your Craftsman cabinets? I plan on using the same but in red and black.

That's everything I took pictures of. I love how clean our floors are. I wish my garage could have nice white floors like that. The more and more I think about it though, the more I want racedeck. Rick and dubber have inspired me. We will likely do our kitchen countertops before that much money is diverted for the garage though. I also found a Toyota TRD banner to hang on the back wall. It is on the slow boat from China so it will be a few weeks before I get it. I took a gamble on eBay and I hope it pays off.

I've been very happy with the Craftsman cabinets. It's important to assemble them with care. If you rush the assembly, they can frustrate you.

And, I'm sure you know what a fan I am of my RaceDeck floor. You'll love it once you get to that point.
 
OP
D

dislexiclawyer

Well-known member
Joined
Mar 15, 2015
Messages
76
Location
Missouri
Sometimes its the little things. No big progress updates, but I got one more thing off the floor! Got rid of the shoe organizer next to the stairs and replaced it with some Closetmaid shelving pieces. I used the 12" wall brackets and screwed them into studs. I then cut two 18" sections of shelf which is the perfect size for our yard shoes, a pair of rain boots, and an open spot for my work boots if I need to take them off before coming inside.

If I measured correctly I should have about 1/2" between the wall bracket and baseboards when they go in. The plan was to install baseboard this weekend, but I was out of town all week and it was going to be too much of a rush to try and get it done. I would like to pre-paint the baseboards before they go up to minimize masking. I already need to do some when I touch up the trim, which I will do at the same time. It has also been raining cats and dogs here in the midwest.


I used the rest of my free afternoon to finally plant some things in our little rock garden we filled in a month or so ago. It is nice having some green in front of the house, and some color when everything blooms. Looks like I need to clean off the roof/gutter guards too after looking at the pictures.

 
Last edited:

Chev Korbin

Member
Joined
Aug 16, 2014
Messages
11
Really like the shoe organizer idea, I am a big fan of things not being on the floor and your solution is awesome. Steps look great too. Can't wait to see more
 
OP
D

dislexiclawyer

Well-known member
Joined
Mar 15, 2015
Messages
76
Location
Missouri
The paint job looks great. It makes the whole place look better.

However, I learned to hate that shoe organizer. I made one of those once and discovered that with the rubber boots on top, **** was always falling into and on to the shoes or whatever below. I got rid it of.

Also, you may to consider removing that big yellow sticker from the water heater. I hate stickers in general and advocate for their removal whenever possible.
The whole place transformed with paint, I really like how it turned out and I haven't even painted the trim yet. It is probably hard to tell in photos, (especially my crappy iPhone pictures) but I wasn't terribly careful around the areas with trim since I was going to re-paint everything with a fresh coat of white anyway. Having crisp lines between the white and gray will make a big difference to all of the little details I have to look at everyday.

As for the shoe organizer, I anticipated that the shoes on top would drip onto the ones below and I am okay with that. At least for now. The way I figure it, the bottom row of shoes are mostly used out of season of whatever will be dripping from the top. Time will tell if it was a good idea or not. Right now though it is working as intended.

I share your thoughts about the water heater. I almost took that sticker off while I was painting, but I was afraid it wouldn't come off cleanly and I would be spending an hour with a razor blade trying to remove every last bit of adhesive. I have taken all of the decals off of my workbenches and de-badged our vehicles, so I get where you are coming from.

I am getting excited to put the baseboards in now. It has been a long time coming and is really the last bit of "structural" work I have planned. I do have a question to pose though. I have pretty much decided that I want Racedeck flooring, however it will be very far in the future (a year or so) before that happens. I have been going back and forth if I should leave a gap between the baseboard and the floor on the wall without a sill plate for the tiles to go under, or if I should take the baseboard flush to the floor. Either choice has pros and cons, and I am still on the fence.
 
Last edited:

marty_p

Well-known member
Joined
Aug 1, 2008
Messages
1,411
Location
SE LoUiSiAna
I almost took that sticker off while I was painting, but I was afraid it wouldn't come off cleanly and I would be spending an hour with a razor blade trying to remove every last bit of adhesive.

Here's how I would remove that sticker cleanly in under five minutes: heat that dude up very hot with her hair dryer to soften the adhesive, then >>slowly<< peel it away with one hand beginning in a corner while you keep heating it holding her hair dryer in your other hand. Any remaining residue can easily be removed with some Ronsonol lighter fluid, etc. And although I wouldn't, you may choose to cut the power first.

Good luck!
 
OP
D

dislexiclawyer

Well-known member
Joined
Mar 15, 2015
Messages
76
Location
Missouri
I ended up using a heat gun and it came right off. I cleaned up the small amount of residue with some goo gone and it is like it was never there.
 
Last edited:
OP
D

dislexiclawyer

Well-known member
Joined
Mar 15, 2015
Messages
76
Location
Missouri
Well, I know I have been saying baseboards are the next step.... not so much. It is one of the more involved projects I have left, and time and space constraints lately have prevented me from moving forward. I also have a very busy summer schedule so it may be put off until the fall.

I did get a comp time payout recently though which allowed me to go ahead and order cabinets. I have also picked up a few little odds and ends. The Craftsman cabinet and drawer module went together very well. The drawer module was very simple to assemble as you might suspect, and I was happy to find that the drawers came already welded together. It came in a huge box, but it just so happens that the neighbors are moving, so they took the boxes off my hands.

I took more time with the cabinet per Rick's advice and it paid off. I had no problems other than the minor damage it sustained during shipping. I also found a super cheap Monster Clarity bluetooth speaker at the BX on Whiteman to replace my old alarm clock. We had one of these on display at an Office Max I worked at a few years back and it gets LOUD. I attached it with some velcro so it can stay portable. My Fiance found a faux license plate clock at Walmart too.

The baseboards are still in the plans, and will likely be the next project. No promises though. After assembling the cabinet it has me sold on 2 more to replace the wire shelving. That can wait until a good deal comes along. Black Friday maybe? I am also thinking about adding some shelving up above the windows and garage door for the wreath boxes, Christmas tree and dog's travel crate. I have a rough plan, but I need to make some measurements and do more research first.


Last edited:
OP
D

dislexiclawyer

Well-known member
Joined
Mar 15, 2015
Messages
76
Location
Missouri
It seems like I only post small victories, so being true to fashion here are some of my recent small victories. It has been a whirlwind the past few months, we have had a lot going on, but I have managed to find time for the small projects. I have been having trouble with Photobucket today, so hopefully my photo uploads work out alright.

I got a new 8' ladder, and naturally I couldn't just let it stand in the corner for very long. In-between the windows I hung around 11 feet of Rubbermaid track so that I could hang the ladder. This is the same track I used on the other wall, and I still have room for expansion.

Above the track, in the corner above the garbage can, I hung some shelves to store our holiday decorations (read: plethora of wreaths). I would have liked more space up there, but the window height got in my way. I suppose I can always run more shelf in the future. This gets them tucked up and out of sight, and clears room on the back wall for the 2 Craftsman cabinets that I should hopefully be ordering soon. I will probably have to leave the dog crate on top of the new cabinets though, unless I can find somewhere else to store it. I also have enough room to put the Christmas tree up there, but I need a box or something to store it in. You can see the red bag it is in behind the water heater, and it already has a hole in it. Once the space next to the water heater is clear, I think a compressor would fit nicely in that spot. :thumbup:

I also got a new shop stool and short rolling stool which I have actually had for a few months. I have been watching the Sears website like a hawk, and as soon as the cabinets go back on sale I plan to ****** 2 of them to replace the wire shelving. After that, the floor trim (that I have been wanting to do FOREVER) will be the last renovation item on the list. Then it will just be fun stuff, cord reel, compressor, tools, that kind of stuff.
 

Attachments

  • IMG_0645.jpg
    IMG_0645.jpg
    154 KB · Views: 239
  • IMG_0647.jpg
    IMG_0647.jpg
    140.7 KB · Views: 236
  • IMG_0648.jpg
    IMG_0648.jpg
    139.3 KB · Views: 222
  • IMG_0649.jpg
    IMG_0649.jpg
    144.8 KB · Views: 211

HSpencer

ALLIANCE MEMBER
Joined
Nov 28, 2010
Messages
2,854
Location
South Central US
Garage is looking great. Good organization and good use of space. I love the steps and shoe storage as well. Your coming along very nicely!! Thanks for your updates.

Best Regards
Herb
 
OP
D

dislexiclawyer

Well-known member
Joined
Mar 15, 2015
Messages
76
Location
Missouri
Is that a Caprice PPV?

Shop looks good!
No, it is a 2012 Charger. I should be getting a '15 around March to replace this one. I am glad we don't use the Caprice. From everything I have heard and read, they are overpriced and don't compare to the Charger and Ford interceptor.

Garage is looking great. Good organization and good use of space. I love the steps and shoe storage as well. Your coming along very nicely!! Thanks for your updates.

Best Regards
Herb
Thanks. I am ready for more to be done. I want the back wall to be as clean and clutter free as possible. I do enjoy using the space so far though. It is amazing what feeling comfortable in your own space can do. I am hoping to get back to doing some projects now that life has slowed down.
 
OP
D

dislexiclawyer

Well-known member
Joined
Mar 15, 2015
Messages
76
Location
Missouri
A lot of my time lately has been taken up by work and other household projects, but I finally found time to get back around to the garage. I have gotten all of my existing trim re-painted, and today I finished insulating the crawl space under the house. The house was built in '95, and here in Mid-MO it gets cold enough in the winter that I am surprised it wasn't done during construction. I hope the 2 days of misery I spent under the house pay off on the electric bill this winter. It was actually more affordable than I thought it would be. Less than $600 for a 1400 sq/ft house.

I also spent today assembling some cabinets. I hate ordering from my local Sears because it usually takes about 2 weeks for anything to get in. One of the boxes came pretty banged up too, but both cabinets were in good shape. Not nearly as much damage as the first one I got. It also happens that the un-damaged box was the perfect size for storing our Christmas tree. I threw away the crappy storage bag, and got the tree up above the garage door and out of the corner.

Pics?


I extended the Rubbermaid track on the house wall. It runs from the door frame to the breaker box, and I ran an extra 4' section past the breaker box. I had anticipated needing to hang my ramps and chairs since they are too long for the new cabinets. I would like to do something different with the chairs though. I don't like them hanging the way they are.


I lost some storage space when I put the tree up in the corner. I will be adding another 4' section of shelving to extend to the center of the garage door. Then I can get the wreath boxes out of the corner by the water heater. I can also extend the shelving along the other wall in the future for more storage.


Very happy with how clean it looks now. Can't help but feel like I need more **** in there though :confused:


Trim is the next major project, unless I can borrow a floor buffer from work. I would like to get all of the old paint and stuff off the floor, but it is pretty easy to deal with as is. I may just settle for pressure washing again this spring. I have been dreaming of a Race Deck free flow floor in alloy, but reality keeps hitting and talking me out of it. It's a vicious cycle. Maybe a good sale will help convince me... and the wife. We will be building a new deck out back before dropping that much cash on the garage. Maybe one of these days I will acquire some photo skills and be able to add something neat to the garages at night thread.
 
Last edited:

55cadillacking

Well-known member
Joined
Apr 26, 2012
Messages
1,959
Location
Calgary
Such a nice organized space you have created. I'd love to see an alloy RD FF floor in there, too. Definitely worth the $$$. But, it's a good chunk of change so take your time with the decision.
 

atavuss

Active member
Joined
Aug 14, 2010
Messages
37
Great garage! A word of caution about the plastic wreath boxes, they can over time slide off the shelf and land on your vehicle due to vibrations from the garage door. I had a 32 qt. Sterilite bin slide off a metal wire shelf and ended up on top of my wife's Honda. The shelf is positioned like your shelf is next to the garage door track.
 
To avoid these ads, REGISTER NOW!
Top Bottom