To avoid these ads, REGISTER NOW!

Switch height - NEC code

rodster_67

Well-known member
Joined
Mar 28, 2013
Messages
360
Location
Near Allentown PA
Not in my garage but I wish. ;)

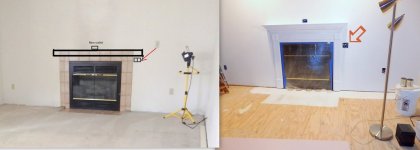
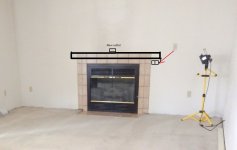
Obviously the builder wasn't concerned with aesthetics and took the easiest way out when wiring the rheostat for the fireplace blower, :headscrat but now that I'm in a major remodeling phase, I want to tear out the existing tile, add a mantel and fireplace surround and relocate the rheostat somewhere less obvious.

At the same time, I will be adding 2 recessed lights so I will add a new 2gang box and locate under the new mantel for the rheostat and switch. (as shown by the red arrow.) Will also add an outlet in the center of the new mantel.

From my older NEC code book I don't see any issues. My question is to anyone familiar with the current code is, any concerns or suggestions?

Thanks in advance! :thumbup:
 

Attachments

  • Mantel box.jpg
    Mantel box.jpg
    130.5 KB · Views: 312
To avoid these ads, REGISTER NOW!

Norcal

Well-known member
Joined
Mar 16, 2008
Messages
13,765
Only codes for switch height would be building codes or ADA requirements, to my knowledge. ADA requirements are not applied to single family dwellings as much as others types.
 

Speedy Petey

Well-known member
Joined
Apr 22, 2012
Messages
1,430
Location
NY State
Why is it such a knee-jerk reaction to call out the contractor as "taking the easy way out"???
This is garage? Where would you suggest he put the rheostat? That looks like an acceptable place to me, and I don't see any better place to hide it. Maybe the owner wanted it there. It's not always the lazy money grubbing contractor that is the cause of things like this.

A switch being used as a switch must be readily accessible and no more than 6'7" off the floor. Agree with Norcal too, the ADA is the only other thing holding you back here, which likely does not apply.

I have to ask, are you doing this electrical work? For a client? If so then I would hope you have a current code book and are up on all the applicable codes to the job you are getting paid for.
 
Last edited:
OP
R

rodster_67

Well-known member
Joined
Mar 28, 2013
Messages
360
Location
Near Allentown PA
Why is it such a knee-jerk reaction to call out the contractor as "taking the easy way out"???
This is garage? Where would you suggest he put the rheostat? That looks like an acceptable place to me, and I don't see any better place to hide it. Maybe the owner wanted it there. It's not always the lazy money grubbing contractor that is the cause of things like this.

A switch being used as a switch must be readily accessible and no more than 6'7" off the floor. Agree with Norcal too, the ADA is the only other thing holding you back here, which likely does not apply.

I have to ask, are you doing this electrical work? For a client? If so then I would hope you have a current code book and are up on all the applicable codes to the job you are getting paid for.

It's not a knee jerk reaction. I've become familiar with the builder and the 'very budget sensitive' gentlemen he build the house for on speculation. Upon purchasing the house (new) I had some questions for the builder regarding the non-vented range hood I was replacing with a vented unit and he asked why am I bothering. I told him to vent out smells such as fish. He told me just to go out to eat if I want fish....Only one example of 'taking the easy way out' . :rolleyes:

I've since torn into the wall and the rheostat could have easily been moved closer to the fireplace. House was spec build so no owner requested it there.

I know some great builders and don't judge them all the same as lazy money grubbing contractors

I'm doing it myself for myself. On other large projects I've done myself (garage, prior house re-model, etc) I always purchased the latest code book and followed all codes. This is basically a repaint and new flooring so just going on the old code book and asking if anyone is aware of any updates.

Generally I've found code updates to address new technology, not the old standards that have been around forever.

Thanks to you both on the switch height question.
 

Mustang51js

Well-known member
Joined
Jan 24, 2014
Messages
1,734
Location
Haskell nj
You may find that there are studs in the way. You don't want it to close to fire place because the heat will mess up the readings. You would also need a separator in the box if you put low voltage and high voltage together in same box
 
OP
R

rodster_67

Well-known member
Joined
Mar 28, 2013
Messages
360
Location
Near Allentown PA
Thanks for the info. Pulled off drywall and there are no studs in the way. It's a Heatilator i̶n̶s̶e̶r̶t̶ zero clearance fireplace so no heat issues on sides or back of unit. Rehostat is 120v so no low voltage sharing in the box. Got those bases covered. ;)
 
Last edited:

Mustang51js

Well-known member
Joined
Jan 24, 2014
Messages
1,734
Location
Haskell nj
I was talking more about the heat being put out, same reason that you don't put a t-stat over the baseboard heat,but seems you got everything covered so have at it. And don't forget the hdmi wires while wall is open
 

hh76

Well-known member
Joined
Nov 9, 2010
Messages
3,451
Location
NE Wisconsin
As far as height you'd be fine there, but I'd look into specs on the switch and insert for location requirements.

Why would the original location be " the easy way out" for the builder? Unless the framing is odd, anywhere on that wall would be an easy spot to locate the switch. One thing I've learned over the yrs as an electrician is that one person's ideal switch location can be another's worst spot. Can't please everyone, just hope that not everyone is so judge mental.
 
OP
R

rodster_67

Well-known member
Joined
Mar 28, 2013
Messages
360
Location
Near Allentown PA
I was talking more about the heat being put out, same reason that you don't put a t-stat over the baseboard heat,but seems you got everything covered so have at it. And don't forget the hdmi wires while wall is open

Good point on the HDMI wires, hmmm cable too?

As far as height you'd be fine there, but I'd look into specs on the switch and insert for location requirements.

Why would the original location be " the easy way out" for the builder? Unless the framing is odd, anywhere on that wall would be an easy spot to locate the switch. One thing I've learned over the yrs as an electrician is that one person's ideal switch location can be another's worst spot. Can't please everyone, just hope that not everyone is so judge mental.

I checked the specs and didn't see anything specific to location to insert. I will double check though.

I'm not 'judge mental'. Seems common sense would tell you to place the switch closer to the unit it's controlling, not somewhere in the middle of the wall. There was nothing stopping the electrician from placing it closer but like you said, maybe in his eyes that was a perfect spot or that's what was called out in the plans. :headscrat

As I said previously, there are other examples of the 'easy way out' on this house but all in all I've been happy with it and correcting things as I go.
 

Mustang51js

Well-known member
Joined
Jan 24, 2014
Messages
1,734
Location
Haskell nj
Most times lately the cable goes off to the side where you put the cable box,depends on your service,but couldn't hurt to run one just in case. Usually run the cable off to a corner and then hdmi cables from there to tv
 
To avoid these ads, REGISTER NOW!

woodzy

Well-known member
Joined
Oct 16, 2011
Messages
248
Location
Se Michigan
Sometimes those switches for the automatic fireplace are placed up higher so small children can't just hit the switch and turn on the fireplace. I actually placed my on the corner of the wall behind a curtain for that reason. Mine does not have a thermostat just an on / off switch.


If you look to the right of the window you can just barely see the switch box.
 
OP
R

rodster_67

Well-known member
Joined
Mar 28, 2013
Messages
360
Location
Near Allentown PA
Just an FYI that is a zero clearance fireplace. An insert is put in a Class A fireplace.

Brad

Brad, yes you are correct. I misspoke and should have said 'Heatilator zero clearance fireplace unit' Thanks for correcting that.


Sometimes those switches for the automatic fireplace are placed up higher so small children can't just hit the switch and turn on the fireplace. I actually placed my on the corner of the wall behind a curtain for that reason. Mine does not have a thermostat just an on / off switch.

If you look to the right of the window you can just barely see the switch box.

Looks like a nice project! :thumbup:

Yes I see the switch and since it turns on the fireplace I agree having higher away from little fingers is a good idea. In my case the switches just control the blower motor and the recessed lights so no concern there.

What type of (speckled) wallboard is that?
 

woodzy

Well-known member
Joined
Oct 16, 2011
Messages
248
Location
Se Michigan
Yep - just standard drywall with sprayed texture and then knocked down.

Finished shot at day of move in...


86turbodsl

Well-known member
Joined
Jul 1, 2005
Messages
6,558
Location
Michigan
Building codes are the MINIMUM acceptable. Building to code means you did the minimum.
 
Last edited:
To avoid these ads, REGISTER NOW!
Top Bottom