pharper
Well-known member
Overview
My family recently purchased a new house located in the southeast. It does not belong to an HOA, so I will be able to finally build a decent wood working shop. There's a lot to do, since it is not insulated, cooled, well lit, or powered. I would like to share my plan in hopes that I can gain some wisdom from those of you who have done something similar.
Electrical
The currently has 150a main service and the breaker box is located in the garage. I would like to add 100a sub-panel next to the main panel, but don't know if this would meet code. I would never expect to exceed more than about 50a at any given time. Running my 5hp Jointer/Planer, a dust-collector, and a mini-split AC would be the most I'd ever run concurrently. I'm planning on getting a few quotes for the job once we get moved in later this month.
I'll also have to rough in a disconnect for the AC, but don't' know if I could do this myself. I plan to do most of the rough work myself. I plan to do at least 4 110v outlets on each side wall split between 2 x 20a circuits. I'll put the lights on their own dedicated circuit. I'll probably run about 3 additional 220v circuits for my big tools. I will be doing all of this with the drywall torn out to make things easier.
Heating and Cooling
The garage is currently not insulated, so I plan to tear out the drywall and install R13 bats on the two exterior walls. This will also give me a chance to rough in the electrical, install a window, and exterior door. I plan to replace the double garage door with an insulated Clopay door (R13) and spray cellulose in the attic space.
Once the garage is insulated and the drywall is back up, I'll install a Mr. Slim 9000btu mini-split heat-pump. I'd like to do some of the work myself to keep costs down, but I'm not sure how much I could do without voiding warranties. I've heard that many AC guys prefer electrical to be run by a qualified professional. Is 9000btu enough for 365 sq/ft? I've heard you want to slightly under size in the south to keep humidity down.
Lighting
My current garage workshop is short on light. I currently only have 2 x 4ft dual T8 fluorescent fixtures. I'm planning on at least 6 x ft T8 bypass LED's for the new space. I'll also add an exterior door with a window and an single-hung window. Will this be enough light? Should I place the lights on a single circuit or two?
Any thoughts or suggestions would be greatly appreciated. Is there anything I missed?
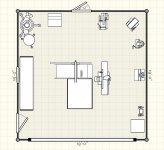
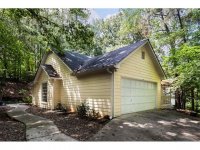
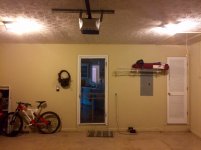
I've attached a few pictures to show the wall that attaches to the house, the exterior, and my tool locations.
My family recently purchased a new house located in the southeast. It does not belong to an HOA, so I will be able to finally build a decent wood working shop. There's a lot to do, since it is not insulated, cooled, well lit, or powered. I would like to share my plan in hopes that I can gain some wisdom from those of you who have done something similar.
Electrical
The currently has 150a main service and the breaker box is located in the garage. I would like to add 100a sub-panel next to the main panel, but don't know if this would meet code. I would never expect to exceed more than about 50a at any given time. Running my 5hp Jointer/Planer, a dust-collector, and a mini-split AC would be the most I'd ever run concurrently. I'm planning on getting a few quotes for the job once we get moved in later this month.
I'll also have to rough in a disconnect for the AC, but don't' know if I could do this myself. I plan to do most of the rough work myself. I plan to do at least 4 110v outlets on each side wall split between 2 x 20a circuits. I'll put the lights on their own dedicated circuit. I'll probably run about 3 additional 220v circuits for my big tools. I will be doing all of this with the drywall torn out to make things easier.
Heating and Cooling
The garage is currently not insulated, so I plan to tear out the drywall and install R13 bats on the two exterior walls. This will also give me a chance to rough in the electrical, install a window, and exterior door. I plan to replace the double garage door with an insulated Clopay door (R13) and spray cellulose in the attic space.
Once the garage is insulated and the drywall is back up, I'll install a Mr. Slim 9000btu mini-split heat-pump. I'd like to do some of the work myself to keep costs down, but I'm not sure how much I could do without voiding warranties. I've heard that many AC guys prefer electrical to be run by a qualified professional. Is 9000btu enough for 365 sq/ft? I've heard you want to slightly under size in the south to keep humidity down.
Lighting
My current garage workshop is short on light. I currently only have 2 x 4ft dual T8 fluorescent fixtures. I'm planning on at least 6 x ft T8 bypass LED's for the new space. I'll also add an exterior door with a window and an single-hung window. Will this be enough light? Should I place the lights on a single circuit or two?
Any thoughts or suggestions would be greatly appreciated. Is there anything I missed?
I've attached a few pictures to show the wall that attaches to the house, the exterior, and my tool locations.