To avoid these ads, REGISTER NOW!

Another lighting layout

shadyluke

Well-known member
Joined
Oct 3, 2014
Messages
267
Location
SE Pa
Finally getting around to putting up a white metal ceiling and adequate lighting. I am planning to use these lights from lowes because I have a few already and they fit my budget. They are 8' narrow strip lights with T8 bulbs.

http://www.lowes.com/pd_163723-337-8TSNF-232-UNV-EB81-U_1z0vgb5__?productId=3181905&pl=1

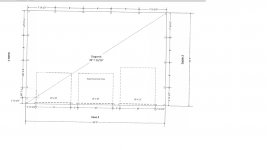
I was thinking 3 rows of 4 would probably be pretty good but I'm really not sure. My concerns are if I have the big doors open they will block a lot of light, especially in the middle bay where I have a 2 Post Lift. Does anyone have any suggestions or can do a lighting layout. I'm probably going to attack this between Christmas and new years. Shop dimensions are attached (30'x40'x14').
 

Attachments

  • shop layout.jpg
    shop layout.jpg
    58 KB · Views: 84
To avoid these ads, REGISTER NOW!
OP
S

shadyluke

Well-known member
Joined
Oct 3, 2014
Messages
267
Location
SE Pa
Mines (24x24) gonna be 4 rows of three so in a 30x40 I would say 4 rows of four. Switched on zones so that if the big door is open, you can turn off the zone above it.
You think it would it be worthwhile to try to turn some to run in between the doors?

Sent from my HTC6525LVW using Tapatalk
 

Platonic Solid

Well-known member
Joined
Nov 29, 2014
Messages
3,587
Location
CT-USA
Contrary to your drawing, your build thread appears you have two 10x12 doors.
Do you want all fixtures surface mounted on ceiling at 14' or is hanging below garage doors an option?
Are you willing to hang fixtures on the room side of (parallel to) the open 12ft doors?
If yes, what is the height from floor to surface of open door?
Are you willing to hang fixtures (perpendicular to) between garage doors at same - lower than open 12ft door height?

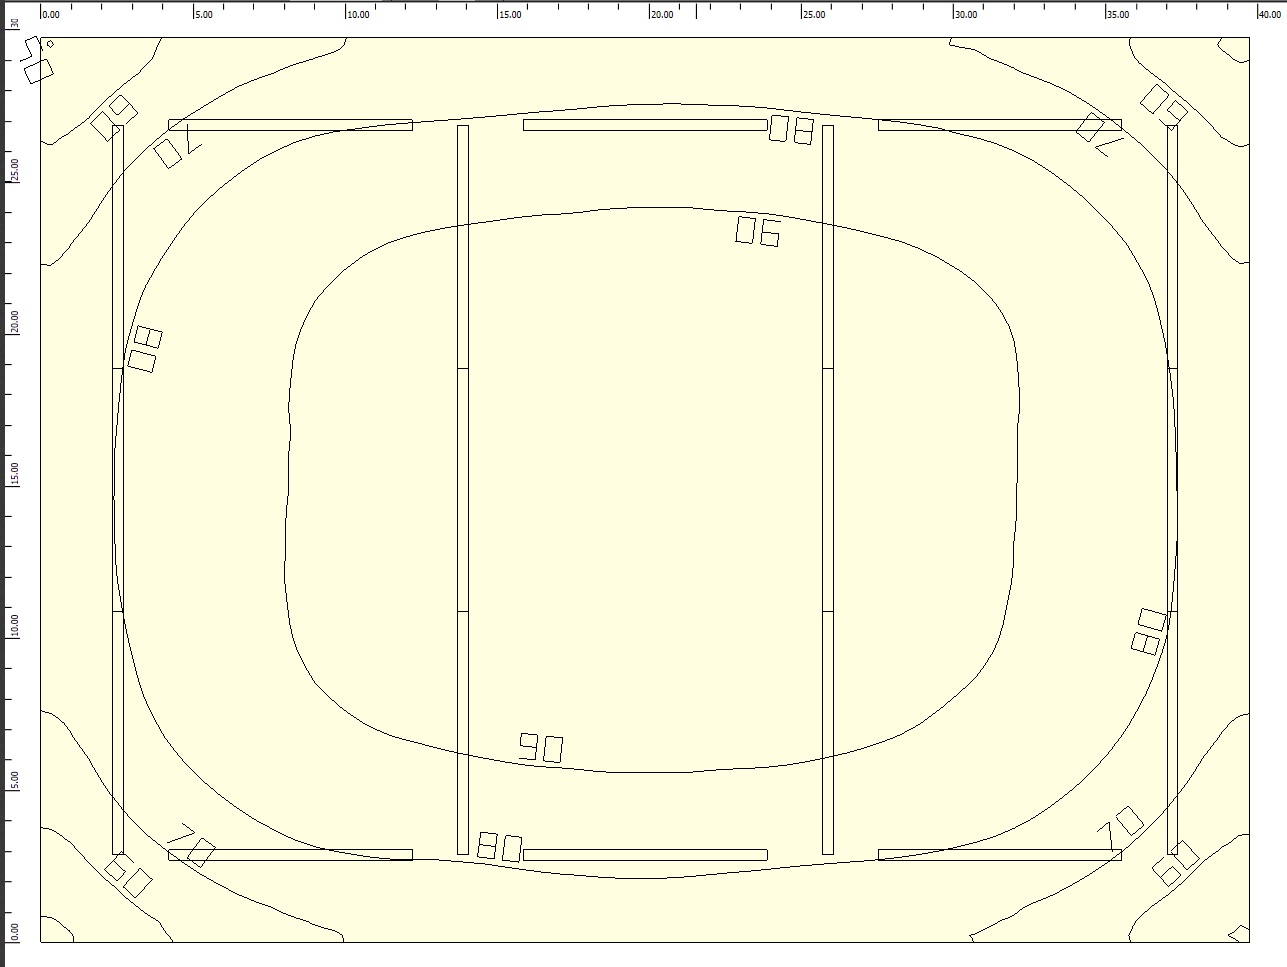
18 fixtures (72 bulbs) = 83fc avg at 30" work plane

4 rows of 3 perpendicular to and between all garage doors.
+
2 rows of 3 parallel to - centered between above - 3' from walls.

If you eliminate the 2 rows of 3 yield drops to 57fc avg ...
 
Last edited:
To avoid these ads, REGISTER NOW!
OP
S

shadyluke

Well-known member
Joined
Oct 3, 2014
Messages
267
Location
SE Pa
Contrary to your drawing, your build thread appears you have two 10x12 doors.
Do you want all fixtures surface mounted on ceiling at 14' or is hanging below garage doors an option?
Are you willing to hang fixtures on the room side of (parallel to) the open 12ft doors?
If yes, what is the height from floor to surface of open door?
Are you willing to hang fixtures (perpendicular to) between garage doors at same - lower than open 12ft door height?

18 fixtures (72 bulbs) = 83 fc avg at 30" work plane
I prefer them surface mounted because the center bay has a lift and my in-laws RV is 11'6" in the other door occasionally. I would consider hanging some parallel to the door tracks between the bays.

You're right, there are two 12' tall doors. My builder had an oops and the compromise was giving me a second tall door. Win for me.

Sent from my HTC6525LVW using Tapatalk
 

Platonic Solid

Well-known member
Joined
Nov 29, 2014
Messages
3,587
Location
CT-USA
If all fixtures are mounted between the garage doors (or between door and wall), then there would be no fixtures directly above any vehicles. I personally prefer the appearance of direct surface mount to hanging, but you will get better output at work plane by dropping them down. Downfall of hanging fixtures is they can be a bit annoying to relamp since they can swing.
 
OP
S

shadyluke

Well-known member
Joined
Oct 3, 2014
Messages
267
Location
SE Pa
If all fixtures are mounted between the garage doors (or between door and wall), then there would be no fixtures directly above any vehicles. I personally prefer the appearance of direct surface mount to hanging, but you will get better output at work plane by dropping them down. Downfall of hanging fixtures is they can be a bit annoying to relamp since they can swing.
Got a chance to draw this out this morning. I think this is what you were suggesting. Scale isn't perfect. I think suspending the two between the doors down 1' would help.

Thanks for the help!

Sent from my HTC6525LVW using Tapatalk
 

Attachments

  • Lighting layout.jpg
    Lighting layout.jpg
    115.7 KB · Views: 48
Last edited:

Platonic Solid

Well-known member
Joined
Nov 29, 2014
Messages
3,587
Location
CT-USA
LOL, That's why I hate trying to interpret words into pictures = too much room for error.
Here, this is what I was trying to say:


Above results are with all fixtures mounted at 13ft.
 
To avoid these ads, REGISTER NOW!
Top Bottom