To avoid these ads, REGISTER NOW!

Unistrut/Superstrut shelving system - Help Wanted!

bedn0009

Well-known member
Joined
Mar 1, 2014
Messages
309
Location
Hudson, Wisconsin U.S.A.
All,

In the picture below I've detailed a shelving system I want to build out of unistrut. The blue lines represent the shelves, the red lines the threaded rod. I'd have the shelves anchored to the wall behind and also hang from the ceiling above. I'm hoping to somewhat mimic this one


  1. Is this doable?
  2. Given I'll be using it to store common household stuff (bins, etc) is this safe and supportive enough design?
  3. Would you run a single continuous piece of threaded rod, or individual pieces attaching each level to the one above it?
  4. if I rotate the piece along the back of the shelf 90 degrees so I can put lag screws through the holes into the studs, what connector hardware would I then use to connect to the adjacent pieces that have the channel facing the floor/ceiling?

Unistrut%20shelving%20plan.jpeg


Any help would be appreciated.
 
To avoid these ads, REGISTER NOW!

rockwithjason

Well-known member
Joined
Jan 8, 2006
Messages
2,633
Location
Las Vegas
Answers in red

All,

In the picture below I've detailed a shelving system I want to build out of unistrut. The blue lines represent the shelves, the red lines the threaded rod. I'd have the shelves anchored to the wall behind and also hang from the ceiling above. I'm hoping to somewhat mimic this one


  1. Is this doable?

    yup, it's going to cost you but it's totally doable
  2. Given I'll be using it to store common household stuff (bins, etc) is this safe and supportive enough design?

    I believe so. the anchorage into the wall and ceiling will be the deciding factor
  3. Would you run a single continuous piece of threaded rod, or individual pieces attaching each level to the one above it?

    one rod will give you the best results
  4. if I rotate the piece along the back of the shelf 90 degrees so I can put lag screws through the holes into the studs, what connector hardware would I then use to connect to the adjacent pieces that have the channel facing the floor/ceiling?
    I wouldn't do it that way. I would orient the channel upwards and drill holes for screws and access holes for tools if needed. a gear wrench would probably do it with the least holes and effort. you could also support the wall struts using angle brackets bolted to the underside of the strut. you could also use p1066 splice units to connect the sides to the back by bolting

Unistrut%20shelving%20plan.jpeg


Any help would be appreciated.
 
Last edited:

rsanter

Well-known member
Joined
Dec 22, 2007
Messages
18,523
Location
visalia ca
Yes you can, yes it will work

It all depends on how much weight you will expect it to hold and how strong the structure you are hanging it from is

Bob
 

akdiesel

Well-known member
Joined
Aug 8, 2008
Messages
2,617
Location
Wasilla, AK
bedn0009

I would add additional vertical support from the floor on either side of the existing cabinet. This will also add additional support to the stairs.
Have a look at my Lista Bench project, it may give you some choices. Also look at Unistrut.com to get the engineering behind the struts and fasteners.
 

Cyberbear

Well-known member
Joined
Nov 23, 2013
Messages
1,524
Location
California
You have designed a great way to use ready made metal components for wall mounted storage that is also supported from above. As indicated by others, your main concern is adequate strength when mounting the pieces. You may need to locate the horizontal strut holes centered over each selected stud, even if you must drill additional holes to accomplish this. Next, the support rods must also be properly anchored into the ceiling. After that it's basic nut and bolt assembly using available strut connectors along with common hardware items. Just be certain that all of your connectors are adequately tight, and go over them a second time to be certain, especially the over head stuff. Good luck.
 
OP
B

bedn0009

Well-known member
Joined
Mar 1, 2014
Messages
309
Location
Hudson, Wisconsin U.S.A.
Thank you all for the responses.

I'm still a little unclear on the following. Please keep in mind I've never used strut systems before, and I don't have the ability to weld:

1. I want to orient the pieces along the wall so that the holes in the strut are against the wall to allow me to connect directly into the studs. Then the rest of the structure will have the channel oriented vertical for passage of the rod. I guess I could then drill into one of the pieces and use a 90 degree angle to connect the two?

2. If I place a piece of strut along the ceiling (where I plan to attached the threaded rod) how will I then nut it to subsequent pieces below? Clockwise at the top becomes counterclockwise on the other end of the rod, right? How do you put a nut on something that's in the middle of a 10' stick of strut?
 

drivesitfar

Well-known member
Joined
Oct 23, 2013
Messages
36,046
Location
Pacific Northwest
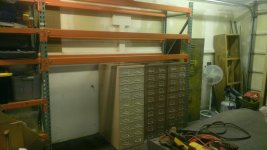
Bed: another option you can do is to use pallet racking because you don't need a bottom shelf so your existing metal cabinets can fit under the shelves. i'll try to get you a few more pictures of mine if you need any.

also if you put in some height dimensions it might help us help you
 

Attachments

  • WP_20150707_001.jpg
    WP_20150707_001.jpg
    126.3 KB · Views: 322

Ainsley

Well-known member
Joined
Jun 12, 2014
Messages
557
Location
Ontario, Canada
2. If I place a piece of strut along the ceiling (where I plan to attached the threaded rod) how will I then nut it to subsequent pieces below? Clockwise at the top becomes counterclockwise on the other end of the rod, right? How do you put a nut on something that's in the middle of a 10' stick of strut?

Lag the piece of strut to the ceiling. And use spring nuts to do your threaded rod drops:
dazZu13l.jpg
 

matt_i

Well-known member
Joined
Mar 14, 2008
Messages
10,741
Location
SE Michigan
There's nothing binding you to metal strut channel. The threaded rods could be set in drilled holes in the flat or short edge of a 2x4. The brilliance of threaded rods is that the support hangers are literally pencil-thin and very strong when combined with machine nuts and washers. Much better than trying to mount and connect a vertical 2x4 with the same strength.

I recommend deck screws #10 at minimum into solid wood framing, the shortest GRK RSS screws @ 5/16 x 3-1/8" are even better. But, you'd need a longer length T30 driver to go into the strut channel.
 
OP
B

bedn0009

Well-known member
Joined
Mar 1, 2014
Messages
309
Location
Hudson, Wisconsin U.S.A.
Ainsley - what you've done is essentially what I'd like to do.

My questions:

1. What did you do to anchor to the wall?
2. Are your threaded rod pieces continuous between shelves, or individual vertical pieces per shelf? Does it matter?
3. I'm still not comprehending how to secure the individual shelves to the rod. I understand that I'll use a spring nut into the strut that runs on the ceiling, but from there I'm missing something.
 

Ainsley

Well-known member
Joined
Jun 12, 2014
Messages
557
Location
Ontario, Canada
1. What did you do to anchor to the wall?
I welded mine and used 1" angle at the back with clearance holes drilled for 5/16 washer head lags located at the studs.
2. Are your threaded rod pieces continuous between shelves, or individual vertical pieces per shelf? Does it matter?
continuous with a nut and washer on both sides of the shelves
3. I'm still not comprehending how to secure the individual shelves to the rod. I understand that I'll use a spring nut into the strut that runs on the ceiling, but from there I'm missing something.[/QUOTE]
the way I had my shelf strut mounted I just drilled a clearance hole for the 3/8 threaded rod and nutted both sides.

This might make it clearer:
UqKhRtQl.jpg
 

nadogail

Well-known member
Joined
Jan 23, 2009
Messages
32,032
Location
Coronado, CA
I once had a Unistrut catalog of all their channels and fittings, sometime in the last 33 years I have lost that booklet. Shelf building with strut is limited only by your imagination and budget.

Strut manufactures, there are several, sell large flat nuts with springs on their backs that slide into the channels. Your threaded rod can thread through these nuts and extend on to the next channel. Multiple sections of threaded rod can be securely joined, end to end, with coupling nuts.

Unitstrut catalogs display a large variety of fittings and show examples of their suggested uses.

Good Building.
 
To avoid these ads, REGISTER NOW!

hh76

Well-known member
Joined
Nov 9, 2010
Messages
3,452
Location
NE Wisconsin
I'd suggest getting a piece of strut, a length of rod, and a few random parts, and play around with them. I think you'll find that there are a lot of different ways to do it.

Think about how the rod will be attached to the ceiling, it may be the weak link. I like how Ainsley did it, spreads the force out to multiple trusses.
 
OP
B

bedn0009

Well-known member
Joined
Mar 1, 2014
Messages
309
Location
Hudson, Wisconsin U.S.A.
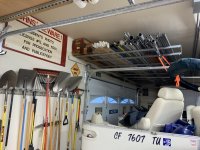
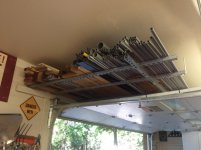
Thank you all for your help. This took a lot longer than I anticipated, and honestly was more expensive as well, but still cheaper and a better fit than a commercially available option. Thank you for your help. Feel free to critique:

This was my first strut project of any type (and I have zero metal working experience (or tools)).

The system is rock solid, and lagged into about every possible solid wood surface in the garage. I'm pleased with how it turned out. My initial impression of the strut projects is that the only limitation you've got, besides budget, is an awareness of the available hardware that is offered and how each piece would fit into/bring value to your design.

Planning:

12%20%281%29.jpeg


All the hardware I bought... I ended up running out of some of the brackets, and returning some of the hardware.

12%20%281%29.jpg


Everything laid out in tape, used to mark studs and joists:

12%20%282%29.jpg


Lagged every 16" with 3/8" x 4" lag screws:

12%20%283%29.jpg


12%20%284%29.jpg


12%20%285%29.jpg


12%20%286%29.jpg


12%20%287%29.jpg
 

Ainsley

Well-known member
Joined
Jun 12, 2014
Messages
557
Location
Ontario, Canada
Turned out awesome! Just throwing random stuff up there or totes?
I did some careful figuring once I decided on the totes I would use to maximize horizontal and vertical space.
 
OP
B

bedn0009

Well-known member
Joined
Mar 1, 2014
Messages
309
Location
Hudson, Wisconsin U.S.A.
Primarily Totes. Incidentally, those black and yellow 27 gallon totes, which seem to be bulletproof, are on sale for $5.99 at Costco. I would have extended out 30" to accommodate turning then perpendicular to the shelves, but I didn't want to go that far out into the room/block the window that is adjacent.
 

Off-Street Parking

Well-known member
Joined
Aug 1, 2015
Messages
351
Location
Midwest
My questions:
2. Are your threaded rod pieces continuous between shelves, or individual vertical pieces per shelf? Does it matter?

I know you're done with the project now, but the answer is "yes, it matters". ;)

One of the greatest structural/engineering/legal/ethics disasters in U.S. history was caused by a builder's design change for a pair of suspended walkways in a hotel... From the original single set of continuous threaded rods to a pair of sets with the second walkway suspended from the first, which was independently suspended from the ceiling. 114 people were killed and 216 were injured when the combined weight pulled through the upper walkway's support beams, and they collapsed onto a crowd of people below. :( It's a horrible but fascinating story, especially when you work through the details as part of an engineering law course. :eyecrazy:


Granted you're dealing with different loads and different magnitudes of risk here, but the structural similarities would trigger the memories of quite a few professional engineers out there. :beer:

More info: Hyatt Regency walkway collapse
http://en.wikipedia.org/wiki/Hyatt_Regency_walkway_collapse
 

bczygan

Well-known member
Joined
Nov 4, 2009
Messages
22,002
Location
DETROIT! Arsenal of Scrappers
I know you're done with the project now, but the answer is "yes, it matters". ;)

One of the greatest structural/engineering/legal/ethics disasters in U.S. history was caused by a builder's design change for a pair of suspended walkways in a hotel... From the original single set of continuous threaded rods to a pair of sets with the second walkway suspended from the first, which was independently suspended from the ceiling. 114 people were killed and 216 were injured when the combined weight pulled through the upper walkway's support beams, and they collapsed onto a crowd of people below. :( It's a horrible but fascinating story, especially when you work through the details as part of an engineering law course. :eyecrazy:


Granted you're dealing with different loads and different magnitudes of risk here, but the structural similarities would trigger the memories of quite a few professional engineers out there. :beer:

More info: Hyatt Regency walkway collapse
http://en.wikipedia.org/wiki/Hyatt_Regency_walkway_collapse

Didn't the cause of that, end up being that the nuts and their engagement with the threads, weren't adequate for the total load?

Bill
 
To avoid these ads, REGISTER NOW!
Top Bottom