To avoid these ads, REGISTER NOW!

Shed/workshop insulation and air conditioning questions

gnarlyleech

Well-known member
Joined
Oct 20, 2015
Messages
79
Location
Southern Louisiana
I want to insulate my 16x32 2 story workshop.
My plans are to do the first story first:
1. Insulate the first story walls with R13 batt.
2. Cover with OSB
3. Install this air conditioner Pioneer mini Split A/C
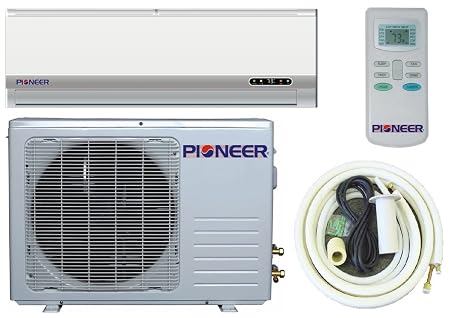
71t0cOUFJvL._SX450_.jpg


Thats as far as I can get without asking questions.
For the second story, I want to do the same.
But I have 2x4 trusses and can only fit R13 batt on them. I was thinking maybe putting a layer of double bubble foil, then the batt. Or I could build extensions from each truss to be able to install thicker insulation, but that would be costly.
Also, I don't have a vented roof. The trusses sit on top of the walls and don't leave room for ridge vents. I don't think it will be a problem as more homes these days are being built without vents. I just worry about moisture problems. I'm curious to see what others in High heat High humid climates have seen or witnessed with this design.
**Note that I live in southern Louisiana and my winters aren't cold enough to worry about. Its rare to see to temps below 30 here. What I am really wanting to do is keep the summer heat out, and keep my cool air inside the building.

Here are some pics.

View media item 57575
View media item 57576
View media item 57574
 
To avoid these ads, REGISTER NOW!
OP
G

gnarlyleech

Well-known member
Joined
Oct 20, 2015
Messages
79
Location
Southern Louisiana
looks like there are only three ways I can do what I want to do and keep this an unvented roof.
"""
To summarize, there are three ways to build an unvented roof assembly:
1. Install closed-cell spray foam against the underside of the roof sheathing, and no other type of insulation. Be sure that the thickness of the spray foam is adequate to meet minimum code requirements. Remember that open-cell spray foam is risky in all climate zones, and if open-cell spray foam is installed in this location in a cold climate, the underside of the cured foam must be covered with gypsum drywall that has been painted with vapor-retarder paint. Vapor-retarder paint is ineffective if it is sprayed directly on the cured foam.
2. Install rigid foam insulation above the roof sheathing and air-permeable insulation between the rafters. If you choose this method, it's possible to install vent channels between the top of the rigid foam and the top layer of roof sheathing by installing a series of parallel 2x4s — one above each rafter — extending from soffit to ridge. (For more information on this approach, see How to Install Rigid Foam On Top of Roof Sheathing.)
3. Install a layer of closed-cell spray foam against the underside of the roof sheathing, and fill the rest of the rafter cavity with an air-permeable insulation.

Read more: http://www.greenbuildingadvisor.com...ild-insulated-cathedral-ceiling#ixzz3ywqEXNZe
""
 

Voi

Well-known member
Joined
Oct 10, 2010
Messages
5,150
Location
Western South Dakota
looks like there are only three ways I can do what I want to do and keep this an unvented roof.
"""

I'm pretty sure that same article suggests rigid foam below the roof deck should also be okay. WiFi too fussy today to check. In your climate that would only be R5.

That's only an inch of XPS so you could perhaps compress R13 into the remaining space.

If it were me I think I'd want a bit more foam in there than that.

Another thing to consider is just doing rigid foam over the chords if you can give up the head room. Easier install and you'll reduce thermal bridging.

R-10 of foam over the trusses would likely out perform R-13 between them since thermal bridging can still occur with the latter. And R-13 doesn't sound like an option anyways.
 
OP
G

gnarlyleech

Well-known member
Joined
Oct 20, 2015
Messages
79
Location
Southern Louisiana
I'm pretty sure that same article suggests rigid foam below the roof deck should also be okay. WiFi too fussy today to check. In your climate that would only be R5.

That's only an inch of XPS so you could perhaps compress R13 into the remaining space.

If it were me I think I'd want a bit more foam in there than that.

Another thing to consider is just doing rigid foam over the chords if you can give up the head room. Easier install and you'll reduce thermal bridging.

R-10 of foam over the trusses would likely out perform R-13 between them since thermal bridging can still occur with the latter. And R-13 doesn't sound like an option anyways.

I think I am goin with 1/2 foam board that would give me the R-5 that I need. I will seal the outer edges with expanding foam. Then put the R-13 fiberglass insulation over the top of that. As you said, that would give me the R-5 that I need to keep the cooler indoor temp from reaching the sheathing and causing condensation.

How about that article? I really enjoyed reaading it.
 

Voi

Well-known member
Joined
Oct 10, 2010
Messages
5,150
Location
Western South Dakota
I think I am goin with 1/2 foam board that would give me the R-5 that I need.

How about that article? I really enjoyed reading it.

I love articles like that. I spend a lot of time browsing the forums on that site as well.

If by 1/2 you mean half inch, that won't get you to R-5.

Also, one of the authors on GBA advises to treat the listed R values of rigid as the high end of the true evaluation, especially when using it to create un-ventilated spaces. Like XPS as 4.2 per inch instead of 5.

In your case I assume you won't have a kitchen, shower, washing machine like a typical home so maybe that extra caution is unnecessary. But then again in your area maybe it's a good idea anyways.
 
OP
G

gnarlyleech

Well-known member
Joined
Oct 20, 2015
Messages
79
Location
Southern Louisiana
I love articles like that. I spend a lot of time browsing the forums on that site as well.

If by 1/2 you mean half inch, that won't get you to R-5.

Also, one of the authors on GBA advises to treat the listed R values of rigid as the high end of the true evaluation, especially when using it to create un-ventilated spaces. Like XPS as 4.2 per inch instead of 5.

In your case I assume you won't have a kitchen, shower, washing machine like a typical home so maybe that extra caution is unnecessary. But then again in your area maybe it's a good idea anyways.

oh damn. I just looked at the specs and it says R5 per inch.
 

tomroblee

Well-known member
Joined
Jan 11, 2006
Messages
446
Location
Indiapolis, IN
I had a rural garage/house built with similar issues about a decade ago. The first floor (36' x 64') was built with 2x6 walls. The second floor was created by using attic trusses (12/12 pitch roof).

When it came to insulating, I found two issues:
1. The side walls were only 2x4 (not 2x6) like the first floor walls.
2. The metal fasteners used to make the trusses extended into the "room area" where the walls and ceiling met. (Your pictures show that you have the same issue on your gambrel trusses).

My solution was to use 4" batt insulation on the 2x4 walls, then cover them with 2" foam board. (all of which was covered with drywall.) When the foam was installed, it was just pushed against the wall until it hit the wall studs. (the metal brackets just sliced a slit into the foam board.)

This has worked out well for me. I realize that the foam board acts as a vapor barrier, but in my colder climate the vapor barrier should be on the inside.
 

Voi

Well-known member
Joined
Oct 10, 2010
Messages
5,150
Location
Western South Dakota

oh damn. I just looked at the specs and it says R5 per inch.

I'm glad you caught that.

Also, looking at the specs I wonder if it's the actual thickness that causes the R values to be over-rated?

Link above says actual thickness of 0.437". Assuming the 1" stuff is double that then it would be close to the 4.2 rating the GBA author suggests using when created unventilated roof spaces.

Either way, my comfort zone would be to bump up the foam slightly. Say 1.5" at R-5 per inch which would leave 2" of space left for fiberglass.

Since R-19 somewhat regularly compressed into 3.5" spaces (from 5.5" full depth) I assume R-13 could still be used in the 2"remaining without significant performance loss.

Or if the roof is due for replacement anytime soon you could then do a layer of rigid on top of the roof deck at that point and then fill your bays with full depth fiberglass.

If the latter option is possible or appeals to you then don't install rigid underneath the roof deck now. Sandwiching your sheathing between two layers of foam would not be recommended.
 
To avoid these ads, REGISTER NOW!
OP
G

gnarlyleech

Well-known member
Joined
Oct 20, 2015
Messages
79
Location
Southern Louisiana
Ok so here is my latest and greatest.

Install this corning 1/2" foam in between the trusses, double stacked, to get R6. Seal the edges with good stuff expansion foam. This will give me the R-5 minimum I need to keep condensation from building on the roof sheathing.
ff889d5c-9530-4e4c-b1d3-342c172105da_100.jpg

859df94b-f6d2-452e-81af-42704da59b63_100.jpg


Install this R-13 batt over it as best as I can, this the paper side facing the foam board. Then install OSB over that.
b2d89e48-d094-49d9-93a5-76c6048e9456_100.jpg


It will look something like this
Walk-out-Basement-Wall-Insulated-with-DOW-Foam-Board.jpg


I guess I will find out how well it is insulated when when summer time rolls around. I am thinking of screwing the OSB into the trusses in case I need to remove them and install more foam board if it is not sufficient.

I also changed the type of air conditioner I will use. That split unit would be nice and quiet, but I can't justify the price. It would cost $1000 for the unit, I need to pour a slab, install electrical box, buy refrigerant to charge it. Almost $1200 in the end. I am going with this unit from amazon.


At $290 I can buy 4 of these units by the time I reach the cost the split unit. I opted for amazon's 2 year replacement warranty. It doesn't have a heater but a little space heater will work fine. It doesn't get cold in South Louisiana anyways.
 

Voi

Well-known member
Joined
Oct 10, 2010
Messages
5,150
Location
Western South Dakota
Ok so here is my latest and greatest.

Install this corning 1/2" foam in between the trusses, double stacked, to get R6. Seal the edges with good stuff expansion foam.

Is two layers of 1/2" cheaper than one layer of 1"? I looked at Home Depot's website and our closest store has a product that looks like your thumbnail picture and it's $17.56 per sheet. Granted it's 9' long instead of 8' but that seems pricey.

Not enough coffee yet this morning to do the math and/or double check, however.
 
OP
G

gnarlyleech

Well-known member
Joined
Oct 20, 2015
Messages
79
Location
Southern Louisiana
Is two layers of 1/2" cheaper than one layer of 1"? I looked at Home Depot's website and our closest store has a product that looks like your thumbnail picture and it's $17.56 per sheet. Granted it's 9' long instead of 8' but that seems pricey.

Not enough coffee yet this morning to do the math and/or double check, however.

For some reason all items aren't available to every home depot store. I guess they have regional contracts with certain items, or something like that. It may also be that foam board insulation isn't used very often in my area because the temp rarely drops below 30F. I've seen snow on the ground 2 times in my life.

This is what they offer at my location. http://www.homedepot.com/b/Building...m+board+insulation?NCNI-5&browsestoreoption=2
 

Voi

Well-known member
Joined
Oct 10, 2010
Messages
5,150
Location
Western South Dakota
For some reason all items aren't available to every home depot store. This is what they offer at my location.

That link just takes me to my nearest store, but I understand your point about insulation products not being available at every store.

I would think there is a use for rigid foam in your climate, especially the foil faced stuff used as a radiant barrier.

Last time I bought rigid for a product similar to yours I got the best deal at a contractor supply type place that distributes drywall and insulation.
 
OP
G

gnarlyleech

Well-known member
Joined
Oct 20, 2015
Messages
79
Location
Southern Louisiana
There is no excuse for bubble foil aka snake oil.

I've witnessed at least two applications of double bubble foil, one in a metal shop about 30x50 and another under carport with a metal roof.
During full Louisiana summer sun, a metal carport with no insulation gets hot whether the wind is blowing or not. With the double bubble foil it felt a lot cooler. I was really surprised in the 30x50 shop I was in. It was really nice. As far as proof in numbers, I don't have any.

I used it as house wrap and radiant barrier. Thinking back, I would have not used it. Oh well. Live and learn.

This is a good read about it. http://www.energyvanguard.com/blog-...bble-Wrap-Sham-Understanding-Radiant-Barriers


To sum it up in his words.
In an attic, follow these guidelines:

1. Use it only in hot or mixed climates where you have significant cooling loads. It's a waste of money in a cold climate.
2.Install it along the roofline rather than on top of the flat ceiling. In new construction, use a sheathing material with a foil facing, such as LP TechShield or Georgia Pacific's Thermostat plywood. In existing homes, there are numerous radiant barriers for retrofit, such as PolarPly or foil-faced bubble wrap.
3. Make sure to leave an air gap. If you install a radiant barrier roof deck and then spray foam on it, you've wasted your money on the radiant barrier because there's no air gap, and all the heat just conducts right through it.
 

BadgerBoilerMN

Well-known member
Joined
Aug 4, 2011
Messages
837
Location
Minneapolis
"Proof in numbers". They don't have any either.

The foil is radiant "barrier" of sorts, but skip the bubbles.

And don't ever put it under a slap unless you want to pay extra for a "vapor" barrier.
 
OP
G

gnarlyleech

Well-known member
Joined
Oct 20, 2015
Messages
79
Location
Southern Louisiana
"Proof in numbers". They don't have any either.

The foil is radiant "barrier" of sorts, but skip the bubbles.

And don't ever put it under a slap unless you want to pay extra for a "vapor" barrier.

I have always wondered why a metal tin roof isn't its own radiant barrier. Why would thin foil block radiant heat better than thick sheet metal tin. I guess the key is in the air gap? If so, why have foil backed OSB? I tried to find IR images of before and after foil barrier. Preferrable in the attic. A pic of the sheathing without and then with foil. But I use a Thermal Imager at work and it's easy to make changes look good by changing the temp range of the colors. So I wouldn't believe it unless I did it myself.
 
Last edited:

BadgerBoilerMN

Well-known member
Joined
Aug 4, 2011
Messages
837
Location
Minneapolis
Emissivity.

The oxidized tin roof is a really a pretty good emitter.

Note that the fire-suits that fireman wear are mirror shiny. This is the key. If you add a reflective shield, as I did on the south walls and roof of my shop (1/2"Thermax) you must keep it from getting dirty since this would diminish the reflective quality of the radiant barrier.

The air space allows for heat trapped between foil and exterior to move and breaks the conduction path.

This is why I don't use "reflective" insulation in under floor radiant heating systems. It gets dirty and will not work.
 
To avoid these ads, REGISTER NOW!
Top Bottom