To avoid these ads, REGISTER NOW!

30x30 in Gator Country

Bob Heine

ALLIANCE MEMBER
Joined
Oct 24, 2009
Messages
10,709
Location
Boca Raton, Florida
G8rDuc, I can't tell the size of the metal studs but if they are 2-inches you might consider rigid foam panels. Home Depot sells 2-inch thick 4' x 8' panels that would give you R7.7 in the walls and R15.4 doubled up across the ceiling. If the studs are less than 2-inches you could use metal furring to get that thickness.

Vents at the top of the gable ends would also help. Make one of them solar powered and you can dramatically reduce the temperature at the peak. When that space is 140-degrees F or hotter, it will radiate heat into the space below like crazy. Once it's insulated and vented, a 110v 12,500 btu wall shaker would cool your garage just fine.
 
To avoid these ads, REGISTER NOW!
OP
G

G8rDuc

Well-known member
Joined
Feb 19, 2014
Messages
116
Location
Gainesville, FL
G8rDuc, I can't tell the size of the metal studs but if they are 2-inches you might consider rigid foam panels. Home Depot sells 2-inch thick 4' x 8' panels that would give you R7.7 in the walls and R15.4 doubled up across the ceiling. If the studs are less than 2-inches you could use metal furring to get that thickness.

Vents at the top of the gable ends would also help. Make one of them solar powered and you can dramatically reduce the temperature at the peak. When that space is 140-degrees F or hotter, it will radiate heat into the space below like crazy. Once it's insulated and vented, a 110v 12,500 btu wall shaker would cool your garage just fine.

Bob,

Thanks for the great advice. The metal studs are 2 or 2-1/4, so that may be a great idea. I'm going to check it out!!!

Another great idea with the vents. A mini split or even a wall shaker is in the future plans. I was torn about the wall unit, but that makes sense once the garage is insulated, I agree, should be good enough to cool everything! Thanks again!
 

shortykorte

Well-known member
Joined
Sep 1, 2014
Messages
8,039
Location
Tallahassee, Fl
Also, I'm going to put the air compressor on the outside, back corner. I'm thinking about using the setup in this link, along with a mounting block. Any thoughts?

The housing yes, GFI yes, the 15 amp outlet, I would verify against the compressor. Will compressor be on its own circuit?
 

shortykorte

Well-known member
Joined
Sep 1, 2014
Messages
8,039
Location
Tallahassee, Fl
No comment on the inspection. Let's just say benefits of living out in the boonies. Got an estimate on a spray insulation today. Well north of $5k. Not happening. Back to the drawing board.

5k sounds like they don't want the job. I paid $100 for a company to fill in my wall but they were next door and used end of the day material that would have been sprayed on the ground. A friend had his ceiling done 18 x 40 for $700. Same type of garage as yours.
 
OP
G

G8rDuc

Well-known member
Joined
Feb 19, 2014
Messages
116
Location
Gainesville, FL
The housing yes, GFI yes, the 15 amp outlet, I would verify against the compressor. Will compressor be on its own circuit?

Compressor will share a circuit, but it's just a standard Home Depot compressor. Uses a standard 115v and 15amp circuit. Plugged into a wall in the garage for the past 10 years with no issues. It'll be on GFI.

5k sounds like they don't want the job. I paid $100 for a company to fill in my wall but they were next door and used end of the day material that would have been sprayed on the ground. A friend had his ceiling done 18 x 40 for $700. Same type of garage as yours.

Ugh...I wish I had that luck of having the guy next door!! I'm waiting on several other quote.

My quote was in excess of $2k.

Yup, my quote was for a closed cell type, which costs more. But it's the only type they use...low pressure, 2-part, closed cell at $2.90 per square foot. I was wrong on the total, about $4k.
 

shortykorte

Well-known member
Joined
Sep 1, 2014
Messages
8,039
Location
Tallahassee, Fl
Using the foam board Bob mentioned, using caulking, foil tape and can foam to seal gaps and seams then cover with sheet rock will give you a nice envelope. If the windows are double pane even better.
The exhaust fan Bob mentioned will make a big difference even if space wasn't insulated. Air flow/circulation is your friend.
 

Bob Heine

ALLIANCE MEMBER
Joined
Oct 24, 2009
Messages
10,709
Location
Boca Raton, Florida
If the windows are double pane even better.
.
Shorty's right. If they are double-pane, you'll have better results but don't replace the windows if they are single pane.

Because Florida homes have to deal with cooling rather than heat, it takes a loooooooong time to break even with a double-pane retrofit. North facing windows don't need any treatment but east- west- or south-facing windows can benefit from window film. A Florida energy study put together for the International Window Film Association (may be slightly biased) shows window film performance. A single-pane window with the "best" internal window film is actually more energy efficient than a double-pane without film.

The interesting results start on page 6 of the report:
http://www.iwfa.com/portals/consumer/PDFDocs/Booklets/IWFAEnergyStudyFlorida.pdf

Almost forgot -- if you live in a noisy area, double pane windows do cut down on noise transmission.
 
Last edited:
OP
G

G8rDuc

Well-known member
Joined
Feb 19, 2014
Messages
116
Location
Gainesville, FL
Funny you posted that. We had 5% tint installed on the southern facing side of our house. Nothing but sliding glass doors. That, combined with a new A/C system and our electric bill has been 1/3 of what it used to be. Love it.

Shorty's right. If they are double-pane, you'll have better results but don't replace the windows if they are single pane.

Because Florida homes have to deal with cooling rather than heat, it takes a loooooooong time to break even with a double-pane retrofit. North facing windows don't need any treatment but east- west- or south-facing windows can benefit from window film. A Florida energy study put together for the International Window Film Association (may be slightly biased) shows window film performance. A single-pane window with the "best" internal window film is actually more energy efficient than a double-pane without film.

The interesting results start on page 6 of the report:
http://www.iwfa.com/portals/consumer/PDFDocs/Booklets/IWFAEnergyStudyFlorida.pdf

Almost forgot -- if you live in a noisy area, double pane windows do cut down on noise transmission.
 
OP
G

G8rDuc

Well-known member
Joined
Feb 19, 2014
Messages
116
Location
Gainesville, FL
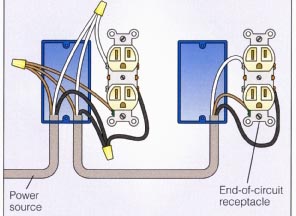
Hey y'all, question...I've seen plenty of images that show you should wire up an outlet like the following pic:
2-outlets-in-series.jpg

This shows the wire coming in, getting joined to the wire going to the outlet and the wire going on to the next box.


I was wiring my boxes like this:

SAAUa.png

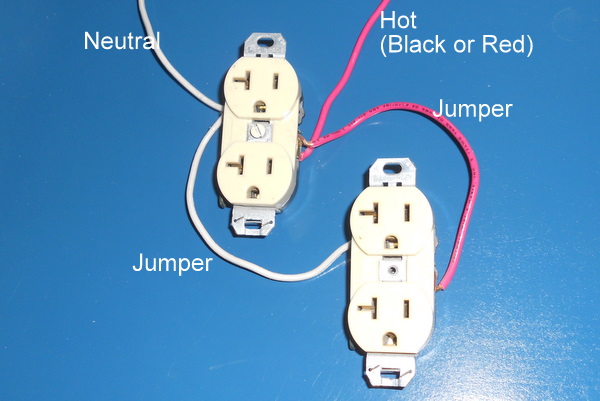
or
2-gang-outlet.JPG


Is there a reason to do one over the other?
 

rebelranger

Well-known member
Joined
Sep 18, 2012
Messages
188
What did you pay for your building? I'm looking at the link but it's confusing on how total cost comes out.
 

matt_i

Well-known member
Joined
Mar 14, 2008
Messages
10,753
Location
SE Michigan
Just to comment on the electrical. In general principle, you never want to rely on the little "breakoff tab" between the upper and lower screws on an outlet, as a current path to any other outlets. By far that tab is the weakest link in the conductive path.

Its fine for the outlet above it, there is no need to jumper wires to the upper outlet. But, rely on wires terminated into wire nuts for terminations to any other outlets, rather than the tab.

Did I mention don't rely on the tab? :D

The top picture describes the procedure, visually, the best.

Also wanted to add that a GFI works differently as its a "master controller" for the outlets downstream of it. So it has specific "input" and "output" terminals that need to be separated, and they have specific terminals and markings as such. They will not have the metal tab.
 
Last edited:
OP
G

G8rDuc

Well-known member
Joined
Feb 19, 2014
Messages
116
Location
Gainesville, FL
Good info and thank you for the advice. I wasn't planning on GfI outlets, but I am thinking about it.


Sent from my iPhone using Tapatalk
 

Clinton_FL

Member
Joined
Dec 12, 2005
Messages
22
Location
Alachua, FL
Jimmy, just noticed, I am right down the street in Alachua. I hope to build myself a super building as well. Been on the board for a while. Good luck with the build.
 
To avoid these ads, REGISTER NOW!
OP
G

G8rDuc

Well-known member
Joined
Feb 19, 2014
Messages
116
Location
Gainesville, FL
So next is the water test to make sure I've got the ground frame sealed against water. That's been tougher then I thought but I'm praying I've finally got it sealed. I'll find out Wednesday.


Sent from my iPhone using Tapatalk
 
OP
G

G8rDuc

Well-known member
Joined
Feb 19, 2014
Messages
116
Location
Gainesville, FL
So...I'm trying to figure out how to do the framing so that I can put walls up. Without building a complete wood frame inside of the walls, what's the best way to go about this?
 

shortykorte

Well-known member
Joined
Sep 1, 2014
Messages
8,039
Location
Tallahassee, Fl
Are talking exterior wall framing between the metal skeleton? If so two possible solutions.

Use metal studs 24"'o.c., cut long bend a tang, screw to existing frame. They make a small stud and plate for furring.
Other is to do same with 2x2 wood using 90* angle brackets to connect to frame. This idea you could place studs horizontal.

Is electrical going to be surface or inside walls?
 
OP
G

G8rDuc

Well-known member
Joined
Feb 19, 2014
Messages
116
Location
Gainesville, FL
Right...basically, I believe I'm going to have to put a 2x4 framing with studs so that when I put up a wall, it's solid and I can lean on it without worrying. I've already hung the electric, they're inside. :)
 
OP
G

G8rDuc

Well-known member
Joined
Feb 19, 2014
Messages
116
Location
Gainesville, FL
Check out these photos from today
 

Attachments

  • IMG_1546.jpg
    IMG_1546.jpg
    143.2 KB · Views: 135
  • IMG_1545.jpg
    IMG_1545.jpg
    141 KB · Views: 136
  • IMG_1529.jpg
    IMG_1529.jpg
    132.8 KB · Views: 123

shortykorte

Well-known member
Joined
Sep 1, 2014
Messages
8,039
Location
Tallahassee, Fl
The metal stud is 1 5/8 x 1 1/2 stud and you can get them at Box Store or building supply place. Cut 2-3" long, snips to cut corners, then bend a 90* tang, screw to post.
The other picture is running studs vertical or horizontal. Whatever direction you use, place at 12 to 16" O.C. Your application I would probably do horizontal, more work but better support of sheetrock.

The red/green line is at 4' and I would use a 2x4 metal stud (4" side facing into shop) so each sheet of sheetrock can be screwed to it.

You can add blocking anywhere needed (see the example in vertical example).
 

Attachments

  • wallstud2.jpg
    wallstud2.jpg
    132 KB · Views: 80
  • wallstudlowes.jpg
    wallstudlowes.jpg
    39.2 KB · Views: 50
OP
G

G8rDuc

Well-known member
Joined
Feb 19, 2014
Messages
116
Location
Gainesville, FL
Excellent idea!! And saves me the hassle of having to wood frame the whole thing!! Thanks!


Sent from my iPhone using Tapatalk
 
OP
G

G8rDuc

Well-known member
Joined
Feb 19, 2014
Messages
116
Location
Gainesville, FL
Do you have any pictures of how you ended up framing your walls?


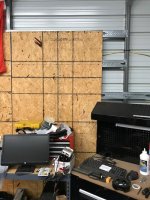
Hey Smitts! I meant to reply earlier but it's a busy time of year for me. So I used wall studs (believe it or not, I have no progressed too far past the pics because of some events in life, but I just bought the rest of the studding to finish the build along with the OSB and insulation. So it'll be done very soon)

So I used standard galvanized steel wall studs and placed them at 16" spacing, horizontally, since the purloin is spaced at 5ft. So far, very very solid and no problems at all.
 

Attachments

  • IMG_4534.jpg
    IMG_4534.jpg
    78.3 KB · Views: 75
  • IMG_4535.jpg
    IMG_4535.jpg
    85.6 KB · Views: 66
  • IMG_4536.jpg
    IMG_4536.jpg
    65.8 KB · Views: 71

gmtech

Well-known member
Joined
May 22, 2018
Messages
85
Location
nc
Any updates on this build? Currently doing a similar building and love to see others progress.
 

340wedge

Well-known member
Joined
Sep 8, 2012
Messages
391
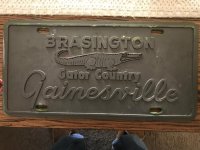
It is looking good! I saw you are from Gainesville and have to ask. I believe my 1971 Duster 340 was from the Gainesville area and it had this plate on it. Is this dealership still around? Thank you!
 

Attachments

  • IMG_0482.jpg
    IMG_0482.jpg
    138.7 KB · Views: 30
OP
G

G8rDuc

Well-known member
Joined
Feb 19, 2014
Messages
116
Location
Gainesville, FL
Any updates on this build? Currently doing a similar building and love to see others progress.

Hey man, sorry, been super busy. Unfortunately, like so many others, time and funds have been short and it has sat. BUT....things are coming back around, so I hope to continue work on it during the holidays. I'll keep the thread posted.

I've since found some mezzanine plans on the forums and have a good idea of what is going to happen! Just gotta figure out how to insulate the ceiling next!

I did install a Mr.Cool unit and it's been wonderful, even with the interior incomplete. Was getting so hot and humid that I had to do something!

It is looking good! I saw you are from Gainesville and have to ask. I believe my 1971 Duster 340 was from the Gainesville area and it had this plate on it. Is this dealership still around? Thank you!

They actually went out of business about 10 years ago. Was a shame, too, because it was due to a family fight :(
 
To avoid these ads, REGISTER NOW!
Top Bottom