To avoid these ads, REGISTER NOW!

3 Bay Shop/Casita

Sixfeet4

Well-known member
Joined
Jul 27, 2012
Messages
189
Location
Houston, TX
Hi GJ! I've been lurking and absorbing info from this site for the last several years in preparation for my shop build. Basic description is 32x40 shop with 14x40 attached casita that has a full kitchen and 3/4 bath. Shop walls are 2x6x14 and casita is 2x6x10. Started dirt work 8/20/15. After several weather delays and my builder getting sick in Dec., I'm waiting for the power company to connect me and start finishing up. Target final completion is 4/1.

I know you guys like photos, sooo......


Last edited:
To avoid these ads, REGISTER NOW!
OP
S

Sixfeet4

Well-known member
Joined
Jul 27, 2012
Messages
189
Location
Houston, TX
Compressor Room - 2x6x8 walls. Double 5/8 rock on inside with Green Glue. R-19 bats in walls, 5/8 rock on outside. Vent for exhaust fan in ceiling.


Last edited:
OP
S

Sixfeet4

Well-known member
Joined
Jul 27, 2012
Messages
189
Location
Houston, TX
Garage Doors - Raynor- Design Form "Optima" - R-18. Waiting for power to install LM 8500's and door seals. Will post more pics when it's done.


Last edited:
OP
S

Sixfeet4

Well-known member
Joined
Jul 27, 2012
Messages
189
Location
Houston, TX
Thanks, it's just standard 1x6x5/8 tongue/groove yellow pine siding applied to the ceiling. My buddy did his similar and I really liked it, so I had to copy.
 

Riley

Well-known member
Joined
Feb 18, 2007
Messages
398
Very, very nice! A great combination of features that I'm sure you'll enjoy. Really looks great!
 
OP
S

Sixfeet4

Well-known member
Joined
Jul 27, 2012
Messages
189
Location
Houston, TX
I have one question:
What's with the strange bumped out door between the kitchen & the garage space?


It's just the door entering the casita. The dead space to the left is where the shop sink and ice maker will go. Also have an overhead cabinet going there For AV equipment. He top of it is decked in plywood and will be used for storage/display.

 
Last edited:
To avoid these ads, REGISTER NOW!

DBendr

Banned
Joined
Dec 30, 2015
Messages
377
What's that counter material ? The pattern seems too good to be marble ?
 

midwesta

Active member
Joined
Dec 2, 2015
Messages
38
Looks awesome.

I would have left the kitchen a little more open to the garage - maybe sliding doors or something.
 
OP
S

Sixfeet4

Well-known member
Joined
Jul 27, 2012
Messages
189
Location
Houston, TX
Looks awesome.

I would have left the kitchen a little more open to the garage - maybe sliding doors or something.

Thought about that or even putting a large window in the wall, however, I decided to make it as sound proof as I could as to not bother guests...i.e. my MIL who helps out with my twin babies :)
 
OP
S

Sixfeet4

Well-known member
Joined
Jul 27, 2012
Messages
189
Location
Houston, TX
Starting the concrete polishing today. Said it would take 4 days to complete.

Here's a couple of before shots for reference.


They spent the morning grinding and cleaning the stemwall and then made the first pass this afternoon with coarse grit pads. Will add more photos as they progress.


Last edited:
OP
S

Sixfeet4

Well-known member
Joined
Jul 27, 2012
Messages
189
Location
Houston, TX
Electrician stopped by today with some goodies. 200 Amp panel with separate meter from the house. Wire has been pulled from the transformer and ready to go. Waiting on county to green light electrical and should have juice hopefully next week.

 
Last edited:

Styx

Well-known member
Joined
Jul 26, 2014
Messages
316
Location
Fraser Valley, BC. Canada
Wow like others I love the ceiling... Is your panel on the outside wall??? That seems kind of strange to me??? Never seen that before but I've probably lived a sheltered life...lol...

Keep the pictures coming...
 
OP
S

Sixfeet4

Well-known member
Joined
Jul 27, 2012
Messages
189
Location
Houston, TX
Wow like others I love the ceiling... Is your panel on the outside wall??? That seems kind of strange to me??? Never seen that before but I've probably lived a sheltered life...lol...

Keep the pictures coming...

Yes, the panel is on the outside. If I understand correctly, in Houston metro, if your structure's primary purpose is for dwelling, the box must be on the outside. Since my building is technically a detached garage, I had the choice. I still chose outside because I didn't want to give up the wall space on the inside where the feed would have come in. My house also has a 200A panel on the outside and it's never been an issue. This is the first city I've lived in like this, but besides having to put on a pair of flip flops to trip a breaker, it's really no big deal.

Lots more pics coming :D
 
Last edited:

72Anthony

Well-known member
Joined
May 22, 2010
Messages
296
Location
Houston, TX
Congraulations on a very nice layout and build!! The new structure really compliments the existing house and garage.

I like the soundproofed compressor room, shop sink, open layout of the casita. Ive seen the tounge and groove planks used on the ceilings of porches, but never on such a large space...it looks fantastic.

Any plans for exterior lighting?

Keep the pictures coming.
 
OP
S

Sixfeet4

Well-known member
Joined
Jul 27, 2012
Messages
189
Location
Houston, TX
Congraulations on a very nice layout and build!! The new structure really compliments the existing house and garage.

I like the soundproofed compressor room, shop sink, open layout of the casita. Ive seen the tounge and groove planks used on the ceilings of porches, but never on such a large space...it looks fantastic.

Any plans for exterior lighting?

Keep the pictures coming.

Thank you Sir. Exterior lighting for now are just flood locations in the eave corners and one in the center of the center garage door. The original plan called for brick above the garage doors, then as it was going on, I made the change to all stone. I think it looks a lot better with the stone than it would have with brick there, but now that I've looked at it for a couple of months, I think it needs old industrial style lights coming out above the center of each garage door. The only problem with that is pulling the wires will be really tricky at this point because of the cellulose insulation in the wall. Haven't got a mental picture of how I'm going to do that yet, so for the time being, I'm just throwing up cheap spotlight fixtures in the eaves and will figure out how to upgrade later.
 
OP
S

Sixfeet4

Well-known member
Joined
Jul 27, 2012
Messages
189
Location
Houston, TX
Wow, this is really awesome. Congrats on the new shop build!!

Thanks man! It's been a long time in the making. Can't wait to get it finished. Flooring guys had to divert to a commercial job today, so now it will be Monday before they finish.
 
Last edited:
OP
S

Sixfeet4

Well-known member
Joined
Jul 27, 2012
Messages
189
Location
Houston, TX
Lighting sneak peak. Total of 7 commercial High Bay LED pendants w/uplighting and motion/sound sensors all ran to a Z-Wave dimmer.


Last edited:
OP
S

Sixfeet4

Well-known member
Joined
Jul 27, 2012
Messages
189
Location
Houston, TX
WOW for sure! Well done with good taste. The EKG tattoo is great. Are you sure those are not comm satellites in the boxes? LOL

Thanks! I've rolled the proverbial dice with several things on this build hoping the end result matches my vision. Pretty pleased with the way it turned out, but a little bummed it won't be finished today.
 

Motorhead Extraordinaire

Well-known member
Joined
Jun 21, 2009
Messages
372
Location
Chelmsford, MA
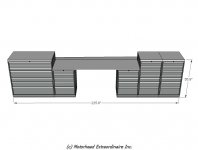
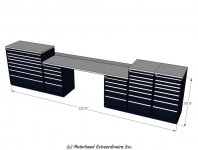
It looks really great. Very well thought out for sure. It will be even better when your Lista cabinets arrive and are installed. Woohoo!!!!

I've attached a few renderings of the Lista cabinets we are building for you. I can't wait to see everything installed and finished up. We rendered the Lista cabinets in dark gray so you can see the definition lines. Had we done it in the gloss black color you chose, the renderings would have looked like big blobs of black. I attached the black version and you will see that the definition lines get washed out in the rendering. For kicks I included a red version of the same.

Keep the pictures coming. You're doing a great job.

Regards,
Joe
 

Attachments

  • MEworkspace-SixFeet4-1.jpg
    MEworkspace-SixFeet4-1.jpg
    51 KB · Views: 133
  • MEworkspace-SixFeet4-2.jpg
    MEworkspace-SixFeet4-2.jpg
    81.7 KB · Views: 122
  • MEworkspace-SixFeet4-3.jpg
    MEworkspace-SixFeet4-3.jpg
    54.2 KB · Views: 116
  • MEworkspace-SixFeet4-4.jpg
    MEworkspace-SixFeet4-4.jpg
    48.1 KB · Views: 119
To avoid these ads, REGISTER NOW!
Top Bottom