To avoid these ads, REGISTER NOW!

Setting up 14x22 crushed stone shed pad and need guidance

Dave88LX

Well-known member
Joined
Nov 25, 2006
Messages
664
Location
York, PA
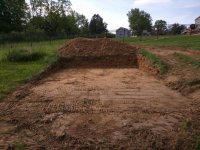
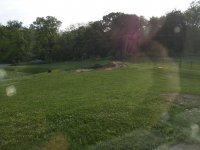
12x20 shed is ready, but I haven't had a chance to get started on the crushed stone pad to set it on yet between work, travel, and winter weather. Needs to be 14' x 22' to get that extra foot all around.

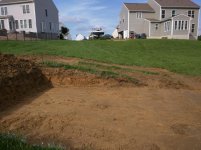
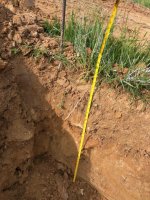
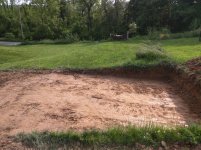
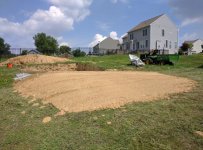
Unfortunately it's not flat where it's going to go. It will be going "into" a bit of a hill. I won't be building up and filling because of the way I have the usable doors. The 12' side is parallel with the hill face; I would estimate ~18-20" grade difference along the 20' side of the shed. I'll know exactly once the snow is gone. Picture probably helps to explain this a lot.

Assuming I use 6x6s, should they be set on compacted/undisturbed bare ground, or be set on a couple inches of crushed stone bed first? What length rebar should be used to secure them to the ground, and spaced at what intervals? On the "hill" side, the 6x6s will need to be built as a small retaining wall, nothing big or crazy. What is the best way to keep that all together?

Probably get a backhoe to do the digging. Any advice on digging this thing out flat and level? Any other advice? I'm all ears!

I've received quotes in the $1200-1800 range for this, and I'm just not willing to pay that for something I can do myself (once I figure out the process). If there's any good threads or how-tos on here, feel free to link those too.

Thanks!
 
To avoid these ads, REGISTER NOW!

65cayne

Well-known member
Joined
Sep 26, 2010
Messages
216
Location
Oklahoma
Sounds like you are building it on a "skid" type foundation? If it were me, I would lay down the crushed stone, level, compact, and then lay down the 6x6. This will help drain moisture away from the wood.

Take lots of pictures. We all want pictures. It's what we live for here.
 

CJ7VFR

Well-known member
Joined
Jan 13, 2015
Messages
2,940
Location
Central New Jersey
Is there any way you can add in some dirt to level out the "hill" a bit first? Adding crushed stone to level out the area may cost a lot more than adding in dirt first, compacting that, and then adding in your shed foundation.

What did the people who quoted the work say they were going to do to level out the area? The cost of the dirt, stone, 6x6's, rebar, and any brackets you get to hold the 6x6's together are going to cost some bucks, plus if you have to have all of that delivered will add even more.

Then factor in you will have to get a backhoe in there to do some digging, and that is going to cost you some extra money too.

How much will all that add up to, plus having to then do all the work yourself, versus going with one of the quotes you received?

Sometimes it is worth it to have someone come in and do it for you, as you may not save a whole hell of a lot by doing it yourself if there is a lot of work involved.

Check out all your options, and go with the one that will get you the shed you want, in the time frame you are looking for!

Good luck, and please, do post up some picgtures of whatever you decide to do!!!

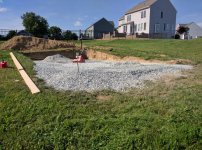
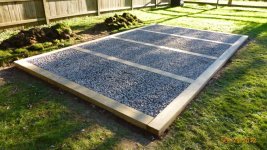
For reference, here is a picture of the shed foundation I made for my 10x16 shed. It is not really apparent in the picture, but the side of the foundation closest to the fence is where I had to build up the ground about 6 inches before it was level. I used the dirt that I dug out from the interior of the foundation, leveled and compacted that, then let that set for a few days. If you look at the shadows from the spit rail fence in the back, you can see that there is about a 6 inch dip in the yard between the fence and where I put the foundation.

Then I placed the 6x6's down, connected them all together with brackets, put more dirt around the perimeter of the 6x6 foundation, compacted that, and then filled them with crushed stone that was also compacted to make it nice and hard. The little piles of dirt between the foundation and the fence is the dirt I had left over.

My shed was made and delivered by the Amish people who built it, and they had to back their trailer up onto the crushed stone a few feet in order to place the shed in exactly the right spot.

The lead Amish guy asked me who built my foundation, and I said I did. He said it was good, as the stone barely moved when he drove on it. To get an Amish guy who builds sheds for a living say that to me must have meant I did something right!

Jim
 

Attachments

  • P1010256.jpg
    P1010256.jpg
    153.4 KB · Views: 541
Last edited:
OP
D

Dave88LX

Well-known member
Joined
Nov 25, 2006
Messages
664
Location
York, PA
Pics will definitely be posted! The problem with building up vs. digging out is that the area I would need to build UP is on the overhead garage door side. I don't want to have to build a massive ramp to get out. If I "dig in", then that would just be the back end of the garage.

I've definitely gone back-and-forth on the cost to rent/buy everything vs. having it all done by someone.

Correct, it's built on 4x4 skids.

Here is a pretty terrible picture, not to scale, but to show what I'm trying to do. You can see the slope of the ground from left-to-right as shown in the picture, and the orientation of the shed.

veO5JqvCqXmYGnOlZiepr_7jeZeAmk0Zsg0uoS4WtwtM6eNfZAy1QIxycrpdcJvb82BjSfmBNNB1YkGDfmidNFiBonGm2R5b3b6wre8stOGb9B9dKiPubIzFiCuJgOqiW62V76s886VWYqmAeXYq8jESAwsWncOzseCWXwhjeX50R2j6sDEmaml84QqT3-HirES4e7PHRgiGJ_Dmn_zpXaq_FN07Tjs0oHNYo_ti_3HRwBLV0wo8qlEY8UxqOR6-td8TUxTVzmGHwJAvxZQoRS4i7nqEf1SyUvSEgd4EbtxlQwr8DHIJ__fySojMMvermDvFRV_t4DnMNAWmClGp3XxdVkuxKXttTlgzAXyZxt2IVsOQ_4JD0DfO483Tojm4DUVLihI99anwyUgCQQconkbeuKKyoCDlkeoaZEt-Xzfi93EYHO5kt9WFSLsNJMVT9Zi-XC48oAwaGgaEMKFQxzU0QezfqtcyXurbHUKJswHeCgm3_3z73im6sZ3BZeNJhIurjctNin1-2icLa9Hw_HxKRwyX6m1f_dInbR7Y511WxPUWtuUp0KMYRAMNewPQsl2VFQ=w1042-h779-no


This is close to what I'm getting, minus the overhang. So the garage door will be in the end, as shown in this picture and my drawing. On the right side of THIS building, there will be a double-door instead of a man door.

imageResizer.asp
 

matt_i

Well-known member
Joined
Mar 14, 2008
Messages
10,741
Location
SE Michigan
When you cut into the hill, you need to think of stormwater management. YOu don't want the water coming down the natural grade of the hill, over the retaining wall, an into or under your building.

That said I would try one of a couple things. Undercut the hill deeper just in front of where the retaining wall will go, deeper than the pad and still in soil, and get the water moving out to the sides of the building instead of just trying to allow it to absorb and go under it. The same could be done with the hill, cutting or building its sides so there is a natural channel (think of the valleys that would be formed on one roof intersecting another roof at 90 degrees) on both sides. In other words, force the water to go away and around your building site.
 

theoldwizard1

Well-known member
Joined
Feb 22, 2011
Messages
43,229
Location
SE MI
Holding back an 18"-24" "hill" with some 6x6 timber is guaranteed to fail ! You need to use garden wall or retaining wall blocks.

There are a lot of videos on YouTube explaining how to do it. The keys are a good foundation (gravel and at least 1 block below grade), and proper drainage from the back side of the wall.
 

machsnell

Well-known member
Joined
Jun 12, 2010
Messages
942
Location
Northern Virginia
Holding back an 18"-24" "hill" with some 6x6 timber is guaranteed to fail ! You need to use garden wall or retaining wall blocks.

There are a lot of videos on YouTube explaining how to do it. The keys are a good foundation (gravel and at least 1 block below grade), and proper drainage from the back side of the wall.
Put in a few deadmen and a small timber wall wont fail for 20 years or so until the wood rots. Unless you dont know to build it. Backfill with clean stone and it will last longer. Shed is on skids so they would be starting to fail at the same time. I agree tho that segmental wall more permanent.

Do a balanced cut and fill. Cut into high side and take the excavated soil and fill the low side if that works with your grade.
Pics will definitely be posted! The problem with building up vs. digging out is that the area I would need to build UP is on the overhead garage door side. I don't want to have to build a massive ramp to get out. If I "dig in", then that would just be the back end of the garage.

I've definitely gone back-and-forth on the cost to rent/buy everything vs. having it all done by someone.

Correct, it's built on 4x4 skids.

Here is a pretty terrible picture, not to scale, but to show what I'm trying to do. You can see the slope of the ground from left-to-right as shown in the picture, and the orientation of the shed.

veO5JqvCqXmYGnOlZiepr_7jeZeAmk0Zsg0uoS4WtwtM6eNfZAy1QIxycrpdcJvb82BjSfmBNNB1YkGDfmidNFiBonGm2R5b3b6wre8stOGb9B9dKiPubIzFiCuJgOqiW62V76s886VWYqmAeXYq8jESAwsWncOzseCWXwhjeX50R2j6sDEmaml84QqT3-HirES4e7PHRgiGJ_Dmn_zpXaq_FN07Tjs0oHNYo_ti_3HRwBLV0wo8qlEY8UxqOR6-td8TUxTVzmGHwJAvxZQoRS4i7nqEf1SyUvSEgd4EbtxlQwr8DHIJ__fySojMMvermDvFRV_t4DnMNAWmClGp3XxdVkuxKXttTlgzAXyZxt2IVsOQ_4JD0DfO483Tojm4DUVLihI99anwyUgCQQconkbeuKKyoCDlkeoaZEt-Xzfi93EYHO5kt9WFSLsNJMVT9Zi-XC48oAwaGgaEMKFQxzU0QezfqtcyXurbHUKJswHeCgm3_3z73im6sZ3BZeNJhIurjctNin1-2icLa9Hw_HxKRwyX6m1f_dInbR7Y511WxPUWtuUp0KMYRAMNewPQsl2VFQ=w1042-h779-no


This is close to what I'm getting, minus the overhang. So the garage door will be in the end, as shown in this picture and my drawing. On the right side of THIS building, there will be a double-door instead of a man door.

imageResizer.asp


Sent from my SM-G900V using Tapatalk
 

Bondo

Well-known member
Joined
Dec 22, 2007
Messages
2,550
Location
Greenfield, Maine
When you cut into the hill, you need to think of stormwater management. YOu don't want the water coming down the natural grade of the hill, over the retaining wall, an into or under your building.

That said I would try one of a couple things. Undercut the hill deeper just in front of where the retaining wall will go, deeper than the pad and still in soil, and get the water moving out to the sides of the building instead of just trying to allow it to absorb and go under it. The same could be done with the hill, cutting or building its sides so there is a natural channel (think of the valleys that would be formed on one roof intersecting another roof at 90 degrees) on both sides. In other words, force the water to go away and around your building site.

Ayuh,.... No doubt, ya oughta regrade the back lot, puttin' a swale in to divert the water away from the shed,....

Ya want a naturally dry level pad to build on,...
 

bczygan

Well-known member
Joined
Nov 4, 2009
Messages
22,002
Location
DETROIT! Arsenal of Scrappers
There are a number of factors to consider when doing a temporary shed foundation.

First, you want to excavate down to stable subsoil wherever bearing is going to occur. Remove organic material and soils containing organic material.

Then you want to fill those excavated areas with an impervious compacted fill, to a height just above surrounding grade. Don't use round gravel that has voids, as these will fill with water. Use angular material with fines and compact in lifts. This creates a rock hard pad that is impervious to water and provides a good bearing surface.

Grade the surrounding area for positive drainage.

I prefer to do all fill and no cutting of grade, especially with foundations that have wood elements, even of they are treated.

A wood framed floor on skids creates a height problem and a ramp will be required.

That's why I prefer a concrete floor. Another solution is to place 4x4 treated members directly on a prepared pad at 16"o.c. and use these as the floor framing.

Bill
 
OP
D

Dave88LX

Well-known member
Joined
Nov 25, 2006
Messages
664
Location
York, PA
The grading on the lot is ridiculous how they did everything.

I'm really considering moving it to a different part of the yard that is flatter. It sounds like this is going to be pretty complicated to put it in that spot. I bought some stakes, string, and a string level to see just how much higher it is. Also some 2x4s so I can build a 20x12 rectangle to get a better idea how it will look/sit on the ground/in the yard.

Concrete floors aren't an option for a "temporary" structure. Are you talking about crusher run for a base?

The shed will already come set on 4x4 skids.

Man. Lot of thinking to do.
 
Last edited:

CJ7VFR

Well-known member
Joined
Jan 13, 2015
Messages
2,940
Location
Central New Jersey
Can you re-grade that entire area to something more flat to put the shed on? Like you said, the whole area looks kind of weird, and why they did that is a mystery!

You will get it figured out one way or the other.

Oh, and that is very nice shed you are thinking about getting!

Jim
 

theoldwizard1

Well-known member
Joined
Feb 22, 2011
Messages
43,229
Location
SE MI
When you cut into the hill, you need to think of stormwater management. You don't want the water coming down the natural grade of the hill, over the retaining wall, an into or under your building.

That said I would try one of a couple things. Undercut the hill deeper just in front of where the retaining wall will go, deeper than the pad and still in soil, and get the water moving out to the sides of the building instead of just trying to allow it to absorb and go under it.
So you mean on the UPHILL side, correct ! I concur. Put a sock on any drainage you have on the uphill side of the wall. Back fill with 3/4" gravel (NOT crusher run).
... and proper drainage from the back (uphill) side of the wall.

If you wall is less than 24", ...
The keys are a good foundation (gravel and at least 1 block below grade)

... force the (surface) water to go away and around your building site.
:thumbup:
 
Last edited:

theoldwizard1

Well-known member
Joined
Feb 22, 2011
Messages
43,229
Location
SE MI
Are you talking about crusher run for a base?
Crusher run is fine, but first ...


  • Strip all vegetation
  • Remove 4-6" of existing soil. making a near level base. You might want to install 2x6 PT as a border.
  • Add your crusher run
  • Rent a vibrating compactor
  • You might have to do a second "lift" after compacting the first one.
 

NUTTSGT

Super Moderator
Staff member
Joined
Sep 14, 2009
Messages
51,069
Location
Northern Central Ohio
Dave, can you get any "real" RR ties in your area ? If you decide to make a wooden retaining wall rather than a masonary one, I'd used RR ties. They seem to last forever.
 

jdwilson44

Well-known member
Joined
May 7, 2005
Messages
128
Location
Chelmsford, Massachusetts
Pics will definitely be posted! The problem with building up vs. digging out is that the area I would need to build UP is on the overhead garage door side. I don't want to have to build a massive ramp to get out. If I "dig in", then that would just be the back end of the garage.

I've definitely gone back-and-forth on the cost to rent/buy everything vs. having it all done by someone.

Correct, it's built on 4x4 skids.

Here is a pretty terrible picture, not to scale, but to show what I'm trying to do. You can see the slope of the ground from left-to-right as shown in the picture, and the orientation of the shed.

veO5JqvCqXmYGnOlZiepr_7jeZeAmk0Zsg0uoS4WtwtM6eNfZAy1QIxycrpdcJvb82BjSfmBNNB1YkGDfmidNFiBonGm2R5b3b6wre8stOGb9B9dKiPubIzFiCuJgOqiW62V76s886VWYqmAeXYq8jESAwsWncOzseCWXwhjeX50R2j6sDEmaml84QqT3-HirES4e7PHRgiGJ_Dmn_zpXaq_FN07Tjs0oHNYo_ti_3HRwBLV0wo8qlEY8UxqOR6-td8TUxTVzmGHwJAvxZQoRS4i7nqEf1SyUvSEgd4EbtxlQwr8DHIJ__fySojMMvermDvFRV_t4DnMNAWmClGp3XxdVkuxKXttTlgzAXyZxt2IVsOQ_4JD0DfO483Tojm4DUVLihI99anwyUgCQQconkbeuKKyoCDlkeoaZEt-Xzfi93EYHO5kt9WFSLsNJMVT9Zi-XC48oAwaGgaEMKFQxzU0QezfqtcyXurbHUKJswHeCgm3_3z73im6sZ3BZeNJhIurjctNin1-2icLa9Hw_HxKRwyX6m1f_dInbR7Y511WxPUWtuUp0KMYRAMNewPQsl2VFQ=w1042-h779-no


This is close to what I'm getting, minus the overhang. So the garage door will be in the end, as shown in this picture and my drawing. On the right side of THIS building, there will be a double-door instead of a man door.

imageResizer.asp

So I read thru your posts quickly - and I'm a bit unclear as to what you're doing. Are you pouring a concrete pad to put this on? Because the pic you have shows a "shed" (looks more like a garage to me) - that is sitting on a concrete slab.

Or - are you getting a shed that already has a floor attached to it?
 
OP
D

Dave88LX

Well-known member
Joined
Nov 25, 2006
Messages
664
Location
York, PA
Can you re-grade that entire area to something more flat to put the shed on? Like you said, the whole area looks kind of weird, and why they did that is a mystery!

You will get it figured out one way or the other.

Oh, and that is very nice shed you are thinking about getting!

Jim
I'm going to have to do something with it. You're right, it's a weird area but I don't think I can do too much without getting crazy. I think we may do garden/planters, maybe planter steps where it's weird just to help out a bit. Thanks, we're excited about it!

Crusher run is fine, but first ...
When you say it's fine, is there something else I should be using instead? Would I not be better off with crushed stone so that water can drain through?

  • Strip all vegetation
  • Remove 4-6" of existing soil. making a near level base. You might want to install 2x6 PT as a border.
  • Add your crusher run
  • Rent a vibrating compactor
  • You might have to do a second "lift" after compacting the first one.
Thanks for the tips! I plan to have a border, but was thinking of 6x6 all around possibly instead. Cons besides cost? Pros?

Dave, can you get any "real" RR ties in your area ? If you decide to make a wooden retaining wall rather than a masonary one, I'd used RR ties. They seem to last forever.
Yeah they have some at Home Depot I know. Have to pick them over real well to make sure they're not junk. Not sure if I'll love the look of them though.
 
OP
D

Dave88LX

Well-known member
Joined
Nov 25, 2006
Messages
664
Location
York, PA
So I read thru your posts quickly - and I'm a bit unclear as to what you're doing. Are you pouring a concrete pad to put this on? Because the pic you have shows a "shed" (looks more like a garage to me) - that is sitting on a concrete slab.

Or - are you getting a shed that already has a floor attached to it?

The shed floor is 3/4" plywood which is attached to 2x4s 12" OC. That floor is then attached to 4x4s which will sit on the pad. Not concrete, just crushed stone pad. You're right about the garage, it's a single-car 2-story "garage" built to the max dimension of a "shed" here (240 sqft).

Today I got the property line marked off, then came 10'6" inside of that (Did the extra 6" just to err on the safe side). Ran a paint line down that, and a paint line between manhole covers in the back yard so I know what area to stay within. Talked with my neighbor too to make sure that where I'm putting it won't block any of his view of the pond/valley.

https://scontent-iad3-1.**.fbcdn.net/hphotos-xfl1/v/t1.0-9/12729374_10156496778245263_885532454815302053_n.jpg?oh=bfa329a1a33ea8049987d4e0a2d89775&oe=57710F49
 
Last edited:
OP
D

Dave88LX

Well-known member
Joined
Nov 25, 2006
Messages
664
Location
York, PA
Next-door neighbor has some guys doing a patio. Threw them a $100 and they took care of this yesterday. They said they can come back today and touch up some areas if I want something different.

Going to be a pain in the **** to figure out exactly how to handle the tall side parts. 3' tall in the back. There is going to be a set of doors that open to the right side of the first picture, so that area needs to be cleared out some. There is also a door that will open up to the "open/downhill" side also. I think I'm going to have to make a kind of rounded/u-shaped wall to clear an opening for the door on the uphill side. Frustrating landscape.

I think I'll dump 2-3" across the whole thing, compact that, set the 6x6 on that, and fill the inside. The shed is on 4x4 skids, then 2x4s on that. So the floor opening height will be about a foot higher than the current dirt level.


Standing from here, you would see an overhead garage door:
6ruGX9e.jpg


5BGL62g.jpg


6342lp8.jpg


X6MiTqO.jpg


X8LqMHC.jpg


There is a double-door that opens up here facing this direction:
YZC0kK9.jpg


j45AAU5.jpg


xSXshjJ.jpg
 
Last edited:

NUTTSGT

Super Moderator
Staff member
Joined
Sep 14, 2009
Messages
51,069
Location
Northern Central Ohio
Dave, Imgur no longer works on GJ as we have a classified section and its against their policy. You can attach them here if you choose to instead.
 
To avoid these ads, REGISTER NOW!
OP
D

Dave88LX

Well-known member
Joined
Nov 25, 2006
Messages
664
Location
York, PA
Ah jeez OK. They were showing up yesterday so I thought they were working. Must have been because they were cached. Google+ doesn't allow hotlink either...I can't keep up.
 
OP
D

Dave88LX

Well-known member
Joined
Nov 25, 2006
Messages
664
Location
York, PA
Let's try this again...
 

Attachments

  • IMG_20160531_173516.jpg
    IMG_20160531_173516.jpg
    148.4 KB · Views: 183
  • IMG_20160531_173531.jpg
    IMG_20160531_173531.jpg
    146.8 KB · Views: 163
  • IMG_20160531_173546.jpg
    IMG_20160531_173546.jpg
    148.2 KB · Views: 157
OP
D

Dave88LX

Well-known member
Joined
Nov 25, 2006
Messages
664
Location
York, PA
....
 

Attachments

  • IMG_20160531_173646.jpg
    IMG_20160531_173646.jpg
    147 KB · Views: 112
  • IMG_20160531_173622.jpg
    IMG_20160531_173622.jpg
    149.7 KB · Views: 135
  • IMG_20160531_173601.jpg
    IMG_20160531_173601.jpg
    146.9 KB · Views: 109
OP
D

Dave88LX

Well-known member
Joined
Nov 25, 2006
Messages
664
Location
York, PA
....
 

Attachments

  • IMG_20160531_173705.jpg
    IMG_20160531_173705.jpg
    147.5 KB · Views: 112
  • IMG_20160531_181958.jpg
    IMG_20160531_181958.jpg
    146.9 KB · Views: 120
  • IMG_20160618_092848.jpg
    IMG_20160618_092848.jpg
    150.3 KB · Views: 191
OP
D

Dave88LX

Well-known member
Joined
Nov 25, 2006
Messages
664
Location
York, PA
....
 

Attachments

  • IMG_20160619_174037.jpg
    IMG_20160619_174037.jpg
    151.2 KB · Views: 167
  • IMG_20160619_171558.jpg
    IMG_20160619_171558.jpg
    147.7 KB · Views: 170
  • IMG_20160618_180449.jpg
    IMG_20160618_180449.jpg
    151.5 KB · Views: 174

theoldwizard1

Well-known member
Joined
Feb 22, 2011
Messages
43,229
Location
SE MI
Have you decided on what you're doing for the retaining wall?

You need to do something because that cut away dirt bank is NOT going to stay there !!

You are going to need a foundation for that wall, even if it is gravel and one full block below grade. This is how it should be done

chateau-install-1.jpg


You need pins or some kind of mechanical connection between each course. Adhesive will not do it.

You will need multiple weep hole to allow water to come through or some kind of drainage to allow the water to go around the outside, undeground.
 
OP
D

Dave88LX

Well-known member
Joined
Nov 25, 2006
Messages
664
Location
York, PA
Yeah tackling the wall is going to be the next step. I'm trying to get the pad in place so I can get the shed delivered, and the garage cleared out.

I'm going to cut the ground out further away from the pad on the two sides as viewed from the pictures, so that it's more of a straight wall instead of a 3-sided wall. I'll also dig out the back further so I have room to work, get the drainage in that's required etc.

I'm not looking to get into the $15-20/stone by the big companies, something less expensive is what I'm looking to do. They're in the back of the yard, so I don't care that they are not THE most aesthetically pleasing, but, still better than the cheaper stone.

Need to look closer at these, and listen to any feedback anyone has on them if they've used 'em.

http://www.homedepot.com/p/Pavestone/204668216

http://www.lowes.com/pd/Gray-Charoc...mmon-16-in-x-6-in-Actual-16-in-x-6-in/3646832
 

MeanGreenZ71

Active member
Joined
May 10, 2016
Messages
32
Location
NC
I have used something similar to the one you posted from Lowes. Here is the link to what I used: Block From Lowes. They went together really quickly and look very nice. The added benefit being that they all are "caps" so you don't have to cut and place extra caps to finish off the top of the wall. Ill try to find a picture of my project I built with them...although its not quite finished.
 

NUTTSGT

Super Moderator
Staff member
Joined
Sep 14, 2009
Messages
51,069
Location
Northern Central Ohio
I've never used either one Dave but looks like you can drive some rebar down in them and maybe grout/concrete too to help tie them together. ...atleast that would be my plan.
 
OP
D

Dave88LX

Well-known member
Joined
Nov 25, 2006
Messages
664
Location
York, PA
MeanGreenZ71,

I have used those in the past with success too, but for the project I was doing, I wanted a vertical stack so I knocked the lips off all of them.
 

Attachments

  • 20121120_154033.jpg
    20121120_154033.jpg
    152.7 KB · Views: 135

Bondo

Well-known member
Joined
Dec 22, 2007
Messages
2,550
Location
Greenfield, Maine
Anyone have feedback on either of those two stones?

Ayuh,.... How tall is this retainin' wall gonna be,..??

Anymore than a couple of courses of 6" cement wall blocks is gonna tip over,....

I'd just cut the bank back on a 1' x1' grade, 'n loose the dirt in the yard,.....
No wall necessary,...
A foot back, by a foot up is Ok with mother nature, it'll stay there all by itself,.....
 
OP
D

Dave88LX

Well-known member
Joined
Nov 25, 2006
Messages
664
Location
York, PA
Dang...you're everywhere too aren't ya! :) This is the 3rd forum we are on together. :lol:

I think we are looking at about a 3' tall wall. I'd like to cut-out the dirt on the right side wall and make sort of a flat sitting-area/patio there. I have to cut it out at least some anyways because I do not want the shed below-grade there, plus there is going to be a door opening up to the right there.

That's a lotta excavating to go 1x1, have to see how the yard looks, because it gets steeper as I go back as well.
 
OP
D

Dave88LX

Well-known member
Joined
Nov 25, 2006
Messages
664
Location
York, PA
Thanks!

Getting closer. Tell you what, all that damn rebar is a pain in the *** to hammer in! Putting one every ~3 feet. Maybe overkill, maybe not. Couple more truck loads of stone and we should be done. Still got to get dirt in front of it to build up the ground now.
 

Attachments

  • IMG_20160625_185228-3.jpg
    IMG_20160625_185228-3.jpg
    150.9 KB · Views: 173
  • IMG_20160625_085930-2.jpg
    IMG_20160625_085930-2.jpg
    150.4 KB · Views: 126
  • IMG_20160625_182343-2.jpg
    IMG_20160625_182343-2.jpg
    145.9 KB · Views: 116
OP
D

Dave88LX

Well-known member
Joined
Nov 25, 2006
Messages
664
Location
York, PA
Lot of damn work, but the end is in sight. Hopefully another 1.5 ton load of stone'll finish it.
 

Attachments

  • IMG_20160628_223253-2.jpg
    IMG_20160628_223253-2.jpg
    156.3 KB · Views: 177
OP
D

Dave88LX

Well-known member
Joined
Nov 25, 2006
Messages
664
Location
York, PA
Tomorrow is the day! Wrapped up the dirt ramp I think I need for them to get the shed on there. Not sure if there's enough room on the backside there for them to work their mule out, I guess we will find out tomorrow. I gave measurements of everything. Worst case I'll be doing a little digging.
 

Attachments

  • IMG_20160707_092237.jpg
    IMG_20160707_092237.jpg
    152.3 KB · Views: 123
  • IMG_20160707_105855.jpg
    IMG_20160707_105855.jpg
    146.6 KB · Views: 128
  • IMG_20160707_115403.jpg
    IMG_20160707_115403.jpg
    146.7 KB · Views: 114
OP
D

Dave88LX

Well-known member
Joined
Nov 25, 2006
Messages
664
Location
York, PA
Been wanting to do this a while -- my reward for hitting a stopping point.
 

Attachments

  • IMG_20160706_204103~2.jpg
    IMG_20160706_204103~2.jpg
    148.7 KB · Views: 105
  • IMG_20160706_203946~2.jpg
    IMG_20160706_203946~2.jpg
    153.2 KB · Views: 108
To avoid these ads, REGISTER NOW!
Top Bottom