To avoid these ads, REGISTER NOW!

A blessing in disguise {tree through garage} here i go

Joined
Apr 21, 2016
Messages
21
Location
New Jersey
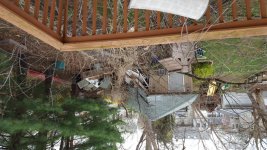
So unfortunatly i had a tree fall right through my garage. Good thing tho, cause i wanted to re do it anyway and it was getting pretty shabby looking. Asside from dealing with the insurance company, i am taking this as a new adventure and look forward to showing the steps along the way. I am also looking forward to getting any and all advice, so please feel free......
 
To avoid these ads, REGISTER NOW!

jt777

Well-known member
Joined
Feb 16, 2016
Messages
215
Location
Canada
You planning on using insurance money to rebuild the whole shop bigger or do you have any plans in mind?
 
OP
O
Joined
Apr 21, 2016
Messages
21
Location
New Jersey
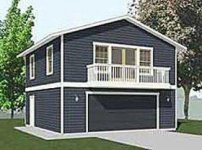
Im planning on using all the insurance i can, however, i wasnt insured for alot in NJ standards so i am trying to weigh my options. I would like to build a 2 story 18x18 building, but in nj that costs about 50k way more than i am insured for. Who would have thought "other structure" was my garage? When i was young and bought the house i thought that was for a shed ( which also got crushed) lol. So i am also lookin at prefab and metal garages. Would really like to have a second floor tho
 

LB-1911

ALLIANCE MEMBER
Joined
Sep 24, 2011
Messages
5,747
Location
Northwestern Il.
Just for starters - Unless you have already done so - Get up to speed on your easements, setbacks & height restrictions.
 
OP
O
Joined
Apr 21, 2016
Messages
21
Location
New Jersey
Next week i plan on going down to the twsp and finding the facts. Thank you for the info. I think my town is pretty leanient. A guy a few houses away built a 40x40 shop tall enough to put tractor trailers with 3 lifts, so im hoping i dont have too many problems
 

rburke65

Well-known member
Joined
Nov 10, 2007
Messages
12,349
Location
Canfield, Ohio
See everyone here likes a lot of pictures. And it might help if you updated your profile with your location. Good luck.
 
Last edited:

930dreamer

Super Moderator
Staff member
Joined
Oct 7, 2009
Messages
22,986
Location
Amarillo,TX and Stinnett,TX
WOW, hope nobody was injured. If you can do some of the work yourself/friends you could save some $$$.

Place an ad on CL for "FREE WOOD YOU CUT" and you might get rid of the tree.

Someone on the Firewood Hoarders Club (FHC) might want the tree for firewood.
 
Last edited:

66HertzClone

ALLIANCE MEMBER
Joined
Dec 6, 2006
Messages
4,053
Location
Long Valley, NJ
I hope that your township doesn't have impervious coverage restrictions like mine does. The land use board gave up approval conditional upon us adding a detention basin to collect the rain water from the roof. We have 4 1/4 acres of property, the electrician that did our addition told me that residents had been denied permits to install standby generators because of exceeding the impervious coverage regulations.
 

ItsNemo

Well-known member
Joined
Mar 5, 2016
Messages
4,806
Location
Canada
The tree looks like it was dead before it even fell. I'm surprised the insurance company doesn't tell you to get lost for not maintaining your property. Unless of course the tree wasn't on your property, in which case you could go after the property owner for damages too.
 

bczygan

Well-known member
Joined
Nov 4, 2009
Messages
22,002
Location
DETROIT! Arsenal of Scrappers
20160404_081908_001_zpsy68jwbae.jpg


First check your zoning classification. Can probably be done online by looking at the map.

Then read the zoning restrictions for that zoning. This will give you your setbacks, etc.

Do this BEFORE you totally demolish the garage. You may need to keep one wall to keep a better grandfathered setback that the existing garage has, compared to today's rules.

Also, it may help a separate demolition permit and cost. Make this a remodel, rather than a new build. Are the foundation and slab in good condition?

By the way, if you want to go 2 story (If it is even allowed), you will need more substantial foundations than are probably there.

Why 2 stories?

What are your uses?

What is your lot layout?

Bill
 
Last edited:

bczygan

Well-known member
Joined
Nov 4, 2009
Messages
22,002
Location
DETROIT! Arsenal of Scrappers
Did you remove the tree yourself?

It would have been a great opportunity to make some money.

Part of the insurance settlement should pay for that. Get commercial quotes to substantiate the claim, then do it yourself, or as mentioned above, get CL people to do it for you.

Likewise on the structure. Get commercial demo, removal and cleanup estimates, then demo it yourself and get rid of a little each week in your (And possibly your neighbors) dumpsters or trash cans.

Removals, cleanup, disposals, everything should be included in the damage estimate.

Bill
 
Last edited:

C_F

ALLIANCE MEMBER
Joined
Jan 21, 2005
Messages
9,675
Location
Utah...SNOW BLOWS!
Your tree?....or a neighbors?

Looks like other trees need removal there.

Wouldn't want them falling on the new garage.

Bill
That's what I was thinking. The trees in the left of the 2nd pic don't look very healthy, I think I'd take those out before building a new garage.
 
To avoid these ads, REGISTER NOW!
OP
O
Joined
Apr 21, 2016
Messages
21
Location
New Jersey
The trees in the left 1 is a berry tree and healthy. The other was a 5' stump that has since been removed. I have had quotes to remove these old oak trees in the past and at $4500.00 a tree, my budget only allows pruning. Lol.
 
OP
O
Joined
Apr 21, 2016
Messages
21
Location
New Jersey
20160404_081908_001_zpsy68jwbae.jpg


First check your zoning classification. Can probably be done online by looking at the map.

Then read the zoning restrictions for that zoning. This will give you your setbacks, etc.

Do this BEFORE you totally demolish the garage. You may need to keep one wall to keep a better grandfathered setback that the existing garage has, compared to today's rules.

Also, it may help a separate demolition permit and cost. Make this a remodel, rather than a new build. Are the foundation and slab in good condition?

By the way, if you want to go 2 story (If it is even allowed), you will need more substantial foundations than are probably there.

Why 2 stories?

What are your uses?

What is your lot layout?

Bill


The property is only 60' wide so i can maybe extend to 24x24. There is a concrete slab but it looks like it was poured after the "carrige house" was built.
My uses are: I race offshore powerboats, so its primarilly used for rebuilds and storage, i would like to go 2 story so i have a place upstairs for more storage and a place to hang photos checkered flags trophies ect. Basically a man cave. Hopefully i can make it the way i want. Im prepared to add to the slab if necessarry, which it is in pretty good shape. I figure im only going to do this one time so i have alot of ideas. The thing i dont have is a lot of $$$$$$ lol.
 
OP
O
Joined
Apr 21, 2016
Messages
21
Location
New Jersey
Plans for the second floor are just a hang out room with storage.....to the building insp. But later finishing it off so it could be an apartment. I dont think my town allows apartments over garages but i will have to check on that
 

bczygan

Well-known member
Joined
Nov 4, 2009
Messages
22,002
Location
DETROIT! Arsenal of Scrappers
Then you will need standard house foundations if you want a second floor.

Now we're talking decent money.

Plus, you are overbuilding your neighborhood.

You'll never get your money back out of it.

Like most people, your dreams are bigger than your pocketbook.

What;s the budget?

Bill
 

bczygan

Well-known member
Joined
Nov 4, 2009
Messages
22,002
Location
DETROIT! Arsenal of Scrappers
You may even be required to improve the existing foundations without a 2nd floor.

These are the big money qualifiers you need to find out about first.

What are the existing foundations and slab like? Can they be reused?

What must the new work be?

Then take your budget and work backwards to find out what you can build.

Bill
 

James-W

Well-known member
Joined
Feb 3, 2013
Messages
12,432
Location
Southeastern Wisconsin
Plans for the second floor are just a hang out room with storage.....to the building insp. But later finishing it off so it could be an apartment. I dont think my town allows apartments over garages but i will have to check on that
You do realize if you have an apartment up there you will need to have water and sewer available and it should probably have its own electric meter. Just some things to consider before you start construction of the new building.
 

WQ59B

Well-known member
Joined
Feb 18, 2010
Messages
762
Location
NJ
I hope that your township doesn't have impervious coverage restrictions like mine does. The land use board gave up approval conditional upon us adding a detention basin to collect the rain water from the roof.
That's the Delaware & Raritan Canal Commission. They have jurisdiction over both public & private construction projects if you are within their 'zone'… which is a tremendous swath of the state. The **** factor there is they only meet once/month, so if your proposal is turned down, your timeline goes up quickly.
 
OP
O
Joined
Apr 21, 2016
Messages
21
Location
New Jersey
You may even be required to improve the existing foundations without a 2nd floor.

These are the big money qualifiers you need to find out about first.

What are the existing foundations and slab like? Can they be reused?

What must the new work be?


Then take your budget and work backwards to find out what you can build.

Bill


The slab is in good shape, as soon as i pull down the remainder of the garage i will get to see how thick it is. I am sure i can re use the slab with no problem, may have to widen it 2' round. The budget all in is 25k and since it is only 18x18 i think i can work within that budget. As for the apartment idea, i am more thinking a hang out room more so, and not worrying about a bathroom so much. I was meaning set it up for an apartment with outlets and cieling fan. I am not really worried about ots own meter, or sewer line i personally will not be renting it out. 8 years ago when i ran power to it, i installed water lines from the house in its own tube while i was 4' down there but never hooked it up at either end. At the time i was just thinking to get water to it. Again, these are all just thoughts and i am loving all the great advice i am getting here thank you all!
 

davo727

Well-known member
Joined
Jun 17, 2012
Messages
1,660
I thought guys that race off shore powerboats were all zillionaires....? shrug
 

James-W

Well-known member
Joined
Feb 3, 2013
Messages
12,432
Location
Southeastern Wisconsin
The slab is in good shape, as soon as i pull down the remainder of the garage i will get to see how thick it is. I am sure i can re use the slab with no problem, may have to widen it 2' round. The budget all in is 25k and since it is only 18x18 i think i can work within that budget. As for the apartment idea, I am more thinking a hang out room more so, and not worrying about a bathroom so much. I was meaning set it up for an apartment with outlets and ceiling fan. I am not really worried about its own meter, or sewer line i personally will not be renting it out. 8 years ago when i ran power to it, i installed water lines from the house in its own tube while i was 4' down there but never hooked it up at either end. At the time i was just thinking to get water to it. Again, these are all just thoughts and i am loving all the great advice i am getting here thank you all!
Maybe I have this all wrong and if that is the case, I apologize. But to my mind having an area to “hang out” means a place to go when the guys come over where you can sit and talk, maybe play cards, watch a football game (or whatever sports event you enjoy) and have a few beers while enjoying the company of good friends. If this were a place I was setting up to “hang out” with friends, I would want a heater and air-conditioning, a bathroom, a refrigerator, a cook stove, a large screen television set, Internet access, a card table, some nice chairs, a sink and a freezer with a lot of ice in it. But that’s just me and maybe my idea of a “hang out” area and yours is quite a bit different.
 
OP
O
Joined
Apr 21, 2016
Messages
21
Location
New Jersey
Maybe I have this all wrong and if that is the case, I apologize. But to my mind having an area to “hang out” means a place to go when the guys come over where you can sit and talk, maybe play cards, watch a football game (or whatever sports event you enjoy) and have a few beers while enjoying the company of good friends. If this were a place I was setting up to “hang out” with friends, I would want a heater and air-conditioning, a bathroom, a refrigerator, a cook stove, a large screen television set, Internet access, a card table, some nice chairs, a sink and a freezer with a lot of ice in it. But that’s just me and maybe my idea of a “hang out” area and yours is quite a bit different.

No we have the same idea of hangin out...but my township would rather me visit local merchants for that. Lol. Seriously tho, I plan on everything but the bathroom, I am 99% sure they will not allow a bathroom in the garage. They do not want rental unit's on top of garages. That will all be double checked tho.
 
OP
O
Joined
Apr 21, 2016
Messages
21
Location
New Jersey
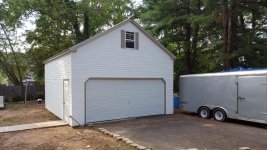
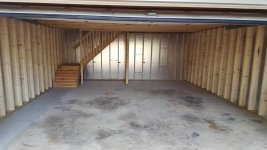
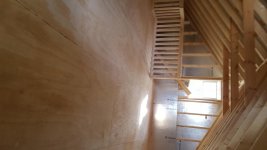
So here's the outcome
 

Attachments

  • 20160908_160931.jpg
    20160908_160931.jpg
    151 KB · Views: 254
  • 20160908_160439.jpg
    20160908_160439.jpg
    145.9 KB · Views: 254
  • 20160908_151340.jpg
    20160908_151340.jpg
    136 KB · Views: 254
To avoid these ads, REGISTER NOW!
Top Bottom