I have a covered patio that is currently painted 2x6 boards. I'd like to convert it to tile to make it waterproof under the deck in my storage area, as well as easier to clean. Is it acceptable to slap mortar right on on the 2x6s? Maybe with a 3/4" trowel. They are flat and solid. It complicated things if I need to lay down cement board or plywood because of the door height. The door sills are roughly 1" above the 2x6s.


You are using an out of date browser. It may not display this or other websites correctly.
You should upgrade or use an alternative browser.
You should upgrade or use an alternative browser.
Tile over a 2x6 covered patio?
- Thread starter jgorm
- Start date
Tiling alone won't make it waterproof says the guy who learned all about it ripping out and retiling upstairs balcony. see, e.g., http://www.tremcosealants.com/products/vulkem-under-tile-waterproofing-system-(350nf).aspx
Last edited:
Shiftless
Well-known member
I have a covered patio that is currently painted 2x6 boards. I'd like to convert it to tile to make it waterproof under the deck in my storage area, as well as easier to clean. Is it acceptable to slap mortar right on on the 2x6s? Maybe with a 3/4" trowel. They are flat and solid. It complicated things if I need to lay down cement board or plywood because of the door height. The door sills are roughly 1" above the 2x6s.
No way that would ever be waterproof. First of all, your 2x6 deck flexes when you walk on it and flexes a lot when you have a few others up there walking around. If it was covered with tile, the mortar joints and maybe the tiles themselves would crack on day one.
As bdamico said, tile alone is not waterproof. If you put down 3/4 inch plywood, moisture barrier membrane, cement board, thinset morter and then tile, it might work. You would need to establish a constant slope of at least an inch every 10 feet for drainage as well.
You of course would have to rip out the door sill, trim the door bottom, and build a new sill. Or tear out the whole door, rough in a higher sill, and install a new pre framed door.
Sounds like WAY too much work.
I have a waterproof deck over my 2 car garage. First layer is 1 x8 diagonal lumber. Next is 2 layers of torch down rolled roofing. Then deck boards are layed down over flat 2x4 pressure treated sleepers. Still hard to clean but it is waterproof. Deck is sloped 2 inches in 20 feet and drains through scupper drains through the parapet wall.
Last edited:
Todd.Brock
Well-known member
This could work for you
http://www.familyhandyman.com/decks/building-a-deck/under-deck-roof/view-all
http://www.familyhandyman.com/decks/building-a-deck/under-deck-roof/view-all
Shiftless
Well-known member
This could work for you
http://www.familyhandyman.com/decks/building-a-deck/under-deck-roof/view-all
^^^^^^^^^^^^

This looks like the way to go.
We agree, we get a lot of calls for waterproofing surfaces that have finished spaces below them. In our world any surface of that type is a 'roof that gets walked on' and hence needs a roofing type waterproof system such as a parking deck waterproofer or other type of flexible membrane that allows for movement no expansion and contraction.
aproduct we have recommended is http://www.dec-tec.com.
aproduct we have recommended is http://www.dec-tec.com.
Thanks guys! I'm really not worried about being able to shed a ton of water because there is a roof over the deck. It gets some water when the wind blows rain in sideways, but not a lot. My goal was to be able to wash the deck and have the drains water my grass with the runoff. I'll install a couple drains into the deck before tile.
The deck is really sturdy. It's 2x8x10 joists, 16"OC. It seems like it would be stronger than 1" tongue and groove ply over those same joists. I imagine that one of those thin membranes would be enough to slap some tile on it. Thoughts?
I have seriously considered the corrugated material under the deck. I have a bunch of panels that were left over when they built my shop. This was my original plan, but I know that I want tile up there sometime in the future and dislike duplication of effort.
The deck is really sturdy. It's 2x8x10 joists, 16"OC. It seems like it would be stronger than 1" tongue and groove ply over those same joists. I imagine that one of those thin membranes would be enough to slap some tile on it. Thoughts?
I have seriously considered the corrugated material under the deck. I have a bunch of panels that were left over when they built my shop. This was my original plan, but I know that I want tile up there sometime in the future and dislike duplication of effort.
Shiftless
Well-known member
Thanks guys! I'm really not worried about being able to shed a ton of water because there is a roof over the deck. It gets some water when the wind blows rain in sideways, but not a lot. My goal was to be able to wash the deck and have the drains water my grass with the runoff. I'll install a couple drains into the deck before tile.
The deck is really sturdy. It's 2x8x10 joists, 16"OC. It seems like it would be stronger than 1" tongue and groove ply over those same joists. I imagine that one of those thin membranes would be enough to slap some tile on it. Thoughts?
I have seriously considered the corrugated material under the deck. I have a bunch of panels that were left over when they built my shop. This was my original plan, but I know that I want tile up there sometime in the future and dislike duplication of effort.
With 2x8 joists running 10 feet between supports you have some "bounce" when you walk across, right? If you cover those joists with one inch thick plywood, it will still flex way more than the tile grout joints will tolerate.
The tile guys say that deflection has to be limited to less than 1/360 of the span. So even if your deck floor flexes half an inch that is too much.
My deck is supported by 2x10s also 16 inches O.C. with a 10 foot span. It flexes a significant amount from just one 200 pound guy. You have to expect more than one person on your deck at once.
I'll have to measure it with a big dude bouncing on it. I have never noticed any bounce at all when I bounce on it (175lb). I'll have him stand in the very center and bounce while I go under the deck and observe / measure the movement. If I see any movement, I'll glue and screw 2x8s to each joist. That should more than make up for lack of strength. I think the standard is 1" for every foot (10' span = 2x10), but I'm not sure. That would indicate that they should have used 2x10s instead of 2x8s.
Doesn't have to "bounce" but just flex. It can flex so little you might not even notice. The grout, however, will crack with any flex at all. If it is a very little flex, it might be a few weeks or even months before you can see the cracks in the grout, but they will be there and get worse over time.
Someone told me once that there is "flexible" grout, but I don't know whether there really is or how effective it would be in your case. I've never seen such a thing or looked into it. It might have been bogus information, but someone here who is a tile expert will know.
Someone told me once that there is "flexible" grout, but I don't know whether there really is or how effective it would be in your case. I've never seen such a thing or looked into it. It might have been bogus information, but someone here who is a tile expert will know.
Last edited:
It can flex so little you might not even notice.
My upstairs kitchen flexes enough that I can rattle stuff on the counters 6' away. The tile has been fine since 1991. I can even feel it move when I bounce. All subfloors are going to flex some, I just need to figure out how much is too much.
duneslider
Well-known member
If you have 2x8's with a 10 foot span on 16" centers then you have a calculated deflection of L/480 which will support ceramic tile. Nobody will recommend tiling over the dimensional lumber though. You need to add a minimum 1/2" AC plywood, full glue spread and screwed. THis provides a satisfactory substrate for tile. This really should be sloped the required 1/4" per foot to shed water though. You need to properly apply a waterproof membrane to this also. Noble Deck would be a good choice. Designed for what you are doing. They have a spec to show what "should" be done. It all should also be properly flashed against the house and along the edges.
This sort of application isn't generally considered cheap or easy to do if you want it to be successful.
This sort of application isn't generally considered cheap or easy to do if you want it to be successful.
FANTM58
Well-known member
Have you considered a dry-deck type system,
It's a sloped material you install under the patio
Then run it to a gutter , or just let run off.
I'm installing a similar system right now
Using standing seam metal/ or plastic corrugated
Panels.i just added slopped shims under my
Joists . And will attach the panels under it
Running into a gutter.
It's a sloped material you install under the patio
Then run it to a gutter , or just let run off.
I'm installing a similar system right now
Using standing seam metal/ or plastic corrugated
Panels.i just added slopped shims under my
Joists . And will attach the panels under it
Running into a gutter.
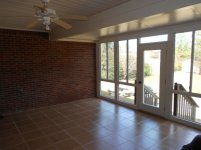
See the photos of this sunroom I have on file. The tile was installed directly over the deck boards. The job was very clean and there was no cracking of tile or grout observed from the topside.
Attachments

Shiftless
Well-known member
See the photos of this sunroom I have on file. The tile was installed directly over the deck boards. The job was very clean and there was no cracking of tile or grout observed from the topside.
One advantage you have is that there is a roof over that floor so even if it does crack, water won't get down and rot the wood. I assume there were no pesky city inspectors involved.
