To avoid these ads, REGISTER NOW!

Garage behind subdivision house

djc225

New member
Joined
Dec 24, 2012
Messages
4
Buying a house in a subdivision with an attached two car garage. Instead of putting a shed in the back yard I'm thinking to build a Garage behind the house to give more room for my projects. Having a tough time envisioning something like this though as the garage behind the house is usually in a country or village setting.

Anyone have a backyard garage in a subdivision? Can you post some pictures?

Thanks.


Sent from my iPad using Tapatalk
 
To avoid these ads, REGISTER NOW!

The Cobbler

Super Moderator
Staff member
Joined
Oct 24, 2013
Messages
25,981
Location
Niagara Region, Ontario, Canada
It's probably more common that you think, but first, I would start off by checking with your municipality to find out about size restrictions, set backs from property lines etc.
 
OP
D

djc225

New member
Joined
Dec 24, 2012
Messages
4
Yes I understand and I'm within code. Just looking to see a design idea. How people are connecting to the driveway, ect. Might also use a shed type structure with a garage door but don't want to be driving over the yard to get there.


Sent from my iPad using Tapatalk
 

dougf

Well-known member
Joined
Feb 22, 2013
Messages
402
Location
Missouri
Maybe extend your existing two car back into your yard instead? I've thought the same since i have a small lot.
 

MrBalll

Well-known member
Joined
Mar 8, 2016
Messages
318
Location
West Texas
I'm not in a subdivision, but I just build a garage and put in a 17ft driveway with a 20ft wide gate so I can easily drive into the garage itself from my alleyway. I can do a picture, but it's not a subdivisions so not sure if you want a photo of it. My house was built in the 70s I believe.

Like stated above would be able to just extend your garage backwards? Maybe make it 45ft deep?
 

YukonXL04

Well-known member
Joined
Feb 2, 2015
Messages
261
Location
Arlington, TX
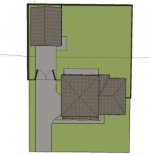
I haven't built mine yet, just have the slab and driveway done. But here is my sketchup of my layout

24ft wide 30 deep detached
 

Attachments

  • Whole Lot SW.jpg
    Whole Lot SW.jpg
    17.7 KB · Views: 160
  • Whole Lot Overhead.jpg
    Whole Lot Overhead.jpg
    8.8 KB · Views: 158

BillK

Well-known member
Joined
Aug 24, 2006
Messages
9,363
Location
Beautiful Southern Maryland
dc,
I am in a development with a 1/2 acre lot. House has a 2 car attached garage and I built a 24 x 24 detached in the far back corner on one side.
 

pmiranda

Well-known member
Joined
Jul 15, 2008
Messages
1,504
Location
Austin, TX
I've seen it done. Best to keep it low key with a simple gate on the side of the house and the secondary garage as much out of view as possible.
 

Norcal

Well-known member
Joined
Mar 16, 2008
Messages
13,769
Better check if there are any CC&R's prohibiting it, in addition to zoning restrictions. If none of that **** is in place then all the better.
 

koditten

Well-known member
Joined
Apr 10, 2008
Messages
5,528
Location
Midland, Michigan
I have mine in the back. I worried about a drive when I started, but not now. Its not like I drive on the grass every day, so I did not need to put in a drive after all.
 

wake74

Well-known member
Joined
Nov 14, 2015
Messages
372
Location
NC
The HOA and the CC&R are likely to be more restrictive than the AHJ if this is a modern subdivision. You probably can't go under contract with a contingency about the ARC accepting your garage application. Maybe have a chat with the neighbor who leads the ARC and see what their opinion is of the project?
 

wake74

Well-known member
Joined
Nov 14, 2015
Messages
372
Location
NC
The HOA and the CC&R are likely to be more restrictive than the AHJ if this is a modern subdivision. You probably can't go under contract with a contingency about the ARC accepting your garage application. Maybe have a chat with the neighbor who leads the ARC and see what their opinion is of the project?
 

DalyArcher

Well-known member
Joined
May 24, 2016
Messages
58
Location
British Columbia
I am building mine right now. The existing house and lot design made plans pretty restrictive. in the end though, I am building a cabinet shop, I never intend to work on my truck in there. I didn't even put an overhead door in it.
 

TerryH

Well-known member
Joined
Dec 8, 2012
Messages
2,248
Location
Springdale, AR
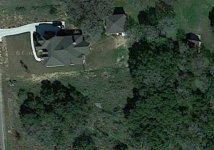
We are in a subdivision but everyone here has some space. Shop is 30x40 that's 100' behind the hose. Asphalt connecting driveway with parking. Pics...


LXCam

ALLIANCE MEMBER
Joined
Apr 23, 2013
Messages
19,202
Location
AZ
I have a sub division by me with small 1/3-1/4 acres lots that having a outbuilding structure was one of the options during construction. Those who went that route had to match the finishes of the house and it's looks very clean. I'll jump on a computer later and pull up an Ariel and post it, maybe that'll spark an idea.
 

LXCam

ALLIANCE MEMBER
Joined
Apr 23, 2013
Messages
19,202
Location
AZ
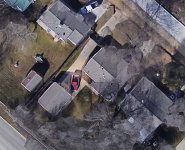
Maybe this helps. But if someone has google earth and can do one of those fancy lurker type street views the quadrant is Trautwein rd and Alessandro blvd in Riverside, ca. This view is just south of Alessandro and west of Trautwein.

outbuilding_zpszpx6tdo6.jpg
 
To avoid these ads, REGISTER NOW!

kbs2244

Well-known member
Joined
Nov 11, 2006
Messages
14,065
What is behind the attached garage?
Can you put a door in the back wall for access to the back yard?
That way you will not be changing the street view a all.
 

zmotorsports

ALLIANCE MEMBER
Joined
Oct 20, 2009
Messages
21,464
Location
Northern Utah
I live in a subdivision where the lots vary between 1/4 and 1/3 acre each. My shop is only 34'x34'x14' but is behind my house on a 1/3 acre lot. The front of the shop is about 35' from the back of the house. My approach to the shop is alongside of the two-car garage attached to the house.

Works pretty well for us, although there are a few times I wish I had more property.

Mike.
 

racerex

Well-known member
Joined
Dec 3, 2013
Messages
345
Location
NY
I live in a development of 36 homes on 1/2 acre lots. 10 of the homes have pools and many have garden type sheds...say 8x10's. I was the first and only person so far that has built a detached garage. I have an attached 2-car and I did a 18x24 detached in the backyard...it's about 65' feet from my house. I have yet to extend my existing driveway down to it. Rather than doing a full blacktop driveway, I may just do two rows of pavers down to it.....maybe even those pavers that allow for grass to grow through them. My garage will be used for my car resto projects (one car at a time), so the driveway will see very limited use. My build fell under the accessory building requirements of our local building code.....I had a building permit within 24 hours of filing the application, with not a single question. I also had no problems or issues during any of the on-site inspections. The final inspection took less than 8 minutes. The only real code limitation that had to deal with was the maximum structure height, which was 15'. Once shingled, I came in at 14'-10". The interior ceiling height is 9'-6" and I have some attic storage space.
 
OP
D

djc225

New member
Joined
Dec 24, 2012
Messages
4
dc,

I am in a development with a 1/2 acre lot. House has a 2 car attached garage and I built a 24 x 24 detached in the far back corner on one side.


Can you post some pics?


Sent from my iPad using Tapatalk
 
OP
D

djc225

New member
Joined
Dec 24, 2012
Messages
4
I live in a development of 36 homes on 1/2 acre lots. 10 of the homes have pools and many have garden type sheds...say 8x10's. I was the first and only person so far that has built a detached garage. I have an attached 2-car and I did a 18x24 detached in the backyard...it's about 65' feet from my house. I have yet to extend my existing driveway down to it. Rather than doing a full blacktop driveway, I may just do two rows of pavers down to it.....maybe even those pavers that allow for grass to grow through them. My garage will be used for my car resto projects (one car at a time), so the driveway will see very limited use. My build fell under the accessory building requirements of our local building code.....I had a building permit within 24 hours of filing the application, with not a single question. I also had no problems or issues during any of the on-site inspections. The final inspection took less than 8 minutes. The only real code limitation that had to deal with was the maximum structure height, which was 15'. Once shingled, I came in at 14'-10". The interior ceiling height is 9'-6" and I have some attic storage space.


This is exactly what I'm thinking. Want a place to restore cars so don't need in and out access. Can I see some pictures? I don't really need a driveway because will hardly ever get used, but I don't want to tear up the yard when I do use it.

I was almost thinking that I could buy one of those large Amish sheds with an overhead door and use that...


Sent from my iPad using Tapatalk
 

zmotorsports

ALLIANCE MEMBER
Joined
Oct 20, 2009
Messages
21,464
Location
Northern Utah
I have some pictures of my house with the shop in the back viewed from the street if you are interested. I wish I had a half acre but my lot is barely a third acre.

The pictures are in the first post of the link to my shop projects thread in my signature. There are also some pictures in my introduction thread from back in 2009.

Mike.
 

CraigStu

Well-known member
Joined
May 22, 2014
Messages
4,056
Location
Blacksburg, Va
If you won't be going in and out a lot, just seed the grass w/ gravel. Probably need to do it yourself since a dump truck will build too thick gravel. Grass grows just fine and you won't see the gravel but it will firm up the area for the occasional drive over.
 

Ray-CA

Well-known member
Joined
Jan 6, 2007
Messages
3,452
Location
San Diego CA
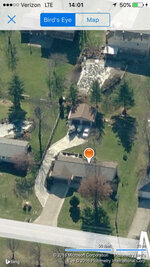
Google this address: 7146 Colony Rd 91946. The shop/garage is 28x30.
The lot is 154 deep and 53 wide.

Ray
 

ScottsGT

Well-known member
Joined
Jan 1, 2014
Messages
4,883
Location
Lake Wateree, SC
One thing that has not been brought up is the neighbors bitching about noise. Had a friend with a good size shop in his back yard and if he ran something as loud as a drill after 10 pm, they were knocking on the door raising hell with him.
 

slow

Well-known member
Joined
Feb 26, 2006
Messages
2,596
Location
near Orlando
Best thing I have seen is a pass through garage door (one in front and rear of house) to get to the rear garage. Really clean front of the house look, no driveway or unsightly fence openings. This does require you to keep the front garage accessible to drive through, but also gives an option of double deep depending on your house style.

Ryan
 

zmotorsports

ALLIANCE MEMBER
Joined
Oct 20, 2009
Messages
21,464
Location
Northern Utah
One thing that has not been brought up is the neighbors bitching about noise. Had a friend with a good size shop in his back yard and if he ran something as loud as a drill after 10 pm, they were knocking on the door raising hell with him.

I think most of that comes down to common courtesy and just being neighborly in general. Our city noise ordinance is 10:00 pm but when I work at all past 9:00 pm I pull the door down and be respectful of my neighbors. If I even THINK I may be working past 9pm I do anything that will cause noise such as running machinery so by the time 9 pm rolls around I am merely using hand tools and not making any noise, even with the doors closed. When I applied for my business license back in 1997 I had to go to any neighbor I shared a properly line and get their signature of approval. I went one step further and went to those neighbors two down from me in both directions AND those across the street from me. I had three of those neighbors tell me they didn't even know I did any work in that "building" behind my house. That at least made me feel good that I hadn't disturbed them.

As for the noise of your friend mentioned above, there may be more forces or reasoning in that situation that we don't know about, such as previous arguments or conflicts between the two, unless the nosey neighbor is just that big of a ****. I would say I have worse neighbors who feel like they have to have their music cranked up for the whole neighborhood to listen to at 10:00 pm or later.

Mike.
 

zmotorsports

ALLIANCE MEMBER
Joined
Oct 20, 2009
Messages
21,464
Location
Northern Utah
Best thing I have seen is a pass through garage door (one in front and rear of house) to get to the rear garage. Really clean front of the house look, no driveway or unsightly fence openings. This does require you to keep the front garage accessible to drive through, but also gives an option of double deep depending on your house style.

Ryan

My BIL/Sister have an arrangement like this, but moreso for lawn/garden equipment as they don't have a detached shop in the back. It is an awesome way of passing through to the back yard as long as you don't have anything of any considerable size, such as an RV. I looked into doing something like this about 15 years ago because once my coach and trailer were in the driveway backed up to the shop when getting ready to go racing, my shop was completely land locked. I thought having a pass thru garage would solve that issue but never followed thru with the plans as I wasn't willing to give up any wall space in my two-car garage on the house. Very nice feature though in general.

Mike.
 

black00lightning

Well-known member
Joined
Apr 1, 2014
Messages
228
Location
TX Hill Country
Our home has an attached 800 sqft garage with a 960 sqft workshop and a 450 sqft garage at the back of the lot.
 

Attachments

  • Screenshot_2016-07-10-22-47-50~2~2.jpg
    Screenshot_2016-07-10-22-47-50~2~2.jpg
    99.3 KB · Views: 38
Last edited:

Gerald O

Well-known member
Joined
Mar 5, 2013
Messages
1,884
Location
NC
My subdivision had restrictive covenants limiting any 'outbuilding' size to 600sqft. In addition to that my septic system drain field crosses most of the back yard which limited my location options.

My solution was to 'attach' my backyard garage to the house with a small 'mudroom'. This made it an attached garage and nullified the outbuilding size restriction.

I like that the added driveway works as a 'patio' of sorts behind the house. Makes the backyard seem more finished.

attachment.php


attachment.php
 
To avoid these ads, REGISTER NOW!
Top Bottom