To avoid these ads, REGISTER NOW!

Putting foundation near a retaining wall?

aunsafe2015

Well-known member
Joined
Apr 2, 2016
Messages
436
Location
Northern VA
I'm hoping to build a detached 20x20 garage in my backyard. One issue that comes to mind is that the building behind me is an office building. They have an underground parking garage. And there is a retaining wall that comes within inches (or perhaps a foot) of my rear property line. The garage, if possible, would be going about 2 feet from the rear property line, ideally.

I assuming the retaining wall is probably "commercial grade" so to speak since it is associated with the parking garage of a commercial building. But I don't really know anything about it. The building itself is about 5 stories tall. Best guess is that the footprint of the building is probably about 50x50 -- so it's far larger than a typical house, but not gigantic by commercial standards.

Anybody know how much of a problem this is for a garage build? I'm in Northern VA. I think frost line is 24". Would a foundation contractor be able to tell me if this is an issue, or would I need to have engineers involved?

Thanks for any comments.
 
Last edited:
To avoid these ads, REGISTER NOW!

Chaznsc

Well-known member
Joined
Apr 9, 2013
Messages
6,545
Location
SC
I would guess you have a setback greater than 2 feet. And wise money would hire a structural engineer to see the impact to your neighbor.
 

readhead

Well-known member
Joined
Dec 8, 2012
Messages
6,187
Location
Durango, Co.
I would be concerned about compaction on your side of the wall. My guess is they dumped some dirt and maybe wheel rolled it. I would definitely do some soil testing.
 

FullRaceMerc

Well-known member
Joined
Jan 9, 2015
Messages
3,869
Location
SoCal (SGV)
Yeah, you need to find out what the set back requirements are before moving forward.

And this sounds like a good situation for an engineer. Changes that could affect neighboring properties would be bad news if you don't take the proper precautions.
 

pmiranda

Well-known member
Joined
Jul 15, 2008
Messages
1,504
Location
Austin, TX
The retaining walls around my office building have signs warning against any excavation within 15 feet, which is also a common easement/setback distance from a property line. It sounds a bit BS that their retaining wall is right on the property line, but if you want to dig within 20 feet of a retaining wall you'll want to consult with an experienced excavator if not an engineer. Chances are there is geotex fabric or other stabilization underground on your side of that retaining wall.
 

tarmy

Well-known member
Joined
May 28, 2014
Messages
4,706
Location
Nor Cal
I own an engineering company...and can say that the best advice is to get a geotechnical engineer (soils mechanics) and a structural engineer and follow their advice.

Engineers have a license for a reason....
 

Cyberbear

Well-known member
Joined
Nov 23, 2013
Messages
1,524
Location
California
Try digging a test hole to see what is down there, take pictures and decide from there. Check with the local building dept. and see if they still have the plans for your neighboring building. The existing commercial structure should not be encroaching into your property line.
 

brownbagg

Well-known member
Joined
Mar 20, 2006
Messages
5,208
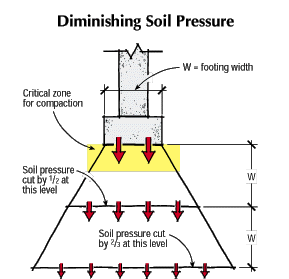
the bearing weight of a footer is applied at approximately 45 degrees from bottom of footer, so by distrubing the soil on your side of the wall or applying more load to your side of the wall, it will effect the bearing of the retaining wall footer if it is not big enough to support both weights. the underlining soil could have an effect depending on the subsoil structure
 

DougWil

Well-known member
Joined
Dec 29, 2015
Messages
546
Location
NW Montana
I own an engineering company...and can say that the best advice is to get a geotechnical engineer (soils mechanics) and a structural engineer and follow their advice.

Engineers have a license for a reason....

Good advise, but I expect that the fees for doing so would make building a 20x20 garage financially nonviable.
 

LXCam

ALLIANCE MEMBER
Joined
Apr 23, 2013
Messages
19,174
Location
AZ
I own an engineering company...and can say that the best advice is to get a geotechnical engineer (soils mechanics) and a structural engineer and follow their advice.

Engineers have a license for a reason....

the bearing weight of a footer is applied at approximately 45 degrees from bottom of footer, so by distrubing the soil on your side of the wall or applying more load to your side of the wall, it will effect the bearing of the retaining wall footer if it is not big enough to support both weights. the underlining soil could have an effect depending on the subsoil structure


Best advice right there. Anytime you create an impact to the zone of influence requires you get the right professionals in place. And like the other guys pointed out, I highly doubt you'll be allowed to encrouch on the essement especially under these circumstances.

Good luck.
 

kwschumm

Well-known member
Joined
Feb 13, 2016
Messages
1,220
Location
Olympia, WA
Good advise, but I expect that the fees for doing so would make building a 20x20 garage financially nonviable.

A few thousand bucks to save a garage, its contents and possible lawsuits from the adjacent building owners seems like money well spent. However, if the setback requirements of your building codes are too big the entire project may not be viable. Here there is a setback formula for slopes where the steeper the slope the longer the setback. No idea how that works for a vertical retaining wall.
 

DougWil

Well-known member
Joined
Dec 29, 2015
Messages
546
Location
NW Montana
A few thousand bucks to save a garage, its contents and possible lawsuits from the adjacent building owners seems like money well spent.

I was implying that he might be better off getting another property without the adjacent property having 5 story building on the property line.

Not all ideas or plans are suited for every property.
 
OP
A

aunsafe2015

Well-known member
Joined
Apr 2, 2016
Messages
436
Location
Northern VA
Thanks for all the replies. Where I live, believe it or not, setback for an accessory building such as a garage (as long as it is 1.5 stories or less) is only 1 foot from the property line. So theoretically I could get pretty darn close to their retaining wall and still comply with setback requirements.

I'm not sure how their retaining wall could have any supports that come into my property. When we bought the house several years ago, there were no easements or anything like that listed in the title report. So I would be a little surprised if I were to dig on my property and find anything related to their retaining wall. But I've been surprised before.

I'm not sure how long the office building has been there. But I would guess it was probably compliant with regulations and codes, at least at the time that it was built (which could be as much as 50 years ago).

I will definitely talk to an experienced excavator and/or engineer.

I could build as much as 8 feet away from the wall and still have space for everything I need. Being as close to the wall is just a preference to get the garage right into the rear corner of my property.

I saw one post above suggested no excavation within 15 feet of some retaining walls. But for something relatively simple like a garage, doesn't it seem like 8 feet away from the wall would almost certainly be fine? I would, of course, prefer closer. But I could live with 8 feet if that's what it takes. I would be pretty surprised (and very annoyed) if the retaining wall prohibited me from even doing 8 feet though!
 

WNYflyer

Well-known member
Joined
Sep 13, 2009
Messages
2,122
Location
Lockport, NY
Thanks for all the replies. Where I live, believe it or not, setback for an accessory building such as a garage (as long as it is 1.5 stories or less) is only 1 foot from the property line. So theoretically I could get pretty darn close to their retaining wall and still comply with setback requirements.

I'm not sure how their retaining wall could have any supports that come into my property. When we bought the house several years ago, there were no easements or anything like that listed in the title report. So I would be a little surprised if I were to dig on my property and find anything related to their retaining wall. But I've been surprised before.

I'm not sure how long the office building has been there. But I would guess it was probably compliant with regulations and codes, at least at the time that it was built (which could be as much as 50 years ago).

I will definitely talk to an experienced excavator and/or engineer.

I could build as much as 8 feet away from the wall and still have space for everything I need. Being as close to the wall is just a preference to get the garage right into the rear corner of my property.

I saw one post above suggested no excavation within 15 feet of some retaining walls. But for something relatively simple like a garage, doesn't it seem like 8 feet away from the wall would almost certainly be fine? I would, of course, prefer closer. But I could live with 8 feet if that's what it takes. I would be pretty surprised (and very annoyed) if the retaining wall prohibited me from even doing 8 feet though!

First thing I would do is discuss the situation with the building officials. If you build that close to a retaining wall you will have an affect on it, how bad who knows. Kind of ***** that the retaining wall would cause problems for you when the required property set-back is only 1 foot and all you want to build is a normal lightweight garage. Who knows the all laws and legalise for that location, heck if an engineer needs get involved in might end up being required to be on the adjacent owners dime depend on zoning, legal, etc.

Sounds like you really need to talk to the local officials first and then probably an attorney unfortunately before you can safely move forward. You don't want to give the adjacent building owner a fall guy for any leaking/damage that could already exist by disrupting current conditions. Tread lightly and cover your bases
 

brownbagg

Well-known member
Joined
Mar 20, 2006
Messages
5,208
1000An51.gif


this what i was talking about, if one footer too close to other
 
To avoid these ads, REGISTER NOW!

tarmy

Well-known member
Joined
May 28, 2014
Messages
4,706
Location
Nor Cal
1000An51.gif


this what i was talking about, if one footer too close to other

And this is only partly the answer...this is the structure...which consists of the wall and all the physical impacts vertically and horizontally...

The entire structure is then analized based upon the soil mechanics...which can very dramatically...and will significantly impact the demensions of this structure. The characteristics of the soil are just as important to know as the wall structure itself. The size of the wall varies depending on the actual bedding soil of the structure shown...that is why you really need TWO types of engineers...geotechnical and either civil or structural...believe me when I say I know...I get to sign the damn large checks to pay for the insurance for these types of engineers...

They take on the liability...hence the requirement for the state license...and the board that over sees their work...

Or...you could just build it and see what happens...we also provide expert witness testimony for the lawsuits that tend to follow...
 

pmiranda

Well-known member
Joined
Jul 15, 2008
Messages
1,504
Location
Austin, TX
Keep in mind that diagram is for a simple vertical loading, right? A retaining wall also has a horizontal load, I think.
Personally, I think the neighbors that built that wall should have to tell you how close you can safely excavate and build.
 

GYPSY400

Well-known member
Joined
Mar 21, 2013
Messages
517
Location
Naughton Ontario
I would check with city officials and engineers. . And learn to live with an 8ft space.. you could always do a lean-to back there for your lawnmower and snowblower etc.

GYPSY400
 

Farmall450

Well-known member
Joined
Dec 23, 2011
Messages
13,371
Location
Marengo, Illinois
Keep in mind that diagram is for a simple vertical loading, right? A retaining wall also has a horizontal load, I think.
Personally, I think the neighbors that built that wall should have to tell you how close you can safely excavate and build.


I don't think the neighbors should dictate how much of his property he can use.
 

WNYflyer

Well-known member
Joined
Sep 13, 2009
Messages
2,122
Location
Lockport, NY
And as the image shows it will put an additional surcharge on the retaining wall.

Small point, but the proper word is footing, just as spelled it that image. :thumbup:

The vertical component of the surcharge exerted by a lightweight construction of the garage is most likely not as much of a concern as the horizontal component the surcharge exerts on the existing wall. I just know I am always concerned more with the lateral loads, heck the vertical component may actually help hold back a true cantilevered retaining wall and reduce the soil pressure at the toe. But unless you know the existing construction and new loads really can't tell the true effects.

Also I would be worried about the actual room to excavate and construct next an existing wall so close not to mention construction equipment possibly surcharging the existing wall. Of course for light weight construction any equipment other than a concrete truck probably would not be a problem. All things that need to be thought about.
 
Last edited:

rieferman

Well-known member
Joined
May 18, 2009
Messages
2,586
Location
Collegeville PA (30 min west of Philly)
I'm wondering if this is a scenario where post frame construction (i.e. Pole barn) would be less disturbance. Assuming gable end faces the retaining wall, there would be only a few holes dug. Perma columns and wrapped skirt boards make no rot foundation. Sheath and side as any other building for match to home.
 

kwschumm

Well-known member
Joined
Feb 13, 2016
Messages
1,220
Location
Olympia, WA
I don't understand how they could build this retaining wall right ON the property line. Any decent retaining wall requires drainage and, for a wall more than a few feet tall, tie back support of some kind. That means they would have had to excavate behind the wall on the adjacent property. How tall is this wall?
 

Jeffksf

Well-known member
Joined
Jul 24, 2007
Messages
381
Location
Cleveland Ohio
If you are just doing a thickened slab for the foundation that would obviously have a much different effect. Now if you are digging 4' footers and stem wall then different precautions would be needed.
 

rsanter

Well-known member
Joined
Dec 22, 2007
Messages
18,523
Location
visalia ca
I would check with city officials and engineers. . And learn to live with an 8ft space.. you could always do a lean-to back there for your lawnmower and snowblower etc.

GYPSY400

If you cannot get as close as you want or it is financially not worth it, this is what I would do.
Make a back patio with a sink where you can use a sand blaster, pressure washer, and do other clean up things that you don't want to make a mess in the shop with.

Depending on the orientation you can also use the area to park a project car or a trailer

Bob
 

ozyborn

Well-known member
Joined
Apr 26, 2011
Messages
687
Be more fun to tear down the 5 story building. Around my part of the woods. If the easement is not in the land deed then it does not exist. I have fought my city several times over this and won each time.
 
OP
A

aunsafe2015

Well-known member
Joined
Apr 2, 2016
Messages
436
Location
Northern VA
Thanks again to all for the replies.

I don't know how tall the retaining wall is because there's a privacy fence on top of it that prevents me from seeing much. I'm guessing it's about 6 feet. I don't have pictures because its presumably private property and I haven't asked to walk into their garage to look at it. I'll do that at some point, but I may wait until I have an engineer with me, or at least until I get some additional info on their building (which I am trying to do -- see below).

I'm in the process of contacting the building owner. But as you can imagine, sometimes it's hard to find out who even owns an office building, much less get ahold of somebody who can competently give me information about structural elements of a decades-old office building. So hopefully I can find somebody and get answers.

I'm also planning to call my county permitting folks to see what they say.
 

kwschumm

Well-known member
Joined
Feb 13, 2016
Messages
1,220
Location
Olympia, WA
Ownership of the building should be public record. Your county assessors office should be able to tell you who the owner is. Maybe they have a web site to look it up, many counties do.
 

corrie

Well-known member
Joined
Mar 7, 2012
Messages
66
If you can't build within your normal setback limits, because of a neighbor's wall that doesn't have an easement, you should hire an attorney.
 
To avoid these ads, REGISTER NOW!
Top Bottom