You are using an out of date browser. It may not display this or other websites correctly.
You should upgrade or use an alternative browser.
You should upgrade or use an alternative browser.
Finishing off my finished garage.
- Thread starter Pay2play
- Start date
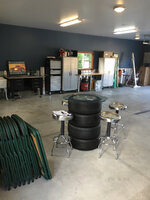
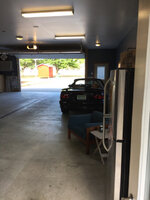


Once the tile is complete, I have plans for more storage. The size and construction of the cabinets is up in the air. I do know I want a place for everything behind doors. Is suppose I have ideals for a high finish to the space. I guess I am a bit OCD. Sorry if you actually are OCD, no offense intended. But I want the garage to be better than living space. It's where we host parties. This is our town bandshell as seen through the garage opening. 
Sent from my iPhone using Tapatalk
Sent from my iPhone using Tapatalk


williewilkens
New member
What are the dimensions of your garage? That just looks like a nice, healthy-sized space to me...
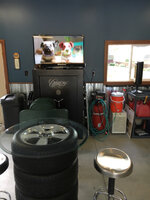
This work bench is created out of a solid wood desk discarded from work. I took off the metal legs and lifted the desk using 4x4s. I have a good friend with a metal fab business. And he made this top for me to my dimensions. 
Anyone recognize the issue? I told him it was a 3x5' desk top. It wasn't. It was a 3x6' desktop. [emoji15]. So after looking at it for a while, I decided to use the top anyway and cut down the desk. It works quite well. It is solid, rolls easily, cleans up well and I think looks pretty good.
Sent from my iPhone using Tapatalk
Anyone recognize the issue? I told him it was a 3x5' desk top. It wasn't. It was a 3x6' desktop. [emoji15]. So after looking at it for a while, I decided to use the top anyway and cut down the desk. It works quite well. It is solid, rolls easily, cleans up well and I think looks pretty good.
Sent from my iPhone using Tapatalk
The pic. 
I'm thinking cabinets will start at the left edge of the '32 ford poster to the right edge of the far right cabinet. This row of cabinets I'd like to have at working height for me. I'm 6'6", so kinda high. Tops in butcher block or stainless maybe a blend of both.
Sent from my iPhone using Tapatalk
I'm thinking cabinets will start at the left edge of the '32 ford poster to the right edge of the far right cabinet. This row of cabinets I'd like to have at working height for me. I'm 6'6", so kinda high. Tops in butcher block or stainless maybe a blend of both.
Sent from my iPhone using Tapatalk
This clutter is hard to hide. 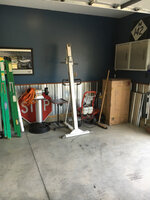
I'm looking to build a closet to the left of the work cabinets. About 6x8' with walls that would reach about 3/4 to the ceiling. Enough to hide the ladders. And mostly mask the cool yet cluttered piping for the radiant heat boiler.
I'm not sure yet but a sliding barn style door for access could be unique. Other ideas are very welcome.
Sent from my iPhone using Tapatalk
I'm looking to build a closet to the left of the work cabinets. About 6x8' with walls that would reach about 3/4 to the ceiling. Enough to hide the ladders. And mostly mask the cool yet cluttered piping for the radiant heat boiler.
I'm not sure yet but a sliding barn style door for access could be unique. Other ideas are very welcome.
Sent from my iPhone using Tapatalk

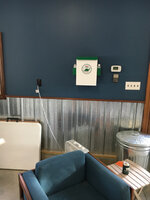
Under the window, I'd like to find a way to make use of my porcelain shop sink we pulled out of our laundry room when we updated a few years back.

I'd like to add a "cheap" tankless water heater since it would get minimal use. Not wanting to spend a bunch for hot water when cold is fine most occasions. Put on a tall commercial kitchen sink style faucet for buckets etc. So, the dilemma, I can't add a drain. I'm thinking of having the full sink in view, with the sink sitting on a lower cabinet so I can keep a wash tub or 5 gallon bucket to collect the water. Ideas?
Sent from my iPhone using Tapatalk
I'd like to add a "cheap" tankless water heater since it would get minimal use. Not wanting to spend a bunch for hot water when cold is fine most occasions. Put on a tall commercial kitchen sink style faucet for buckets etc. So, the dilemma, I can't add a drain. I'm thinking of having the full sink in view, with the sink sitting on a lower cabinet so I can keep a wash tub or 5 gallon bucket to collect the water. Ideas?
Sent from my iPhone using Tapatalk
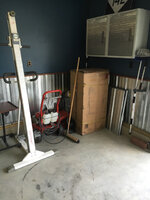
The closet has to house two 6' ladders, the compressor, which I'll give as much space as possible in case I upgrade to a larger unit. Of course, the electric panel and boiler is in there. I'd like to change the water nozzle location and have the hose on a hanger if some sort. The pressure washer, shop vac brooms, jacks and stands will also go in the closet. Whew! Not sure 6x8' is going to cut it! I think I'll put all those things in that corner that will be sitting on the floor to see before anything is built.
Sent from my iPhone using Tapatalk
Sent from my iPhone using Tapatalk




Nice spot man. Is that a gutter in the floor?
Sent from my Nexus 7 using Tapatalk
Yes, I have a floor drain. I don't think they allow that anymore here. I have two septic style crocks next to the garage.
Sent from my iPhone using Tapatalk
What are the dimensions of your garage? That just looks like a nice, healthy-sized space to me...
30x40' with 10' side walls. That's all zoning would allow without a variance. But, it fits my lot without using up all my yard space. We are on a corner lot. This is the view from east to west.

Sent from my iPhone using Tapatalk
Perfect size.
Sent from my HTC6525LVW using Tapatalk
Thank you. It will keep collecting too much stuff down to a minimum. [emoji12]
Sent from my iPhone using Tapatalk
I thought I'd share my hidden chain fall hanger locations.

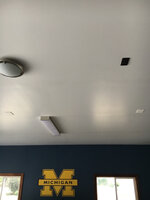
The caps open to allow the chain to drop. The chain in the ceiling is attached to old farm combine equipment steel rods larger than one inch in diameter and about 12' long.
The rods lay in the valley of the truss sections.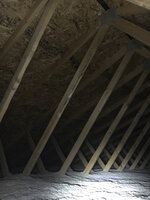
Sorry, can't see the rods under the blown in insulation any longer. Hope you see what I mean by valley.
I've lifted 500lbs or less with no noticeable stress on the trusses or the steel rods supporting them.
This is the only chain-fall I have and use it to lift my lawnmower for deck cleaning and snowmobile for track swaps, etc.

There are 4 of them depending on where the project work space is.
The caps open to allow the chain to drop. The chain in the ceiling is attached to old farm combine equipment steel rods larger than one inch in diameter and about 12' long.
The rods lay in the valley of the truss sections.
Sorry, can't see the rods under the blown in insulation any longer. Hope you see what I mean by valley.
I've lifted 500lbs or less with no noticeable stress on the trusses or the steel rods supporting them.
This is the only chain-fall I have and use it to lift my lawnmower for deck cleaning and snowmobile for track swaps, etc.
There are 4 of them depending on where the project work space is.
Last edited:
CombatNinja
Well-known member
- Joined
- Aug 24, 2013
- Messages
- 1,456
Genius ^^^
Genius ^^^
You're making me blush, lol. Just an idea, I knew I wanted a place to use a chain fall. Sorta fell onto this solution by chance.


wasfast
Well-known member
Under the window, I'd like to find a way to make use of my porcelain shop sink we pulled out of our laundry room when we updated a few years back.

I will admit I winced a bit seeing a sink directly under the main panel. Seems there must be a safer place to put it.............
I will admit I winced a bit seeing a sink directly under the main panel. Seems there must be a safer place to put it.............
Lol, the inspector thought the same thing. It's just sitting there. Not hooked up. No water, unused. Just a place to store it until it gets repurposed. [emoji4]
Sent from my iPhone using Tapatalk


wasfast
Well-known member
Tile looks awesome!
TomcoPDR
Well-known member
Awesome tiles. Love tiles in garages
marty_p
Well-known member
Looking great, sir! 
Keep us posted...
Keep us posted...


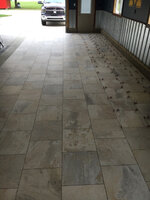
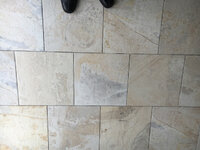
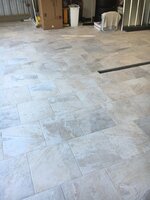
Not much to report on progress. This half needs grout still. I won't be around next week for regular posts or updates. So, this floor should be mostly done if not done when I can post again.
I'd love your ideas for cabinets, a hot water source and a garage closet idea. TV is going on the wall, I want to hide cables. Ideas for that would be appreciated too.
I'd love your ideas for cabinets, a hot water source and a garage closet idea. TV is going on the wall, I want to hide cables. Ideas for that would be appreciated too.
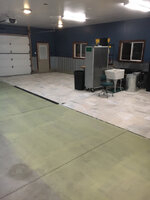
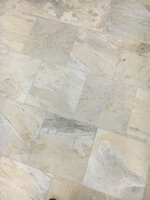



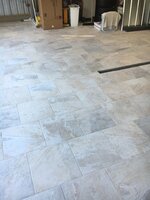
Tile on the second half are all laid. Grout will be wrapped up Monday. I'm liking the way this is looking!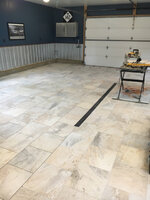


Sent from my iPhone using Tapatalk
Sent from my iPhone using Tapatalk
Attachments
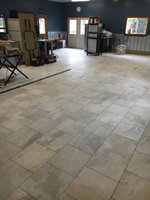


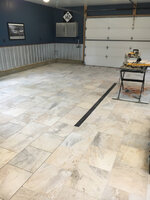
i like the tile
Thank you. Here are finished floor pics.



Sent from my iPhone using Tapatalk