To avoid these ads, REGISTER NOW!

Update on my 30x30x11'

Joined
Mar 17, 2016
Messages
16
Location
SW Michigan
Hello,

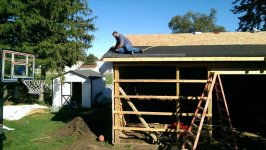
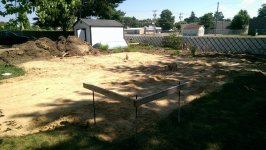
I had a post a while back asking about LVL and while I was searching the forums I thought I would post some updated pics of the project.

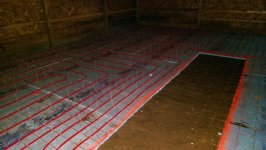
I'm doing a 30x30 with 11' sidewalls and scissor trusses. The concrete will be 4" thick everywhere but under the car lift where it will be 6" thick. I also will be running Pex throughout the garage floor and into the new section of driveway for radiant heating.

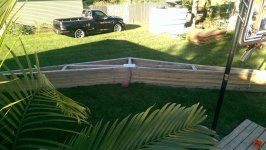
here are some pics from start to where I currently am in the process.
 

Attachments
  • IMAG0614.jpg
    IMAG0614.jpg
    152 KB · Views: 148
  • IMAG0641.jpg
    IMAG0641.jpg
    154 KB · Views: 145
  • IMAG0644.jpg
    IMAG0644.jpg
    161.3 KB · Views: 787
  • IMAG0743.jpg
    IMAG0743.jpg
    134.8 KB · Views: 147
  • IMAG0747.jpg
    IMAG0747.jpg
    159.7 KB · Views: 185
  • IMAG0750.jpg
    IMAG0750.jpg
    157.5 KB · Views: 166
  • IMAG0751.jpg
    IMAG0751.jpg
    156.2 KB · Views: 158
Last edited:
To avoid these ads, REGISTER NOW!
OP
C
Joined
Mar 17, 2016
Messages
16
Location
SW Michigan
Looks great! Planning on doing the finish yourself?

Thanks! Yeah the contractor brought in the fill dirt, dug the post holes, set the post and the tresses. He will be doing the concrete as well. Everything else I have or will be doing.

CW 85, well done, looking forward to following your build.:thumbup:


Regards

Thanks! I'm going to get a CNC once the garage is done as well as a 2 post lift. I already have a Peterson engine hone. I plan on doing engine builds on my spare time.
 

Kevin54

MEMBER EMERITUS
Joined
Jan 12, 2005
Messages
29,341
Location
Urbana, Ohio
Chickenwings....Welcome to Garage Journal. Looking forward to seeing the rest of your build. Looks great so far. One thing...if you would, could you put your state that you live into your profile? No need for a city, but a state, helps ones to answer questions, or ask questions that come up from time to time. Thank you.

About your build....I noticed that you have two different widths of garage door headers. The left one being a couple of inches thinner than the right side. Is there a particular reason for this, or will you be adding a board below to bring it up to the same width as the right hand side?

Also, are you not putting a man-door in? I would think that you would want one in the side, or are you going to cut it in later?

Again...looking good, and looking forward to the future pics of the build, and again, welcome to the site. I hope you hang around long enough to become a long time member!!!

attachment.php
 
OP
C
Joined
Mar 17, 2016
Messages
16
Location
SW Michigan
Chickenwings....Welcome to Garage Journal. Looking forward to seeing the rest of your build. Looks great so far. One thing...if you would, could you put your state that you live into your profile? No need for a city, but a state, helps ones to answer questions, or ask questions that come up from time to time. Thank you.

About your build....I noticed that you have two different widths of garage door headers. The left one being a couple of inches thinner than the right side. Is there a particular reason for this, or will you be adding a board below to bring it up to the same width as the right hand side?

Also, are you not putting a man-door in? I would think that you would want one in the side, or are you going to cut it in later?

Again...looking good, and looking forward to the future pics of the build, and again, welcome to the site. I hope you hang around long enough to become a long time member!!!

attachment.php

Hello, added a location :thumbup:

For the overhead door opening I was required to put in a 14" double LVL header. the contractor notched the post out to make up for it so they added a spacer block to fill in the 2" taken out under the normal 2x12" header.

The man door will be framed in 2' off the left edge of the building and tied into the stringers/girts as long as that will pass city codes. If it doesn't, I will have to add another post for support.

thanks,
 
OP
C
Joined
Mar 17, 2016
Messages
16
Location
SW Michigan
More progress. Almost ready for siding. I have to pull 12" off the bottom OSB and patch in some treated plywood because the inspector said the OSB is too close to the ground. The contractor will be getting the ground leveled for the concrete this week then I can lay my foam and pex lines for the radiant heat. Not sure if I will be able to get the siding this year or if I'll have to finish it in the spring when I do the house.
 

Attachments

  • IMAG0780.jpg
    IMAG0780.jpg
    156.7 KB · Views: 49
  • IMAG0777.jpg
    IMAG0777.jpg
    139.7 KB · Views: 44
  • IMAG0776.jpg
    IMAG0776.jpg
    157 KB · Views: 50
To avoid these ads, REGISTER NOW!
OP
C
Joined
Mar 17, 2016
Messages
16
Location
SW Michigan
Half of the garage Pex lines went in today. The rest are going in tomorrow then, hopefully, I'll have concrete poured next week.
 

Attachments

  • IMAG0791.jpg
    IMAG0791.jpg
    146.9 KB · Views: 42
  • IMAG0792.jpg
    IMAG0792.jpg
    147.3 KB · Views: 53

PWC Repair

Well-known member
Joined
Dec 27, 2012
Messages
3,187
Location
Arkansas
Nice, I put my styrofoam and over half my rebar in today. Will try to get my pex put down tomorrow.
 
OP
C
Joined
Mar 17, 2016
Messages
16
Location
SW Michigan
CW 85, just checking your progress..:thumbup:

Another milestone when you get the concrete in..:thumbup:

Regards

Yes I can't wait. My contractor is going hunting this next week so I probably won't get the concrete until 2 weeks from now.

Nice, I put my styrofoam and over half my rebar in today. Will try to get my pex put down tomorrow.

Awesome. The hardest part of it for me was fighting the coils of the Pex without kinking them. I started grabbing the entire roll and spinning circles with it to open the coils up.
 
OP
C
Joined
Mar 17, 2016
Messages
16
Location
SW Michigan
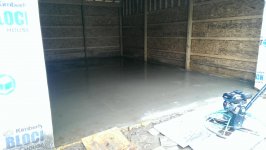
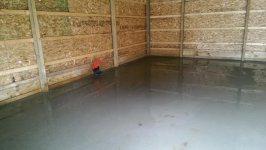
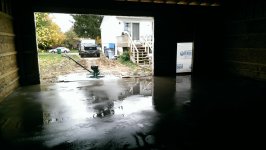
The concrete was poured yesterday!! I was quoted $750 for parts and labor to run a new service to the garage since my house is only set up with a 60amp service. I may just upgrade the house service and run a line from there to the garage though, I'm not sure what I want to do yet. Any suggestions?

looking at my 90° form for the PEX I feel like it is an eye sore and probably isn't done correctly. I'll have to put some kind of box around it later to make it less visible.
 

Attachments

  • IMAG0802.jpg
    IMAG0802.jpg
    137.4 KB · Views: 33
  • IMAG0803.jpg
    IMAG0803.jpg
    139.8 KB · Views: 34
  • IMAG0804.jpg
    IMAG0804.jpg
    142.9 KB · Views: 47
  • IMAG0805.jpg
    IMAG0805.jpg
    143.4 KB · Views: 39
Last edited:

dennis3553

Member
Joined
Sep 22, 2016
Messages
20
The concrete was poured yesterday!! I was quoted $750 for parts and labor to run a new service to the garage since my house is only set up with a 60amp service. I may just upgrade the house service and run a line from their to the garage though, I'm not sure what I want to do yet. Any suggestions?

looking at my 90° form for the PEX I feel like it is an eye sore and probably isn't done correctly. I'll have to put some kind of box around it later to make it less visible.

Shouldn't the pex lines come out of the floor in some kind of conduit. like a pvc pipe or something.
 
To avoid these ads, REGISTER NOW!
Top Bottom