vavet
Well-known member
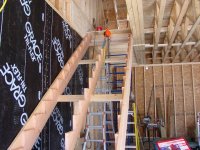
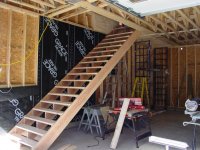
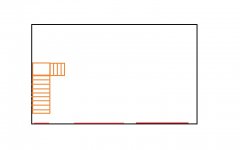
I'm trying to plan for a new detached garage. Ideally, I'd like to put in a loft, but I want to make the best use of the space. I don't want to consume a lot of space on the ground floor with steps, so I'd rather avoid a turn in the staircase and protruding into the floorspace more than the width of the staircase.
The variables as I see it are: building width and ceiling height. I'll use a 12/12 roof pitch to maximize the space and match the house.
Assumptions:
12x12 roof pitch, leaves me with a height of 7 foot when I am 7 feet from one wall and 21 feet from the opposite wall.
A higher ceiling requires more steps.
Building code here requires max of 7.75" riser and minimum 10" tread.
Landings must be a minimum of 3x3 foot.
I have a spreadsheet with formulas written, but I can't upload it here.
If I opt for a 10 foot ceiling, how high do the stairs need to be? Is 10'10" a safe assumption, accounting for the bottom chord of the truss and the floor thickness?
If I maximize the staircase pitch while minimizing the landing areas, that leaves me with 21 feet available for stairs out of a 28 foot wide building, working with the assumption that I want a minimum 7 foot headroom at the far edge of the upper landing.
28 feet
- 3(upper landing)
- 3(lower landing)
- 1(width of the block foundation)
equals 21 feet
This gives me 17 steps to rise 130 inches. Maximum rise is 131.75. By adding just 2" (for 11' total), I would require a lower landing, a turn into the workspace, and one more step.
All this works out for me in a spreadsheet, but I'm posting here to gain the wisdom some of you might have from your experience. What have I forgotten?
In case you're wondering, another reason for my aversion to the turn in the stairs is because I want the entry door along the wall aligned with the stairs. It would make taking long stock up the stairs easier if there's only one turn - at the top, instead of having a turn at the top and the bottom.
There it is. That's my plan.
Shoot holes in it for me.
Thanks
The variables as I see it are: building width and ceiling height. I'll use a 12/12 roof pitch to maximize the space and match the house.
Assumptions:
12x12 roof pitch, leaves me with a height of 7 foot when I am 7 feet from one wall and 21 feet from the opposite wall.
A higher ceiling requires more steps.
Building code here requires max of 7.75" riser and minimum 10" tread.
Landings must be a minimum of 3x3 foot.
I have a spreadsheet with formulas written, but I can't upload it here.
If I opt for a 10 foot ceiling, how high do the stairs need to be? Is 10'10" a safe assumption, accounting for the bottom chord of the truss and the floor thickness?
If I maximize the staircase pitch while minimizing the landing areas, that leaves me with 21 feet available for stairs out of a 28 foot wide building, working with the assumption that I want a minimum 7 foot headroom at the far edge of the upper landing.
28 feet
- 3(upper landing)
- 3(lower landing)
- 1(width of the block foundation)
equals 21 feet
This gives me 17 steps to rise 130 inches. Maximum rise is 131.75. By adding just 2" (for 11' total), I would require a lower landing, a turn into the workspace, and one more step.
All this works out for me in a spreadsheet, but I'm posting here to gain the wisdom some of you might have from your experience. What have I forgotten?
In case you're wondering, another reason for my aversion to the turn in the stairs is because I want the entry door along the wall aligned with the stairs. It would make taking long stock up the stairs easier if there's only one turn - at the top, instead of having a turn at the top and the bottom.
There it is. That's my plan.
Shoot holes in it for me.
Thanks