Hi. I'm looking for ideas for constructing a 40 x 60 shed/garage/shop building.
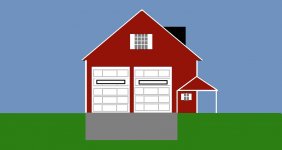
I'm looking for any recommendations. Here are a few details of what I would like to do as well as a few drawings:
- 16 ft walls (to enable an 8 ft loft area in the back and 12 x 14 ft tall doors)
- porch on one corner where man-door would be
- room in attic 8/12 pitch roof trusses (to allow 18 x 60 room/storage area above)
- operational roof dormers (to match existing house)
- no in-floor heat (will not be used everyday so don't think I could justify extra cost)
- back 12 x 40 area would be elevated above hillside (this would allow porch area below hill for chicken coop /dog houses/etc.) The floor would be insulated 2x12 floor joists that would be level with the concrete floor of the rest of the 40ft x 48ft main level.
- separate back room(s) in the 12x40 area with floor joists. Bathroom, wash tub, and all plumbing would be on interior wall to heat easier in winter. (I'm in the midwest where I need to worry about freezing water lines.)
- red tin, white trim, black shingles
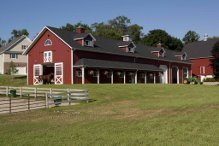
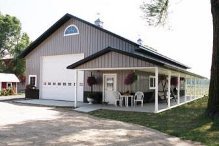
- I'm having trouble visualizing the sizes and am wondering how it will look. I haven't been able to find a 16 foot tall building this size with an 8 pitch roof to compare. The building on the back side will be 38 feet tall (8 ft "walkout" porch, 16 ft wall, 14ft tall roof trusses @ peak)
- I'm interested in hoist system ideas to lift items into the attic.
-Lastly, interested in estimates for total cost to have built and ways I can save $ by doing some things myself with friend/family assistance/tools.
- Any and all thoughts/suggestions are welcome. Thanks!
I'm looking for any recommendations. Here are a few details of what I would like to do as well as a few drawings:
- 16 ft walls (to enable an 8 ft loft area in the back and 12 x 14 ft tall doors)
- porch on one corner where man-door would be
- room in attic 8/12 pitch roof trusses (to allow 18 x 60 room/storage area above)
- operational roof dormers (to match existing house)
- no in-floor heat (will not be used everyday so don't think I could justify extra cost)
- back 12 x 40 area would be elevated above hillside (this would allow porch area below hill for chicken coop /dog houses/etc.) The floor would be insulated 2x12 floor joists that would be level with the concrete floor of the rest of the 40ft x 48ft main level.
- separate back room(s) in the 12x40 area with floor joists. Bathroom, wash tub, and all plumbing would be on interior wall to heat easier in winter. (I'm in the midwest where I need to worry about freezing water lines.)
- red tin, white trim, black shingles
- I'm having trouble visualizing the sizes and am wondering how it will look. I haven't been able to find a 16 foot tall building this size with an 8 pitch roof to compare. The building on the back side will be 38 feet tall (8 ft "walkout" porch, 16 ft wall, 14ft tall roof trusses @ peak)
- I'm interested in hoist system ideas to lift items into the attic.
-Lastly, interested in estimates for total cost to have built and ways I can save $ by doing some things myself with friend/family assistance/tools.
- Any and all thoughts/suggestions are welcome. Thanks!
Attachments


Last edited: