To avoid these ads, REGISTER NOW!

Garage expansion project

Riperoo

Well-known member
Joined
Jan 6, 2015
Messages
46
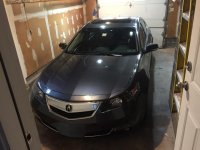
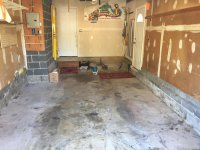
So, I am always envious all these builds I see on here with big chunks of land and putting up these super sweet garages. Unfortunately I am in the burbs of philly and have to deal with a 1/2 acre lot, the house I live in had a real old school single garage. Meant for a single medium sized car and not much else. Once I had my tools in there was no way a car was fitting in. So for the last 15 years I did my work in the driveway. I finally got up the funds to start talking about expanding the garage, first hurdle, current garage was at the limit of the township propertly set back line, 15 feet, so, in order to had 10 feet to my garage I had to get a variance to go to 5 feet from property line. Started the process in the winter of 2015, and after many meetings, a ton of paper work and a fair amount of money in the summer of 2016 I got approval!!! So, what I wanted to get out of this build, being able to fit 2 cars in the garage and store all my tools, and potential fit a lift in the new part so I can store my Dodge Magnum on the lift in the winter and make it a 3 car garage, I know, a lot to ask, but I think I am on the verge of getting it. Here is what is looked like when I started, this is cleaned out, everything moved to storage.
 

Attachments
  • IMG_0207.jpg
    IMG_0207.jpg
    142.1 KB · Views: 57
  • IMG_0214.jpg
    IMG_0214.jpg
    132.3 KB · Views: 51
Last edited:
To avoid these ads, REGISTER NOW!
OP
R

Riperoo

Well-known member
Joined
Jan 6, 2015
Messages
46
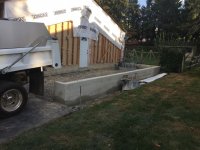
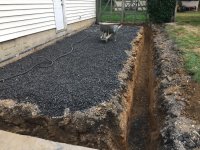
Here we go with the driveway on the side ripped up some footers in and the very start of the demo
 

Attachments

  • IMG_0231.jpg
    IMG_0231.jpg
    148.7 KB · Views: 62
  • IMG_0234.jpg
    IMG_0234.jpg
    145.4 KB · Views: 59
Last edited:
OP
R

Riperoo

Well-known member
Joined
Jan 6, 2015
Messages
46
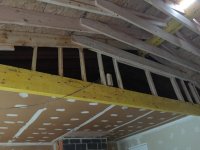
The current one car garage has a laundry room behind, so by taking he addition the full depth of the house I was able to take it to 31 feet deep, giving me about a 10 x10 area for a shop area, opened up the 8 foot door on the old garage to 9 foot giving some more room to work around the fireplace that juts into the space, and on the new side I am able to go to a 8 foot 8 inch door, couldn't go to the full 9 as I needed 4 inched clear of the center beam to run the door tracks up the ceiling, shouldn't be an issue as the new side is a straight shot in, I would have loved to have the 9 foot door, but man, just couldn't quite squeeze it in.
 

Attachments

  • IMG_0268.jpg
    IMG_0268.jpg
    141.2 KB · Views: 66
  • IMG_0270.jpg
    IMG_0270.jpg
    145.2 KB · Views: 63
  • IMG_0262.jpg
    IMG_0262.jpg
    141 KB · Views: 67
  • IMG_0256.jpg
    IMG_0256.jpg
    137.2 KB · Views: 60
  • IMG_0235.jpg
    IMG_0235.jpg
    142.5 KB · Views: 61
  • IMG_0225.jpg
    IMG_0225.jpg
    150.8 KB · Views: 59
OP
R

Riperoo

Well-known member
Joined
Jan 6, 2015
Messages
46
All said and done, I am going to have 12 feet of ceiling height in the new garage to accommodate the lift. Should easily store my Dodge and I actually may be able to park my truck underneath. I am really, really happy with where this is going.
 
OP
R

Riperoo

Well-known member
Joined
Jan 6, 2015
Messages
46
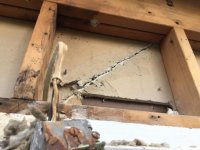
got to love some of the stuff you find, that is a hot wire buried in a grove in the drywall!
 

Attachments

  • IMG_0238.jpg
    IMG_0238.jpg
    138.2 KB · Views: 72
OP
R

Riperoo

Well-known member
Joined
Jan 6, 2015
Messages
46
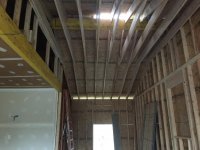
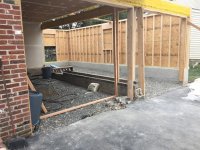
Another shot before the roof went on.
 

Attachments

  • IMG_0245.jpg
    IMG_0245.jpg
    148.8 KB · Views: 70
To avoid these ads, REGISTER NOW!

krcoomer

Well-known member
Joined
Jul 22, 2016
Messages
379
Location
Bluegrass region
Looks good. I am in a similar situation being landlocked, but have a 2 car detached rather than your one car. Looking forward to seeing how this shapes up and how you economize your space.
 

kbs2244

Well-known member
Joined
Nov 11, 2006
Messages
14,065
Sounds like a well done project.
Take your time, cross your "T's" and dot your "I's".
Don't complain, just play their game.
 

rwilner

Well-known member
Joined
Apr 26, 2013
Messages
104
Location
Boston, MA
Looks awesome. I grew up in Philly!

While you have it all apart - suggest you'd run a few extra 30 amp 240 volt home runs. I am building an attached three car with a high bay and I have 6 240v outlets...one for each bay to charge a future electric car (s), one for my lift, one for a welder, and one to run a future mini split HVAC (when funds recover).

Do you plan to insulate and blueboard?
 

rwilner

Well-known member
Joined
Apr 26, 2013
Messages
104
Location
Boston, MA
Also - just looking at you pics again - looks like you have 2x4s carrying the load from your ridge lvl to that beam lvl. Did you have an engineer look at it? I would think you'd want an engineered lumber or steel 4x4 post to transfer those loads.

Just a thought. Again, looks awesome.
 
OP
R

Riperoo

Well-known member
Joined
Jan 6, 2015
Messages
46
Also - just looking at you pics again - looks like you have 2x4s carrying the load from your ridge lvl to that beam lvl. Did you have an engineer look at it? I would think you'd want an engineered lumber or steel 4x4 post to transfer those loads.

Just a thought. Again, looks awesome.

Oh yeah, architect and engineer, I wasn't even gonna pretend that I knew what I was doing with the high bay and those LVL are new school, and I am old school. I definitely know when to get the experts involved. Township is pretty brutal on their inspections as well. I am comfortable with what I have. Coincidentally we had some estimated 40 to 50 MPH winds the other day, thing didn't move an MM, and that was with just framing and sheathing. She is locked down pretty tight.
 
OP
R

Riperoo

Well-known member
Joined
Jan 6, 2015
Messages
46
Looks awesome. I grew up in Philly!

While you have it all apart - suggest you'd run a few extra 30 amp 240 volt home runs. I am building an attached three car with a high bay and I have 6 240v outlets...one for each bay to charge a future electric car (s), one for my lift, one for a welder, and one to run a future mini split HVAC (when funds recover).

Do you plan to insulate and blueboard?

Good ideas, I did plan for my welder and compressor, and yes, we will be insulating and blue boarding. I plan on living in there!!!
 
To avoid these ads, REGISTER NOW!
Top Bottom