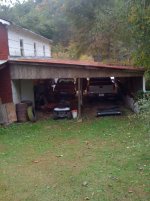
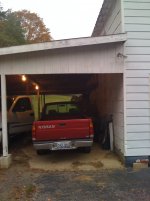
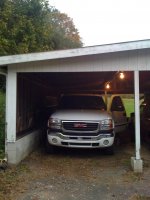
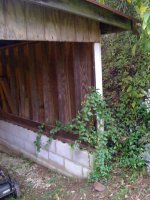
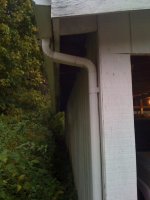
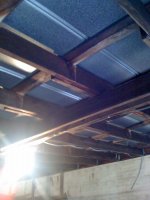
I have been lurking on here for awhile and just now registered and you guys have some really nice shops. I am wanting to see what you all think about this pile I have. Let me start by saying I just want a place in the winter to wrench, weld, etc.... that is enclosed in somewhat, basically I want to put some kind of doors on there and a decent floor to lay on etc... What do you all think the best and most budget friendly way to do this would be or is it just a waste of time and not really worth it ?? thanks in advance


You are using an out of date browser. It may not display this or other websites correctly.
You should upgrade or use an alternative browser.
You should upgrade or use an alternative browser.
Need Opinions on this Carport
- Thread starter jdg15
- Start date

autoist
MEMBER EMERITUS
I usually get shot down on things like this...but I prefer rambling, unique structures over brand new big boxes.
Were it me, I'd pour a 4" floor, build a back wall & frame the front wall & install overhead garage doors on the front.
Were it me, I'd pour a 4" floor, build a back wall & frame the front wall & install overhead garage doors on the front.
e-tek
Well-known member
I'm with autoist (who shoots you down? Lemme at 'em!!).....pout the slab and close it in. If you want to rebuild later, you've got a good foundation!
Mike in Ohio
Well-known member
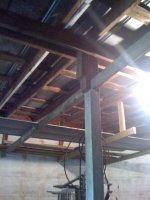
I'm very new to solid sound structures, would there be a way to eliminate the post in the middle and it still be sound? they really get in the way
I think you could eliminate the one in the front with a beam over the new door. No real reason to eliminate the back one unless you are going to put a door back there too (not a bad idea by the way). The one in the center might be a problem though. It will depend on what you have in the structure to put a beam on. I didn't see anything in the pictures that would help with that. However if you go with 2 small doors in front leave the post in front and run a beam from front to back you might be able to eliminate the center post. Snow loads and stuff like that might be a factor in this however.
It might be worth the cost to have a contractor or engineer take a look.
By the way I'm with the other guys on saving something older and a little different.
Good luck,
Mike
1320stang
Well-known member
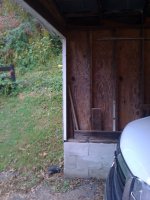
The only way I can see getting rid of the post in the center of the structure would be to run a beam across to support the double 2x8? that runs the length of the roof. I'm speaking of the post in the 4th pic in the 1st post. The beam would basically run where the 2x4 runs on the bottom in that pic, but the top of the beam would be up against the bottom of those 2x8's (or 2x6's).
You don't indicate what part of the country you're in and snow loads for calculating such a beam are far more up north than they are here in Oklahoma.
You don't indicate what part of the country you're in and snow loads for calculating such a beam are far more up north than they are here in Oklahoma.
Torque1st
MEMBER EMERITUS
Very serviceable indeed!  Pour a 4-5" floor. Set those post bases up solid. Beef up that front post and install a couple doors. Close in the back with at least one door. Have a contractor or Engineer look at that center post and Stang may be right about installing a beam.
Pour a 4-5" floor. Set those post bases up solid. Beef up that front post and install a couple doors. Close in the back with at least one door. Have a contractor or Engineer look at that center post and Stang may be right about installing a beam.oldgoat
Well-known member
I would 2nd Torque. The simplest way would be to have two doors and having a door at the back could be handy also. To be safe you need to have somebody like a engineer to look to see what you would have to do to eliminate the front center post, but if we are looking a economical sollution I'd just stay with two single doors. I've known of several that have had a carport at least somewhat like yours and have enclosed them to make them more servicable. I'd go for it myself.
wrigh003
Well-known member
Again, hard to say from across the internet without knowing where you are, but here's my take.
Looks like you could lose the posts on the ends by hanging an LVL to span both doors. Around this part of the world, they used to do (still see it sometimes) the same thing with doubled 2x12, maybe with a sheet of plywood sandwiched in. Tons of glue and screws and it won't move.
The center posts, though, from looking at your roof structure I'm thinking you're stuck with them. You'd need some kind of truss to span that distance and skip the posts, and once you tear that roof off, that project's going to run into money. If the outside wall is solid/intact, you could keep it, but in reality then you'd be rebuilding almost the entire structure and just keeping that one wall, which might be more trouble than it's worth.
My vote, get a floor under it, leave the end and center posts alone, get 3 or 4 rollup doors on it (depending whether you need the drive through to get a vehicle/ tractor/ mower to the back yard) and use it. Maybe spray insulate that ceiling and stick some drywall or siding/ceiling material up there, insulate/drywall all the rest, and you're set.
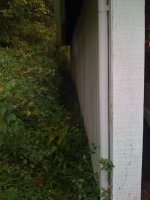
Get that vegetation cut/pruned/killed back from your side wall, though- that will rot that siding in a hurry.
Looks like you could lose the posts on the ends by hanging an LVL to span both doors. Around this part of the world, they used to do (still see it sometimes) the same thing with doubled 2x12, maybe with a sheet of plywood sandwiched in. Tons of glue and screws and it won't move.
The center posts, though, from looking at your roof structure I'm thinking you're stuck with them. You'd need some kind of truss to span that distance and skip the posts, and once you tear that roof off, that project's going to run into money. If the outside wall is solid/intact, you could keep it, but in reality then you'd be rebuilding almost the entire structure and just keeping that one wall, which might be more trouble than it's worth.
My vote, get a floor under it, leave the end and center posts alone, get 3 or 4 rollup doors on it (depending whether you need the drive through to get a vehicle/ tractor/ mower to the back yard) and use it. Maybe spray insulate that ceiling and stick some drywall or siding/ceiling material up there, insulate/drywall all the rest, and you're set.
Get that vegetation cut/pruned/killed back from your side wall, though- that will rot that siding in a hurry.
djd99
Well-known member
I would take a little different approach if I were on a strict budget if this was mine, The first thing I would do is close the garage in as the slab would cost just as much as closing it in and at least your weather tight before winter. First I would frame in the outside walls and then install your doors. At least at this point your closed in and can start insulating......Worry about the slab in the spring.
1320stang
Well-known member
I don't think eliminating the center post is any different than the end posts other than the garage door openings would be narrower. The beam would likely be deeper in the center. I'd pour a foundation for some steel posts for the center beam agains the house and the retaining wall, put up some 3" or 4" steel pipe columns with a u shaped plate at the top to receive the beam. This way it's independant from the house.