To avoid these ads, REGISTER NOW!

OSB over sheetrock

greasyfingers01

Well-known member
Joined
Apr 6, 2015
Messages
143
I have a 32'x45' cinder block shop slap full of ****. The builder (circa 1978) used 1/2" sheetrock on the ceiling and the trusses are 24" o.c. (haven't actually put a tape to them) The sheetrock is sagging between trusses and the joints are splitting and sagging. I really don't want to clear out the shop to redo the sheetrock. I'm thinking I might put OSB over the sheetrock, paint it, and call it good. Anyone see an issue with that?

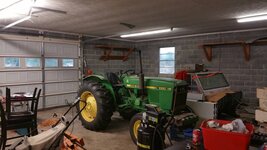
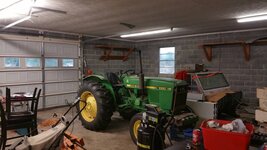
Here's a pic when I was just moving in. You can see the split joint between the lights
f90499118a7bea96e295c93bb736ef6e.jpg

Sent from my SM-N910V using Tapatalk
 

Attachments

  • f90499118a7bea96e295c93bb736ef6e.jpg
    f90499118a7bea96e295c93bb736ef6e.jpg
    115.2 KB · Views: 0
To avoid these ads, REGISTER NOW!

RVDan

Well-known member
Joined
Oct 9, 2011
Messages
2,213
Location
North America
Seems like a lot of work for no return. Maybe strapping it with plywood strips would have the same effect?
 

WickedMainer

Well-known member
Joined
Dec 13, 2016
Messages
119
I have a 32'x45' cinder block shop slap full of ****. The builder (circa 1978) used 1/2" sheetrock on the ceiling and the trusses are 24" o.c. (haven't actually put a tape to them) The sheetrock is sagging between trusses and the joints are splitting and sagging. I really don't want to clear out the shop to redo the sheetrock. I'm thinking I might put OSB over the sheetrock, paint it, and call it good. Anyone see an issue with that?

Here's a pic when I was just moving in. You can see the split joint between the lights
f90499118a7bea96e295c93bb736ef6e.jpg

Sent from my SM-N910V using Tapatalk

Easy. Go up top and put bridging in between trusses (blocking in between trusses and put or screws The drywall to the blocking. You will have to push the sagging up as screws will pull through the paper instead of pulling the drywall tight sand done
 

Attachments

  • f90499118a7bea96e295c93bb736ef6e.jpg
    f90499118a7bea96e295c93bb736ef6e.jpg
    115.2 KB · Views: 0
OP
G

greasyfingers01

Well-known member
Joined
Apr 6, 2015
Messages
143
The pic doesn't show the worst of it. There's an area where there's a 1.5-2" gap and its getting worse. I was originally thinking of just putting some bridging until I went up into the attic. It's a low pitch roof and would be a pain in the *** working up there. It's not off the table just prefer not to do it.

I plan on buying the TCS scaffolding and HF sheetrock lift for other projects, and I'll have help so it would be knocked out in a weekend. I just need to a dress it before I work on the poor lighting in the place

Sent from my SM-N910V using Tapatalk
 

strutaeng

Well-known member
Joined
Dec 12, 2011
Messages
2,293
Location
Dallas, TX
Where are you located? I've read that gyp. board can sag in high moisture areas, such as bathrooms.

OSB will work, probably the type intended for roof decking (7/16"?) Make sure to nail into the lumber with ring-shank nails. A pneumatic nail gun and a helper and can be knocked out in a day. Probably won't need the lift...

One benefit of wood panel ceiling is that you can walk ON the ceiling without poking your leg through it.
 

Dirtydan69

Well-known member
Joined
Nov 8, 2015
Messages
847
Location
San Tan Valley, AZ
Buy or rent a drywall lift to aid in pushing the drywall back up tight. Then screw it evey 8-12 inches. This will fix your problem. Done it numerous times. Typically drywall of that era was nailed. That's why it's breaking loose. Especially if they didn't glue it.
 

Radix2

Well-known member
Joined
May 28, 2014
Messages
1,853
Location
the thumb!, MI
OSB is not exactly sag proof itself. Most likely the drywall is sagging because of the high humidity in there...also bad for OSB. Not to mention I really doubt the OSB will stay sag free with the drywall weight pushing on it.

I see a lot of work for something that is going to look pretty sad in the end.

Tough situation. I would think hard about pulling the drywall down if you are going to go over it. Then go up with something else. Metal might be the cheapest best looking option.
 

WickedMainer

Well-known member
Joined
Dec 13, 2016
Messages
119
its sagging because ceilings with 2 ft OC trusses almost always having strapping 12-16" OC then drywall. I didn't think about nails and think that is a good point. Its probably 3/8 sheets too(not familiar with what was common then) strap it 12" oc and add new drywall.
 

Radix2

Well-known member
Joined
May 28, 2014
Messages
1,853
Location
the thumb!, MI
its sagging because ceilings with 2 ft OC trusses almost always having strapping 12-16" OC then drywall. I didn't think about nails and think that is a good point. Its probably 3/8 sheets too(not familiar with what was common then) strap it 12" oc and add new drywall.

I'd estimate that 90%+ of new home construction has trusses 2' on center and drywall on the ceilings...without strapping.
 
To avoid these ads, REGISTER NOW!

forAK

Well-known member
Joined
Nov 11, 2015
Messages
380
Location
Peters Creek AK
I'd estimate that 90%+ of new home construction has trusses 2' on center and drywall on the ceilings...without strapping.

That would be correct, and it would be 5/8" thick, eliminating the need for the strapping. 1/2" thick on 2' centers will sag.

To the OP, with having to remove all of the lights and door hardware and what ever else is on that lid, just yank it all down and put up your osb or 5/8" rock.
 

James-W

Well-known member
Joined
Feb 3, 2013
Messages
12,432
Location
Southeastern Wisconsin
That would be correct, and it would be 5/8" thick, eliminating the need for the strapping. 1/2" thick on 2' centers will sag.

To the OP, with having to remove all of the lights and door hardware and what ever else is on that lid, just yank it all down and put up your osb or 5/8" rock.
I agree. Around here 5/8 is code for ceilings. I would tear down the old drywall and put up new moisture resistant 5/8 drywall and forget about the OSB.
 

pointer80

Well-known member
Joined
Jul 8, 2015
Messages
112
Location
North Central Michigan
If there is no insulation up top you could probably cut out the sagging drywall and use a lift and install 1/2 inch osb and use screws to screw through osb and drywall should hold I would think. I would try to talk to a reputable builder and get his input if you can.
 

James-W

Well-known member
Joined
Feb 3, 2013
Messages
12,432
Location
Southeastern Wisconsin
Something I don't understand is, what benefit would there be in leaving the old sagging drywall and covering it up with OSB?

I would think the opposite would be beneficial, if you take down the old drywall you can easily tell where to screw up the OSB and there would be a lot less weight on the ceiling.
 

Jake40

Well-known member
Joined
Dec 10, 2016
Messages
80
Location
Green Springs, Ohio
Osb will be an excellent choice for covering over the drywall. If you are worried about the weight you can go to a lumber yard and order shop liner. I'm s a white painted metal siding that is cheaper than regular metal siding. We have done shop liner in many garages, it looks good and really brightens a room.
 

wssix99

Well-known member
Joined
Mar 2, 2011
Messages
5,162
Location
Chicago, IL
Is this an attached garage? If so, putting OSB on the ceiling or walls could run you afoul of your local code.

Putting flammable surface finishes like OSB in a garage where vehicles are stored is not the safest thing to do. If you don't want to remove the existing drywall, you could just add another layer of 5/8" and that should deal with the sagging but I'd think you'd also need to glue the two layers together to make them solid.
 

Whitworth

Well-known member
Joined
Dec 26, 2011
Messages
2,100
Honestly, I would just tear it down, even though that would be alot of work. But the plan of installing OSB would be alot of work as well.
The trusses may be flexing and that may contribute to the loose drywall. I'd rip down the Sheetrock, screw up strapping 16" oc, install insulation and then Sheetrock. Or, you could install 4 by 8 insulated foam panels if that look doesn't bother you. Alot lighter product as well.
 

Nowater

Well-known member
Joined
Nov 29, 2011
Messages
744
Location
Southwest Florida
You could run furring strips 12" on center to push the drywall up. Run the strips at 90 degrees to the joist or trusses. Then add your osb. I used glue and screws on mine and elastomeric caulk at the joints. Use primer before paint.

You can buy the ugly mismatched paint colors for like $ 5 a gallon and slop it on as thick as you can to help smooth out the OSB. Top coat with the color of your choice. I picked gloss white.
 
To avoid these ads, REGISTER NOW!
Top Bottom