DallasCRX
Member
Hi All,
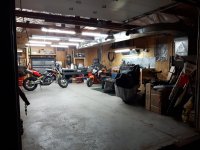
Just bought my first house in September. I'll skip to the good part... 20'x37' detached, heated workshop. Unfortunately, not tall enough for a lift right now but long term plans may include an addition with adequate height.
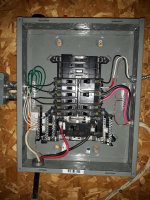
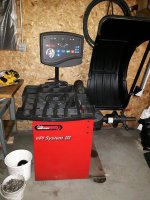
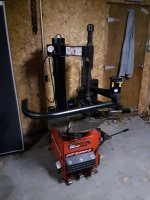
Here are some pictures of how it was when I moved in and a rough image of what I have in my head for layout. Walls will be slat wall all the way around and Swisstrax flooring (colours to be determined). Lighting needs drastic attention as well, LED makes the most sense just not sure what format yet.
Anyways, looking forward to snooping around here for cool ideas and sharing how my own setup develops!


Just bought my first house in September. I'll skip to the good part... 20'x37' detached, heated workshop. Unfortunately, not tall enough for a lift right now but long term plans may include an addition with adequate height.
Here are some pictures of how it was when I moved in and a rough image of what I have in my head for layout. Walls will be slat wall all the way around and Swisstrax flooring (colours to be determined). Lighting needs drastic attention as well, LED makes the most sense just not sure what format yet.
Anyways, looking forward to snooping around here for cool ideas and sharing how my own setup develops!

 Thank you.