To avoid these ads, REGISTER NOW!

5wndwcpe's new coop.

To avoid these ads, REGISTER NOW!

servicerabbit

Member
Joined
Jul 24, 2009
Messages
5
Location
North Carolina
I think it was a good idea to tear down the original garage. I think the costs will end up cheaper overall and last longer with less problems. It looks great so far and even looks bigger than your house.

I made the mistake of adding onto a shed and I realize now (a little too late and after I found this site) I should have torn it completely down. You made the right move.
 

Motown 454

Well-known member
Joined
Sep 25, 2008
Messages
1,359
Wow I just read the whole thread . This is an awesome build. What a nice place to work on your projects. Nice work!
 

CBR9Seadoo

Well-known member
Joined
Sep 22, 2009
Messages
52
Hey Tim,
See post #66 of this thread for more on the slab bolsters. I believe they were 2.5" high and yes, I ran the re-bar both ways on 12" centers with the wwr on top.

The pic on the left shows the bulkhead I made prior to the floor pour. Although it's hard to see, there's a drop of 1.5" from the finished floor (inside) to the top edge of the foam insulation, which is technically outside. This is what the overhead door sits on. From that point, the aprons (yet to be poured) will extend out about a foot to where the blacktop will join up. I'm on the side of a mountain and get a pretty stiff westerly wind. I did it this way so the the sealing edge of the door is actually a little below the floor and can't get rain, leaves and small barnyard animals blown under the threshold.


Nice work, the breezway is awesome. Nice hoist on the second level.

Ok, thanks for the pictures. It makes more sense now.

How thick is the concrete going to be on top of the pink foam, where your garage door will come down to?

Is this thickness the same you put on top of foam around the interior floor?
 

egads74

Well-known member
Joined
Sep 1, 2008
Messages
87
how did you deal with contol cut in the cement with respect to the break and pex?
looks as though you stapled pex to foam... I though I read where it is better to have the pex a third of the way up in the cement (thoughts?).

The vapor barrier and rebar install looks great.
 
Last edited:
OP
5

5wndwcpe

Well-known member
Joined
May 1, 2007
Messages
1,143
Location
Southeastern, PA
how did you deal with contol cut in the cement with respect to the break and pex?
looks as though you stapled pex to foam... I though I read where it is better to have the pex a third of the way up in the cement (thoughts?).

The vapor barrier and rebar install looks great.


Thanks. I had wanted the PEX as far away from the surface as possible to reduce the possibility of nicking it with any future anchors or, as you noted, when cutting the control joints. I also wanted to protect it during the pour.

The slab is 6 inches thick and if you think about it, were the tubing suspended in the middle, it would radiate up 3 inches and down 3 inches.

With the tubing on the bottom, it only radiates up 6 inches. Either way, it's going to warm up the same amount of mass. The only difference being, it will take longer to reach the surface (ie. recovery time) being on the bottom.

But the nature of hydronic is that you should have turned it up yesterday if you wanted it warmer today, so even that's not much of an issue. I just fired this up last week and the system couldn't work any better. :thumbup:
 
OP
5

5wndwcpe

Well-known member
Joined
May 1, 2007
Messages
1,143
Location
Southeastern, PA
Nice work, the breezway is awesome. Nice hoist on the second level.

Ok, thanks for the pictures. It makes more sense now.

How thick is the concrete going to be on top of the pink foam, where your garage door will come down to?

Is this thickness the same you put on top of foam around the interior floor?

Tim,
The concrete is actually going to **** up to the existing floor, the same height as the exposed foam, (that is, 1" lower than the floor is now).
 

egads74

Well-known member
Joined
Sep 1, 2008
Messages
87
Are those the 'Slab bolster upper'? And what height did you use 2"? From your pics it looks as though you are able to walk on it... wondering if #3 rebar at 18" sq would still allow you to walk on it... did the bolster sink into the foam at all?

thanks
 

egads74

Well-known member
Joined
Sep 1, 2008
Messages
87
Wondering how you slab held up -- any cracking with all that is in there?
I saw an article about chairs and cracking where the chairs are.... that is why I asked.
 
To avoid these ads, REGISTER NOW!
OP
5

5wndwcpe

Well-known member
Joined
May 1, 2007
Messages
1,143
Location
Southeastern, PA
Thanks for all of the compliments fellas. Sorry for the long delay in a reply, I've haven't been on here lately. I'll get some updated pictures up soon. :thumbup:
 
OP
5

5wndwcpe

Well-known member
Joined
May 1, 2007
Messages
1,143
Location
Southeastern, PA
egads 74: I believe the slab bolsters were 2.5 " and no, there was no problem with them sinking into the foam. I used 1/2" rebar on 12" centers, 6x6 wwr on top of that. 4000lb. concrete mix with fiber added. It's been a few years now and there's not a crack in sight, not even a hairline. Contrary to popular belief, you can have a crack-free floor, it just takes careful planning and preparation. And money.
 
OP
5

5wndwcpe

Well-known member
Joined
May 1, 2007
Messages
1,143
Location
Southeastern, PA
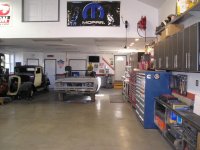
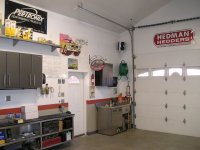
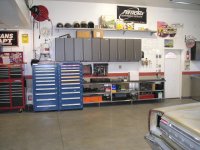
Here's a few, admittedly lousy, shots (hey, I'm a wrench, not a photographer) of the interior nearly finished. Man, you're never really done are you. But it is functional and the hydronic heat is the cats ***.
 

Attachments

  • P1010191.JPG
    P1010191.JPG
    66 KB · Views: 328
  • P1010192.JPG
    P1010192.JPG
    69.8 KB · Views: 317
  • P1010193.JPG
    P1010193.JPG
    68.3 KB · Views: 325
  • P1010194.JPG
    P1010194.JPG
    68.6 KB · Views: 325
  • P1010198.JPG
    P1010198.JPG
    59.8 KB · Views: 316
  • P1010205.JPG
    P1010205.JPG
    65.9 KB · Views: 303
  • P1010196.JPG
    P1010196.JPG
    70.8 KB · Views: 335
OP
5

5wndwcpe

Well-known member
Joined
May 1, 2007
Messages
1,143
Location
Southeastern, PA
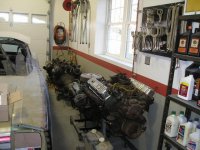
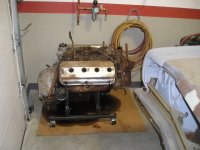
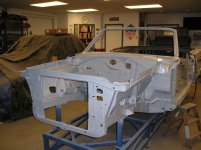
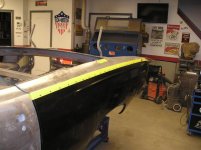
Man, I can't believe it's been two years since I posted here. Here are a few shots of the convertible I'm working on at the moment and yes, the garage turned out to be too small. Like who didn't see that coming.
 

Attachments

  • P1010108.jpg
    P1010108.jpg
    97.8 KB · Views: 108
  • P1010109.jpg
    P1010109.jpg
    118.6 KB · Views: 102
  • P1010199.jpg
    P1010199.jpg
    94.9 KB · Views: 95
  • P1010206.jpg
    P1010206.jpg
    90.9 KB · Views: 91

Lootenny

Well-known member
Joined
Jan 6, 2014
Messages
105
Just read through the whole thing, really appreciated the pics and explanation about your floor reinforcement. Hoping you see this, is it still crack free? I'm starting a build in about a month, want to go hydronic radiant floor also.
 
OP
5

5wndwcpe

Well-known member
Joined
May 1, 2007
Messages
1,143
Location
Southeastern, PA
Yep, it's still crack free. I can't stress enough the importance of getting a good pour and moisture curing the concrete. I think having the slab "float" also prevents cracks.
 
To avoid these ads, REGISTER NOW!
Top Bottom