To avoid these ads, REGISTER NOW!

Stone Masons! Stone Veneer Question Please

kwschumm

Well-known member
Joined
Feb 13, 2016
Messages
1,220
Location
Olympia, WA
We are looking at some stone veneer products for a house and shop. The ones we've looked at, Cultured Stone and Eldorado Stone, both require a 2" gap above a concrete slab. This makes them look strange when wrapped around the bottom of support posts. It makes 'em look they the posts are floating in the air.

Are you aware of any stone veneer products that do not have this 2" gap installation restriction?

Thanks!
 
To avoid these ads, REGISTER NOW!

Hilltopmasonry

Well-known member
Joined
Oct 12, 2015
Messages
2,168
2" gap? We usually have no more than a 1/2 inch gap... but then again I haven't read an instruction manual for any of that stuff in probably 20 years.

Personally I do not like cultured stone, I like real stone that is cut Thin and can be applied like cultured stone. Cultured stone has always looked man-made and fake to me


Sent from my iPhone using Tapatalk
 

Ironcrow

Well-known member
Joined
Sep 30, 2005
Messages
1,169
Location
Arizona
There is a house in my neighborhood that was just built with Eldorado fake stone and the contractor sheathed the wall a couple inches back from the edge of the stem wall, put on some sort of wire mesh, and stacked the fake stone right on top of the stem wall. No floating rock look at all. Either he didn't know what he was doing or it doesn't matter anyway or what? Sorry, its not my house and I don't know the sub to ask about it.
 
OP
K

kwschumm

Well-known member
Joined
Feb 13, 2016
Messages
1,220
Location
Olympia, WA
There is a house in my neighborhood that was just built with Eldorado fake stone and the contractor sheathed the wall a couple inches back from the edge of the stem wall, put on some sort of wire mesh, and stacked the fake stone right on top of the stem wall. No floating rock look at all. Either he didn't know what he was doing or it doesn't matter anyway or what? Sorry, its not my house and I don't know the sub to ask about it.

Not an approved installation. The Eldorado doc clearly says 2" gap above concrete, 4" gap above grade.
 

Hilltopmasonry

Well-known member
Joined
Oct 12, 2015
Messages
2,168
Not an approved installation. The Eldorado doc clearly says 2" gap above concrete, 4" gap above grade.


I have never seen an installation that is 2" above the concrete....that would look like ****.

Is the gap to account for the concrete heaving?


Sent from my iPhone using Tapatalk
 

ddawg16

Well-known member
Joined
Jul 11, 2008
Messages
21,005
Location
S. California
That 2" gap is for a very good reason. I would look a lot better if the some of the builders would stop building so close to grade.

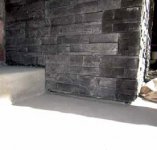
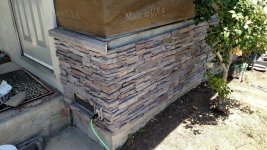
I just finished up doing ledger stone around the front of my house.
 

Attachments

  • IMG_20170521_124429225.jpg
    IMG_20170521_124429225.jpg
    153.4 KB · Views: 323

redneckcharlie

Well-known member
Joined
Dec 26, 2009
Messages
125
That 2" gap is for a very good reason. I would look a lot better if the some of the builders would stop building so close to grade.

I just finished up doing ledger stone around the front of my house.

Do tell! I won't comment on the appearance of that installation. As for your comment on builders and installations so close to grade, when not to grade it looks like a manufactured home plopped down on a foundation.
 
Last edited:

redneckcharlie

Well-known member
Joined
Dec 26, 2009
Messages
125
Not an approved installation. The Eldorado doc clearly says 2" gap above concrete, 4" gap above grade.

Is the issue with the quality of the cultured stone or the required setting material the manufacturer wants used? I could see in a very cold climate heaving of adjoining soil being an issue if the drainage isn't adeqaute. I can't speak for other contractors but I can purchase real stone for less then cultured material. Generally it's in the 5-7$/ft range.
 

ard

Well-known member
Joined
Feb 16, 2015
Messages
4,391
Location
Sierra Foothills... California
I wrapped my stucco'd house with cultured stone up about 42 inches. The stucco stopped well above grade- as did the stone we added.

Now, with landscaping 12 years later you simply don't see this.

However, for the OP- posts on concrete- there won't be landscaping to shield those...

Any way to use some kind of base, trim, etc- like a 'plinth block'?? So the rock looks like it is sitting on a larger base?
 

ddawg16

Well-known member
Joined
Jul 11, 2008
Messages
21,005
Location
S. California
Do tell! I won't comment on the appearance of that installation. As for your comment on builders and installations so close to grade, when not to grade it looks like a manufactured home plopped down on a foundation.

Hmmm.....I'm going to take the high road....

House was built in 1952....'manufactured home' it is NOT. That is your typical foundation stem wall the stone is sitting on top of. If you have any 'critique' of my ledger stone installation, I'd love to hear it.
 

Attachments

  • 3650[1].jpg
    3650[1].jpg
    32.2 KB · Views: 205

Hilltopmasonry

Well-known member
Joined
Oct 12, 2015
Messages
2,168
That 2" gap is for a very good reason. I would look a lot better if the some of the builders would stop building so close to grade.


I just finished up doing ledger stone around the front of my house.


See now that looks good and I understand starting the stone above the soil that high in conjunction with the framing of your house. If you wanted to dress up the foundation you could put some foam insulation board on the concrete and there is a coating that you can put over the foamboard to make it look like concrete. This way your stone veneer won't stick out so much and will look more natural.

What I am interested in is why is there a 2 inch gap necessary when it's over concrete? I have been doing veneer stone for years and have never left a 2 inch gap. It wouldn't look right and my customers would not be happy with that. To be honest with you I don't think I've ever read the manufacturers instructions on installing veneer stone...lol


Sent from my iPhone using Tapatalk
 

Kaizen

Well-known member
Joined
Jan 9, 2015
Messages
6,948
Location
New England
Even when installing wood trim on a porch post or the wood post on concrete it only needs a half inch air gap for drying. Can't imagine a concrete product would need more.
op why not call the manufacturer to get us the exact reason.
 
To avoid these ads, REGISTER NOW!

Falcon67

Well-known member
Joined
Jun 11, 2009
Messages
18,371
Location
Merkel, TX
Seems like if it's a moisture absorption issue, you could flash or use 30 lb felt between the two.
 

ddawg16

Well-known member
Joined
Jul 11, 2008
Messages
21,005
Location
S. California
The reason for the gap is to prevent wicking.

Done right, you have a weep screen at the bottom to allow moisture to get out. If you are too close to the ground, water splashing can cause a wicking action and you can get water going up the wrong way.
 

buddyboy

Well-known member
Joined
Oct 8, 2007
Messages
616
angle cut the stone so the part adhering to your scratch coat is 2" above concrete and leave the face side alone about an inch above concrete

||
\|
 

calif phil

Well-known member
Joined
Jan 17, 2017
Messages
785
Location
Concordia KS
Hmmm.....I'm going to take the high road....

House was built in 1952....'manufactured home' it is NOT. That is your typical foundation stem wall the stone is sitting on top of. If you have any 'critique' of my ledger stone installation, I'd love to hear it.


Looks great to me. Good job.
 

Stuart in MN

Well-known member
Joined
Sep 8, 2005
Messages
23,139
Location
Minneapolis
Here easy reference here are excerpts from the installation instructions for Eldorado Stone. The full file is here if you want to look: http://www.eldoradostone.com/wp-con...n-Guide_4th-Edition-6th-Printing_10_19_16.pdf


Clearances​
• On exterior stud walls, weep screeds and other base flashings​
should be held a minimum of 4 inches (102 mm) above grade​
or a minimum of 2 inches (51 mm) above paved surfaces​
such as driveways, patios, etc. This minimum can be reduced​
to​
1/2 inch (13 mm) if the paved surface is a walking surface

supported by the same foundation supporting the wall.​
• On exterior stud walls where the AMSV continues down a​
concrete or CMU foundation wall, and where a weep screed​
is incorporated into the wall-to-foundation transition, at the​
bottom maintain minimum 2 inches (51 mm) clearance from​
grade, or​
1/2 inches (13 mm) clearance from a paved surface.

• On exterior stud walls where the AMSV continues down a​
CMU foundation wall, with WRB and lath installed down​
to the weep screed at bottom, maintain a minimum 4 inches​
(102 mm) clearance from grade, or 2 inches (51 mm) clearance​
from a paved surface.​
• Where AMSV is applied over an exterior concrete or CMU​
wall, maintain 2 inches (51 mm) clearance from grade or​
1​
/2 inches (13 mm) from a paved surface.

• Over an exterior concrete or CMU wall that is not enclosing​
conditioned space (e.g. landscape walls, pillars, columns, etc)​
maintain a minimum 2 inches (51 mm) clearance from grade​
or
1/2 inches (13 mm) clearance from a paved surface.

However, the detail for column bases seems to indicate 1/2" is okay, look at the enclosed pdf.
 

Attachments

  • MVMA-Installation-Guide_4th-Edition-6th-Printing_10_19_16.pdf
    74.6 KB · Views: 10
OP
K

kwschumm

Well-known member
Joined
Feb 13, 2016
Messages
1,220
Location
Olympia, WA
Thanks Stuart, that is great info. Then our architect was wrong, and lots of builders are wrong given all the 2" posts that are levitating in the area. Probably the wrong information circulating among builders. I was told 2" above concrete and 4" above grade and apparently stopped reading the Eldorado guide after getting that far.

I'll verify with Mutual Materials before buying. Appreciate the information! Really, truly, thanks.
 

Stuart in MN

Well-known member
Joined
Sep 8, 2005
Messages
23,139
Location
Minneapolis
Thanks Stuart, that is great info. Then our architect was wrong, and lots of builders are wrong given all the 2" posts that are levitating in the area.

Their details for walls do show that 2" / 4" clearance requirement, but I kept scrolling down until I saw the one for columns. It's still not totally clear to me just how high the stones are located, since there's a flashing underneath them.
 

Hilltopmasonry

Well-known member
Joined
Oct 12, 2015
Messages
2,168
Honestly they probably have that in there to prevent any issues with lawsuits and liability, I am always checking out other guys work when I am out and about and I have never seen anybody leave a 2 inch gap, there is no question that I would notice that

Of course you need some sort of spacing especially above dirt, and concrete surfaces do have a tendency to rise and fall with the weather but even on my own house I would leave that much space

Does anyone have a picture were someone left this much spacing between concrete and the veneer stone?


Sent from my iPhone using Tapatalk
 

Hilltopmasonry

Well-known member
Joined
Oct 12, 2015
Messages
2,168
Hey Op to answer you initially question have you looked at buchel stone? We use alot of that but i am not sure if they require the spacing or not....we don't follow it even if they do but haven't had any issues


Sent from my iPhone using Tapatalk
 
OP
K

kwschumm

Well-known member
Joined
Feb 13, 2016
Messages
1,220
Location
Olympia, WA
Hey Op to answer you initially question have you looked at buchel stone? We use alot of that but i am not sure if they require the spacing or not....we don't follow it even if they do but haven't had any issues


Sent from my iPhone using Tapatalk

Haven't seen Buechel Stone around here. Mutual Materials is the big hardscape supplier and they don't carry it.

Thanks for your affirmation that the spacing doesn't have to be two inches. I'll find a cooperative mason.

Next time I see a house with floating columns I'll take a pic. It really looks odd.
 

ddawg16

Well-known member
Joined
Jul 11, 2008
Messages
21,005
Location
S. California
Thanks Stuart....

But I would like to add, the stone manuf for my stone says 2" min

With that said....

My weep screed stops at the foundation...I don't want to go below that for several reasons
 

Bighead38

Well-known member
Joined
Nov 11, 2012
Messages
5,612
Location
Rockland County NY
Here easy reference here are excerpts from the installation instructions for Eldorado Stone. The full file is here if you want to look: http://www.eldoradostone.com/wp-con...n-Guide_4th-Edition-6th-Printing_10_19_16.pdf


Clearances​
• On exterior stud walls, weep screeds and other base flashings​
should be held a minimum of 4 inches (102 mm) above grade​
or a minimum of 2 inches (51 mm) above paved surfaces​
such as driveways, patios, etc. This minimum can be reduced​
to​
1/2 inch (13 mm) if the paved surface is a walking surface

supported by the same foundation supporting the wall.​
• On exterior stud walls where the AMSV continues down a​
concrete or CMU foundation wall, and where a weep screed​
is incorporated into the wall-to-foundation transition, at the​
bottom maintain minimum 2 inches (51 mm) clearance from​
grade, or​
1/2 inches (13 mm) clearance from a paved surface.

• On exterior stud walls where the AMSV continues down a​
CMU foundation wall, with WRB and lath installed down​
to the weep screed at bottom, maintain a minimum 4 inches​
(102 mm) clearance from grade, or 2 inches (51 mm) clearance​
from a paved surface.​
• Where AMSV is applied over an exterior concrete or CMU​
wall, maintain 2 inches (51 mm) clearance from grade or​
1​
/2 inches (13 mm) from a paved surface.

• Over an exterior concrete or CMU wall that is not enclosing​
conditioned space (e.g. landscape walls, pillars, columns, etc)​
maintain a minimum 2 inches (51 mm) clearance from grade​
or
1/2 inches (13 mm) clearance from a paved surface.

However, the detail for column bases seems to indicate 1/2" is okay, look at the enclosed pdf.

1/2" would look the best. Not sure how noticeable it would be. All the jobs I've ever been on have never used a gap as big as they recommend.
 

Varty Yo

Well-known member
Joined
Sep 4, 2016
Messages
97
Location
Sask Canada
I dont put a 2" gap i just dont go right tight to concrete on larger walls i run a 1/4" angle iron1"x1" along bottom to support the stone and keep it off ground. Never had an issues in 10 years of using it. Im also a JM bricklayer so i know a thing or two i guess
 
To avoid these ads, REGISTER NOW!
Top Bottom