TommyGp
Active member
Getting ready to start on my garage. We were fortunate enough to be able to buy a house on 3 acres and to be able to afford a shop for all my ****.
Specs:
- 36W x 40D x 12H
- Scissor trusses, with attic truss over the overhead doors for some extra space.
- Two 10x10 doors on one gable end, and one 10x10 on opposite end to allow pull through.
- 6" slab w/ thickened edge and radiant heat tubes(for later completion)
- 5' deep 6" aprons in front of all doors
- 200A service with its own meter
- 10k 2-post lift
- Motorcycle storage lift
- R19 batt in walls and ceiling w/ OSB walls
- More lights than I think I need
Photoshop model and sketch of layout:


The prior owner had done some cut/fill for a stick built garage and never gotten around to actually building it. Thankfully they leveled a nice 36x50 pad area. Unfortunately, since I'm building a pole barn, I can't really use the space intended for what would be a 3' stem wall. Therefore, I've decided to grade the old cut line out to a mowable slope and set the pole barn about 10-12' away from the base of the graded area and throw a French drain around the slab.
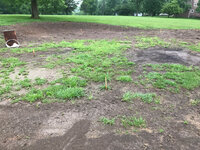
Area of shop:

This leads to a question. Is 10-12' away from the base of that slope enough to keep water from getting under the slab if I put a French drain around the slab?
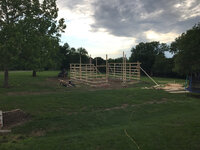
Partial grading complete pic. Still working at it. First time using a bobcat, so I kinda ****.

Specs:
- 36W x 40D x 12H
- Scissor trusses, with attic truss over the overhead doors for some extra space.
- Two 10x10 doors on one gable end, and one 10x10 on opposite end to allow pull through.
- 6" slab w/ thickened edge and radiant heat tubes(for later completion)
- 5' deep 6" aprons in front of all doors
- 200A service with its own meter
- 10k 2-post lift
- Motorcycle storage lift
- R19 batt in walls and ceiling w/ OSB walls
- More lights than I think I need
Photoshop model and sketch of layout:
The prior owner had done some cut/fill for a stick built garage and never gotten around to actually building it. Thankfully they leveled a nice 36x50 pad area. Unfortunately, since I'm building a pole barn, I can't really use the space intended for what would be a 3' stem wall. Therefore, I've decided to grade the old cut line out to a mowable slope and set the pole barn about 10-12' away from the base of the graded area and throw a French drain around the slab.
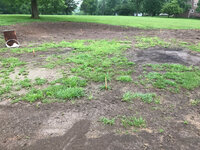
Area of shop:
This leads to a question. Is 10-12' away from the base of that slope enough to keep water from getting under the slab if I put a French drain around the slab?
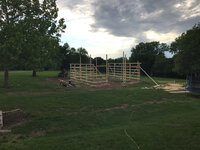
Partial grading complete pic. Still working at it. First time using a bobcat, so I kinda ****.