To avoid these ads, REGISTER NOW!

Cabinets to fit around/above foundation wall

vavet

Well-known member
Joined
Mar 6, 2012
Messages
5,330
Location
Ashland, VA
I got a 24x32 garage built a few months ago.
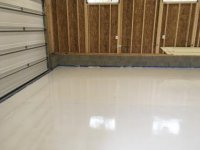
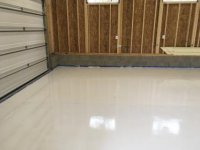
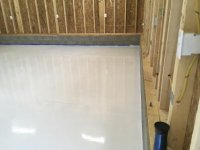
I just finished applying the white armorpoxy epoxy this morning, still have to do the topcoat.
I’m thinking about building in storage. There are stock kitchen cabinets I can buy from ReStore or the big box store. There are big box garage units. There are some semi-custom units from online vendors.
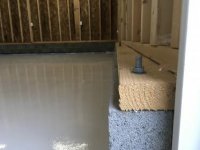
How do I work around the way my walls are built? There is a 2 foot concrete block wall on which the 10 foot 2x4 walls are built. There is a step outward from the face of the block wall.
If I simply set the cabinets on the floor, then I have a huge gap behind the upper portion. If I mount upper cabinets, then those would be set back farther than a typical installation unless I shim them out a few inches.

I’m thinking I will insulate and drywall at some point, but that still doesn’t bring the stick built wall out even with the block wall.

I suppose I could custom build some cabinets with a notch to accommodate the way they would set against the wall.
Anyone else deal with this?
 

Attachments

  • 4D6F5181-3532-4FB7-A910-A7DC431EDB8D.jpg
    4D6F5181-3532-4FB7-A910-A7DC431EDB8D.jpg
    13.4 KB · Views: 241
  • F5D4770C-6D7D-432A-A4F6-E9734A9E64A4.jpg
    F5D4770C-6D7D-432A-A4F6-E9734A9E64A4.jpg
    13.1 KB · Views: 219
  • D556DC44-1817-4AB6-8C6F-B181220C220F.jpg
    D556DC44-1817-4AB6-8C6F-B181220C220F.jpg
    13.9 KB · Views: 198
To avoid these ads, REGISTER NOW!

larry4406

Well-known member
Joined
Jan 27, 2006
Messages
19,558
Location
Northern Virginia
Use the HF 44" boxes. I think they are 17-18" deep. Cantilever the top over the stem wall void and support it via a cleat on the wall.

Check out the "Steevo" work bench method for ideas.
 

kbs2244

Well-known member
Joined
Nov 11, 2006
Messages
14,065
I use that "shelf" to route the electric, gas, etc on.
But if you want cabinets flat against the wall notching the back of ready made should not be that big a deal.
The drawers may not go all they way in though.
 

sixty4

Well-known member
Joined
Dec 1, 2007
Messages
1,424
Location
CT
I have 2 tall metal cabinets that I added casters to. I set the back casters far enough back to take into account the bump out you are talking about. The great thing is I can move these around when I want to wash the floor. I would imagine you could do the same with wood cabinets as well. Hope this helps.
 

Lelandwelds

Well-known member
Joined
Sep 6, 2017
Messages
2,443
Location
Central Texas
Use the HF 44" boxes. I think they are 17-18" deep. Cantilever the top over the stem wall void and support it via a cleat on the wall.

Check out the "Steevo" work bench method for ideas.

If you can build cabinets, that is what I would recommend.

I use that "shelf" to route the electric, gas, etc on.
But if you want cabinets flat against the wall notching the back of ready made should not be that big a deal.
The drawers may not go all they way in though.

I cant add any thing of value. Great approaches. I like the Steevo Option. Maybe mix in some lateral filing cabinets painted to match. Adjust toe kick so they're all at the same height.

I wish I wasnt in the dollar recovery mode and without a building.
 

cowboy73

Well-known member
Joined
Feb 13, 2010
Messages
2,609
Location
southern Indiana
You could rip some 2 X 6s down and shim the entire wall out. You would have to move your outlets out some. You could probably use an R19 insulation in the wall cavities after that.
 

JonBoehman

Well-known member
Joined
Oct 7, 2011
Messages
364
Location
Philpot, Ky
I agree with Tom the Cowboy. Considering it hasn't been put under drywall yet I would just bring it out to match. then once it has been sheeted you can use any stock cabinet you like.
 

DGersic

Well-known member
Joined
Mar 12, 2017
Messages
6,372
Location
DeKalb, IL
I built cabinets that account for the foundation kick out. Just simple ladder frames and plywood, and a bit of paint. It’s a garage, after all.


Sent from my iPad using Tapatalk
 

Lelandwelds

Well-known member
Joined
Sep 6, 2017
Messages
2,443
Location
Central Texas
I usually prefer light or medium gray floors. Yours is nice for a white one. White ceiling? Two tone walls with a darker shade on the bottom? Paint everything visible in "your " color?
 

Attachments

  • F5D4770C-6D7D-432A-A4F6-E9734A9E64A4.jpg
    F5D4770C-6D7D-432A-A4F6-E9734A9E64A4.jpg
    13.1 KB · Views: 100
To avoid these ads, REGISTER NOW!

jetnow1

Well-known member
Joined
Jun 27, 2016
Messages
511
Location
CT.
find some old kitchen cabinets with bad particle board sides but good hardwood fronts. Make your own boxes using the good fronts and you can make them to fit the step and as deep as you prefer, I did mine all 16 inch deep to allow more floor space and to avoid the lost items in the back.
But I also mounted all my cabinets 6 foot off the floor to keep the floor as open
as possible, less the tool boxes, compressor, etc.
 

glentre

Well-known member
Joined
May 21, 2016
Messages
909
Location
Gloucester, Virginia
Nice floor! If you are neat and organized, the light floor shows everything and it is easy to see and clean up. If you are messy and don't clean often, it's going to look messy all the time.

I had the same stem wall issue and just rested the 7 ft cabinets on the sill plate. Then screw the backs to the studs since at that point, you are just dealing with preventing the cabinets from rotating forward off the wall. Most of the weight is on the sill.

On another garage with the same problem, my cabinet ends are notched to fit over the stem wall and the weight is on a toe kick box resting on the floor.

Here's my current build cabinets.

Glen
 

Attachments

  • SAM_2435.jpg
    SAM_2435.jpg
    125.3 KB · Views: 131

ptgb

Well-known member
Joined
May 5, 2011
Messages
142
Location
Youngstown, OH
Just run the counter top a bit deeper to cover the gap.... simple. I screwed a 2x4 in the wall for the counter top to sit on along the back wall.

Attach the cabinets together through their face frames and once the counter top is on they won't move.


If you look at the left rear of the cabinet, you can see the gap from the foundation......


DSC04430_zps036ba4fb.jpg


I then placed an even shallower fridge on the end on a small platform (for same height as cabinets) that went to the foundation. Simply cut a side panel to cover the side gaps.


DSC04455_zpsf8541caa.jpg
 
Last edited:

Kaizen

Well-known member
Joined
Jan 9, 2015
Messages
6,948
Location
New England
Just run the counter top a bit deeper to cover the gap.... simple. I screwed a 2x4 in the wall for the counter top to sit on along the back wall.

Attach the cabinets together through their face frames and once the counter top is on they won't move.


If you look at the left rear of the cabinet, you can see the gap from the foundation......


DSC04430_zps036ba4fb.jpg


I then placed an even shallower fridge on the end on a small platform (for same height as cabinets) that went to the foundation. Simply cut a side panel to cover the side gaps.


DSC04455_zpsf8541caa.jpg

This. keep it simple. having the top cabinets a little further back "was planned to get more light on the work surface"
 
OP
V

vavet

Well-known member
Joined
Mar 6, 2012
Messages
5,330
Location
Ashland, VA
Use the HF 44" boxes. I think they are 17-18" deep. Cantilever the top over the stem wall void and support it via a cleat on the wall.

Check out the "Steevo" work bench method for ideas.

Thanks Larry....I went down that rabbit hole. That's like 3 hours of my life I'll never get back.

It is impressive and makes me think.
 

rsanter

Well-known member
Joined
Dec 22, 2007
Messages
18,523
Location
visalia ca
If it was me I would build a hollow base stand so you could fit drain pans and such under the cabinets.
Then you sit the cabinets on top of that flush to the wall.

Bob
 

4 FN 27

ALLIANCE MEMBER
Joined
Oct 19, 2015
Messages
4,635
Location
Minnesnowta
First nice floor!!!

I had the same issue only not that deep and high. I was able to notch the Cabinets to fit over. If you have the ability I would build around it and see if you can use the feature to your advantage.
 

CraigStu

Well-known member
Joined
May 22, 2014
Messages
4,051
Location
Blacksburg, Va
I wouldn't worry about it at all. I had the same thing in my previous garage. I had one 8' wide workbench w/ standard kitchen cabs on the wall above that. There was a little extra reach so I dropped the height of the wall cabs an inch or two. Never even noticed once in use. I used an off the rack kitchen countertop for the work bench. that was one small mistake. I should have built my own top so I could have run it to meet the wall. All the rest of the cabinets around the walls sat on the ledge if they were tall ones or screwed to the wall at the same height as the ones over the work bench. Actually worked out nice for cleaning the floor. I could use water if I wanted to w/o worry about the bottom of cabinets. On one wall i happened to find some of those plastic tubs that fit just under the cabinets sitting on the ledge. Bought maybe 8 of them and got some extra space that was still water and dust proof. BTW, measure the height of your workbench and the bottom of the wall cabs and install all you electrical outlets so they are in between the two.
 

Lelandwelds

Well-known member
Joined
Sep 6, 2017
Messages
2,443
Location
Central Texas
I wouldn't worry about it at all. Never even noticed once in use.


BTW, measure the height of your workbench and the bottom of the wall cabs and install all you electrical outlets so they are in between the two.


Valid points.


If this had an all epoxy floor, it would be perfect. I see the tape outline on the floor. Did somebody murder a toolbox? (Maybe 5S process at work?)
 

Attachments

  • SAM_2435.jpg
    SAM_2435.jpg
    125.3 KB · Views: 65

glentre

Well-known member
Joined
May 21, 2016
Messages
909
Location
Gloucester, Virginia
Valid points.


If this had an all epoxy floor, it would be perfect. I see the tape outline on the floor. Did somebody murder a toolbox? (Maybe 5S process at work?)

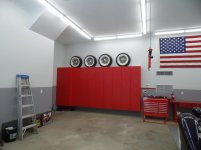
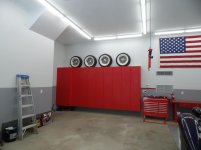
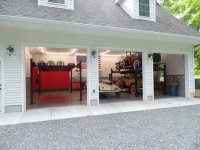
Sorry, should have explained. I only finished half the floor when that photo was taken (Rust Bullet) because my lift had not been delivered yet and I didn't want to install a lift over a finished floor and scratch it all up. Here is a photo of the finished garage.

Glen
 

Attachments

  • SAM_2484.jpg
    SAM_2484.jpg
    148.8 KB · Views: 88
To avoid these ads, REGISTER NOW!
Top Bottom