I spoke to a guy who's been in the truss business for many years and asked him for his thoughts on building a 30x40 pole bad using scissor truss's. He said don't do it because it puts alot of stress on the side walls and causes the walls to bow. Whats your opinion?


You are using an out of date browser. It may not display this or other websites correctly.
You should upgrade or use an alternative browser.
You should upgrade or use an alternative browser.
Scissor Truss side load on walls vs STD Truss
- Thread starter skippydoo
- Start date
PWC Repair
Well-known member
The scissor truss will have a tendency to push out on the sidewalls. You just have to know and allow for it. You could have as much as a couple inches of movement. The poles will easily absorb and deal with this deflection. They make special brackets for just this reason. If you plan on finishing with drywall this will cause many problems.
6768rogues
Banned
Trusses should be designed to put only vertical loading on the side walls. If their trusses want to flatten and push the side walls out, I would look for a better truss manufacturer.
if the truss is built correctly there is no difference in the load on the walls of one truss type to another. Maybe someone is confusing scissor trusses with a cathedral ceiling with improperly designed collar beams and rafter ties.
PWC Repair
Well-known member
I'm no truss builder but i did build a small set for my little shop. The scissor truss does in fact put some push on the walls if they are rigidly attached. There is no horizontal bottom chord in a scissor truss to hold them in. Of course the whole purpose of any truss is to transmit the load out to the walls and down to the foundation. It just so happens by design that the scissor truss moves outward some at the same time. The longer the set of scissor trusses, the more wall deflection there will be towards the center of the building. I'm sure a truss company can give you the specifics. I know on commercial buildings the scissor truss is allowed to slide in a special truss tie.
Last edited:
rburke65
Well-known member
Don't worry about what a 'truss guy who's been in the business' ...hat ever that means.....has to say. Pole barns are built everyday with scissor trusses. Your "truss guy" won't be certifying your designer build. Talk to a truss company or a lumber yard.
ishiboo
Well-known member
Scissor trusses can definitely side load if they are rigidly attached on both sides. Most plans call for a rigid attachment on one side, and a sliding attachment on the other... so instead of pushing the walls out, the scissor truss slides on that side with the load.
http://seblog.strongtie.com/2015/10/accommodating-truss-movement-besides-vertical-deflection/
There's a good explanation of how scissor trusses work there.
Of course this all depends on the design... the stronger the truss, the less deflection under the same load there will be.
http://seblog.strongtie.com/2015/10/accommodating-truss-movement-besides-vertical-deflection/
There's a good explanation of how scissor trusses work there.
Of course this all depends on the design... the stronger the truss, the less deflection under the same load there will be.
theoldwizard1
Well-known member
If a truss deflects, then it will push out, might not be much, but it will push.
The point of a truss is NOT TO DEFLECT, either from its own weight, the weight of the roof deck and shingles or a snow load, at least not a noticeable amount.
If you are really concerned, before the truss is attached to the top plate, use a steel cable to pull the top of the walls back into plumb. Then nail it. Use the Simpson Strong Tie connectors like the HM9 or H1 or H10A.
These are all designed to prevent uplift from wind, but the will do a good job of preventing the top plate from shifting outward more than a small fraction of an inch. Use the PROPER FASTENERS not just framing nails ! The Simpson screws are very nice but expensive.
theoldwizard1
Well-known member
Scissor trusses can definitely side load if they are rigidly attached on both sides. Most plans call for a rigid attachment on one side, and a sliding attachment on the other... so instead of pushing the walls out, the scissor truss slides on that side with the load.
http://seblog.strongtie.com/2015/10/accommodating-truss-movement-besides-vertical-deflection/
There's a good explanation of how scissor trusses work there.
Of course this all depends on the design... the stronger the truss, the less deflection under the same load there will be.
Thanks for the reference !
ANSI/TPI 1 has the following provision:
7.6.3 Horizontal Deflection Limits.
In lieu of specific provisions for lateral movement of. Trusses and supports, total horizontal deflection at the. Reactions for the design of Trusses shall be limited to 1.25 in. (32 mm) due to total load, and 0.75 in. (19 mm) due to live load.
I would ask that my trusses be designed to have a deflection of less than 0.5" maybe 1.0" if the span was over 32'.
The point of a truss is NOT TO DEFLECT, either from its own weight, the weight of the roof deck and shingles or a snow load, at least not a noticeable amount.
If you are really concerned, before the truss is attached to the top plate, use a steel cable to pull the top of the walls back into plumb. Then nail it. Use the Simpson Strong Tie connectors like the HM9 or H1 or H10A.
These are all designed to prevent uplift from wind, but the will do a good job of preventing the top plate from shifting outward more than a small fraction of an inch. Use the PROPER FASTENERS not just framing nails ! The Simpson screws are very nice but expensive.
Show me a beam, truss, etc that does not deflect and I will show you a bridge for sale.

The point of a truss is to be able to span long distances with a economical amount of material. They still deflect, especially a scissors truss.
The point of a truss is NOT TO DEFLECT, either from its own weight, the weight of the roof deck and shingles or a snow load, at least not a noticeable amount.
I would ask that my trusses be designed to have a deflection of less than 0.5" maybe 1.0" if the span was over 32'.
So which is it? they do deflect or they dont?? You are not helping the conversation at all.
lakeroadster
Well-known member
Scissor trusses can definitely side load if they are rigidly attached on both sides. Most plans call for a rigid attachment on one side, and a sliding attachment on the other... so instead of pushing the walls out, the scissor truss slides on that side with the load.
http://seblog.strongtie.com/2015/10/accommodating-truss-movement-besides-vertical-deflection/
There's a good explanation of how scissor trusses work there.
Of course this all depends on the design... the stronger the truss, the less deflection under the same load there will be.
Awesome information in the link ishiboo.... thanks.
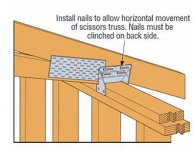
From the link: "In the typical design of a scissor truss, a pin-type bearing is used at one end, and a roller-type bearing is used at the other end, which results in some amount of horizontal deflection at the roller bearing."
My question is.. a truss setting on a sill plate, with a slotted steel Simpson angle bracket. How can they consider that a roller bearing? Just bad terminology?
Attachments
Last edited:
BIG-BRO
Well-known member
My recent build used 38' scissor trusses. I just checked drawing and the max Horizontal Deflection is shown as 1.14". Keep in mind that is at TOTAL worst case load which is all spec'd conservatively and with safety factor, so I don't think the full inch would ever happen.
My recent build used 38' scissor trusses. I just checked drawing and the max Horizontal Deflection is shown as 1.14". Keep in mind that is at TOTAL worst case load which is all spec'd conservatively and with safety factor, so I don't think the full inch would ever happen.
Usually when we calculate deflection, we dont use load factors.
6768rogues
Banned
Of course, anything deflects a certain amount when it is subjected to a load. Roofs are generally designed to deflect at L=1/180, meaning for every 180 inches of span an inch of deflection is acceptable. Floors are L=1/360, Scissor trusses will deflect a little, but that is figured into the calculations so that it will not adversely affect the building. If the deflection is unacceptable to you, trusses can be designed to be stronger and deflect less. Tell the truss manufacturer that you want less deflection such as 1/360 or 1/480. For enough money, you can get something that is really stiff.
The Tool Tyrant
ALLIANCE MEMBER
I spoke to a guy who's been in the truss business for many years and asked him for his thoughts on building a 30x40 pole bad using scissor truss's. He said don't do it because it puts alot of stress on the side walls and causes the walls to bow. Whats your opinion?
Hey skippy, #1) What is the truss span...30' or 40'?
#2) What is the roof pitch?
Both factors must be known to calculate how much horizontal movement the bearing walls will incur with 'X' amount of vertical deflection at the the ridge.
A shallower pitch and /or shorter span will see more movement with a given amount of deflection.
theoldwizard1
Well-known member
Show me a beam, truss, etc that does not deflect and I will show you a bridge for sale.
So which is it? they do deflect or they dont?? You are not helping the conversation at all.
The point of a truss is NOT TO DEFLECT, either from its own weight, the weight of the roof deck and shingles or a snow load, at least not a noticeable amount.
I will hide behind that last phrase, but will admit that I was very surprised at the amount of deflection allowed in the ANSI standard !
I would still request a scissor truss that less than 1.0" deflection even at an additional cost.
theoldwizard1
Well-known member
My recent build used 38' scissor trusses. I just checked drawing and the max Horizontal Deflection is shown as 1.14". Keep in mind that is at TOTAL worst case load which is all spec'd conservatively and with safety factor, so I don't think the full inch would ever happen.
Usually when we calculate deflection, we dont use load factors.
If 1.14" is the "maximum horizontal deflection" then logically, it must be calculated at the specified maximum safe load. "Maximum horizontal deflection" is a useless value if calculated at a lesser load as more load will always cause more deflection.
pancho400cid
Well-known member
My question is.. a truss setting on a sill plate, with a slotted steel Simpson angle bracket. How can they consider that a roller bearing? Just bad terminology?
My "guess" is that for vertical deflection calcs for the TRUSS it would be conservative to assume there is no friction between the truss and sill plate - in other words treat that joint like a ball bearing - no horizontal reaction capability. In actuality there is some friction which results in more horizontal deflection and force on the vertical WALL, and less vertical deflection for the truss. I assume the long slots in that Simpson tie let the nails slide instead of forcing the wall outward.... but surely the Simpson designers also know the average carpenters helper is bound to drive nails that will bind up the movement at some point...
Radix2
Well-known member
My "guess" is that for vertical deflection calcs for the TRUSS it would be conservative to assume there is no friction between the truss and sill plate - in other words treat that joint like a ball bearing - no horizontal reaction capability. In actuality there is some friction which results in more horizontal deflection and force on the vertical WALL, and less vertical deflection for the truss. I assume the long slots in that Simpson tie let the nails slide instead of forcing the wall outward.... but surely the Simpson designers also know the average carpenters helper is bound to drive nails that will bind up the movement at some point...
Those Simpson slotted brackets have about zero practical use in any conventional framed building as far as I can tell, and I doubt are ever used, much less correctly.
They don't make any sense- take for example a 40 foot wide building, the truss verticle load for our local snow , live and dead loads will be about 1800 lbs per truss at 24" on center. The coefficient of friction for wood on wood is about .4, so you will have to generate 680lbs of force before the truss would slide...now that is every 2 feet... looking at say the center 30 feet of a 40x50, that is 20 trusses - that is 13,600 lbs of force that need to be resisted before any sliding is going to happen.
Let's all agree that no building any of us are building is going to have sidewalls stiff enough to resist that kind of load. Changing the number of trusses makes no difference to these calculations.
This whole thing is way over stated, all that will happen is the walls will bow out very slightly under a big load and will go back when the load is removed ( snow melts).
Trying to let the truss slide over the wall is not only impossible, but would also create impossible condition for the interior trim, soffits, abutting walls, flashing....
Last edited:
lakeroadster
Well-known member
I would still request a scissor truss that less than 1.0" deflection even at an additional cost.
What's magical about 1"? It's all relative. 1.14" max horizontal deflection on a 38' truss that is at max snow load and max wind load... it's not a concern.
Last edited: