To avoid these ads, REGISTER NOW!

Expanding garage vs tear down and rebuild

PurpleZj

Well-known member
Joined
Feb 1, 2014
Messages
150
Location
Louisburg, Ks
So here what’s been going through my head lately. The house we are at right now is nearly perfect. All except for the fact that I wish my detached shop garage was bigger than 11x24. In fact I’d rather it be closer to to 15x30. I’m just not sure how much bigger I can go. Would it be worth it to try and expand it by building a new side and end wall and connect it to the existing garage and then demo the original side and end wall and redo the floor and roof to make it all work or would it be worth it to demo and start fresh? I figure if I can save some money doing it that way it would be worth it if it’s possible.


Sent from my iPad using Tapatalk
 
To avoid these ads, REGISTER NOW!

chitowncamaro

Well-known member
Joined
Apr 11, 2011
Messages
68
Location
South side of chicago
Its a tough call, i had to leave mine and expand but i didnt go wider so that was helpful but everything needed to be straightened out to match new construction which probably took as long as rebuilding. I wasnt allowed to tear down without more permits and bs so that why i did. Might save a few bucks but time wise would be no difference. Good luck in your adventure.
 

ItsNemo

Well-known member
Joined
Mar 5, 2016
Messages
4,806
Location
Canada
Rebuild...can you fit at least 18-20 wide so you could park two vehicles?

You can probably save the slab if it's in good shape and just expand that, usually it's one of the pricey parts of building.
 
OP
P

PurpleZj

Well-known member
Joined
Feb 1, 2014
Messages
150
Location
Louisburg, Ks
we only have 3 cars, the daily drivers and my foxbody. We have a two car attached so there’s no need to try and fit two in the ‘shop’ garage. And I’d almost rather keep the single sized door and have it offset so I can use what would be the extra square feet from widening it to hold my more substantial equipment(sandblast cabinet, vertical bandsaw) without crowding the Fox. I would just like a little more breathing room than i have now. With how our lot is laid out I’m not sure if i could go more than 15 wide without running into issues.
 

matt_i

Well-known member
Joined
Mar 14, 2008
Messages
10,752
Location
SE Michigan
Finding out what your easements and building + zoning & possibly neighborhood requirements are the "free" part of the job :)

Then you can start to dream in more ca$h. I personally think expanding existing takes longer because there are a lot of "due care" jobs in demo and detail work in matching things up. But, being a smaller project, one that might be easier working on it yourself, and of course require less materials. Sometimes you are locked into features that are already there...

The complete demo and rebuild to spec will probably go pretty fast once the dirt + concrete work is completed. But of course require all-new materials. And can be a "clean sheet" design.
 

astroracer

Well-known member
Joined
Jun 22, 2005
Messages
3,001
Location
Mid_Michigan
Like Matt said, you need to get your easements and property lines figured out first. Code will allow you to build only so close to the property lines (set backs).
If you take the old structure down will that allow you to go the "other way" also?
If you do this you should look into going as big as you can.
Mark
 

Aberdale

Well-known member
Joined
Mar 13, 2009
Messages
1,380
Location
Ohio
Tough decision. I went through the same process at my place. I ended up not enlarging the current garage, but I had a large enough lot that I built a separate 40x60 shop/garage. For me this was a better decision.

My brother also went through the process of deciding to enlarge his garage. He ended up selling his house and buying a nicer one that already had a bigger garage.

Just a couple of alternative ways to solve your small garage problem.
 

RWorth

Well-known member
Joined
Aug 29, 2016
Messages
592
Location
Cape Cod , Mass.
1) what does your plot plan look like?
2) what do you want the new shop for?
3) Is this going to be pay as you go, or you have cash, or are you going to borrow money?
4) are you doing it yourself with friends or hiring a contractor?
 

Paperman

Well-known member
Joined
Feb 19, 2014
Messages
148
Location
On the shore of LK Michigan
Also be sure to look over the existing carefully. There may be some "unique" designs or construction methods used that make tying in a new structure challenging. If its not level and square do you fix it or leave it. If you leave it does the new structure follow those lines or do you make it plumb?
 

NUTTSGT

Super Moderator
Staff member
Joined
Sep 14, 2009
Messages
51,156
Location
Northern Central Ohio
I'd be curious to see what you currently have and the lay of the land. Is it possible to add a bump out for the extra room or tee into the current building ?
 

finn

Well-known member
Joined
Mar 27, 2005
Messages
16,383
Location
The UP, God's country
Making it longer, even with a bump out, seems easy.

Going wider usually means redoing the roofline and it’s support system.

It would be easier, and no more expensive to start over unless there are some local regulations making it advantageous to keep one wall standing.

When my community in Illinois was undergoing regentrification in the historic district, some contractors left one wall standing and demo’d everything else. Two wears after the occupancy certificate, at least one came back and demolished that sole original wall.
 

astroracer

Well-known member
Joined
Jun 22, 2005
Messages
3,001
Location
Mid_Michigan
Also be sure to look over the existing carefully. There may be some "unique" designs or construction methods used that make tying in a new structure challenging. If its not level and square do you fix it or leave it. If you leave it does the new structure follow those lines or do you make it plumb?

Exactly why adding on is usually not a good plan. It all depends on the existing structure and current codes that need to be met. Building another wall is easy, tying it into the existing roofline AND supporting that roofline to remove the old wall is the issue. The old wall is supporting that end of the rafter, getting the new wall to do that is the expensive part. It will generally be more cost effective to raze the old structure and build new and to code.
Mark
 
OP
P

PurpleZj

Well-known member
Joined
Feb 1, 2014
Messages
150
Location
Louisburg, Ks
These are the best pictures I have of it at the moment. Ignore the thrown together out of scrap chicken coop. I figured I could get the two new walls up and extend the two old walls that won’t be getting demo’d to meet the new ones. Tie in the roof structure to the new walls before I go about demoing the old walls. It would definitely be me and some buddies doing the work. If I felt like paying for a contractor I’d just have them tear down and rebuild as I’m sure it would be cheaper labor wise that way. Honestly even if I could get away with widening it by 5 feet it would be so much better. The length is merely a “why not” deal. I’ll have to check with local codes, I’m not sure how much room I have to go towards the fence line, but I’d rather not anyways as I can easily fit a good sized car trailer there and I’d like to not lose that. da3b679aad66eab45eea86ee698d2003.jpgf1965d8e82ab778f4443d5e82f9c8908.jpg

Again I know the pictures aren’t the best but it’s all I have on me currently.


Sent from my iPhone using Tapatalk
 

Attachments

  • da3b679aad66eab45eea86ee698d2003.jpg
    da3b679aad66eab45eea86ee698d2003.jpg
    198 KB · Views: 0
  • f1965d8e82ab778f4443d5e82f9c8908.jpg
    f1965d8e82ab778f4443d5e82f9c8908.jpg
    392 KB · Views: 0

astroracer

Well-known member
Joined
Jun 22, 2005
Messages
3,001
Location
Mid_Michigan
Like I alluded to in my previous post, the wall you want to remove is holding up the rafters on that side of the building. Removing it will require re-engineering the existing rafters. A lot of work and expense and something that should be done by a structural engineer. It's not as easy as simply tying in the new roof structure...
Your best bet would be to plan on taking off the old rafters and putting up new ones to clear span your new width, whatever that is when you get the plan figured out.
Mark
 

finn

Well-known member
Joined
Mar 27, 2005
Messages
16,383
Location
The UP, God's country
Looking at the pictures makes me say start anew, but perhaps incorporate a cantilevered roofline to shelter the grills while you are at it.

Maybe even a small screened in patio.
 
To avoid these ads, REGISTER NOW!
OP
P

PurpleZj

Well-known member
Joined
Feb 1, 2014
Messages
150
Location
Louisburg, Ks
Like I alluded to in my previous post, the wall you want to remove is holding up the rafters on that side of the building. Removing it will require re-engineering the existing rafters. A lot of work and expense and something that should be done by a structural engineer. It's not as easy as simply tying in the new roof structure...

Your best bet would be to plan on taking off the old rafters and putting up new ones to clear span your new width, whatever that is when you get the plan figured out.

Mark


That’s another route that Could work better for the roof. It’s all up in the air right now


Sent from my iPhone using Tapatalk
 

Falcon67

Well-known member
Joined
Jun 11, 2009
Messages
18,371
Location
Merkel, TX
Typically you will have offsets from the side and back property lines so you'll want to find out what those are before you do much of anything. Here it's 5' off the side and 3' off the rear so very generous compared to some places. The big deal from the pics look like you'd end up taking the roof off, cutting the right wall free and moving it to the right X feet, then putting a roof back over the space and filling in the gaps. Not necessarily "hard" from a technical standpoint, nor overly expensive as a DIY project but time and labor intensive. I did my 24x40 as almost a one man show so maybe my perspective is a bit biased LOL.

As noted if the building has "rafters" as in stick built, you may be able to save half of it. If trusses, then probably not. Note that any pieces you can reuse will be $ saved on the project.
 
OP
P

PurpleZj

Well-known member
Joined
Feb 1, 2014
Messages
150
Location
Louisburg, Ks
Looking at the pictures makes me say start anew, but perhaps incorporate a cantilevered roofline to shelter the grills while you are at it.

Maybe even a small screened in patio.


Nah we have a covered patio where the silver grill sits. The black one was a side of the road grab that ended up being junk so it got thrown away a while back. Old picture. If I’m able to widen the garage I plan on incorporating a compressor room in the front corner.


Sent from my iPhone using Tapatalk
 

bczygan

Well-known member
Joined
Nov 4, 2009
Messages
22,002
Location
DETROIT! Arsenal of Scrappers
First thing!!!

Look up the zoning map online for your jurisdiction. Find out your properties zoning.

Then look up the zoning rules for that zoning. This will tell you what you MAY do, including maximum size, height, percent of lot coverage and setbacks. Then check your legal description for easements.

Don't consider demolition of the existing structure until you know the rules. You could be grandfathered in for the existing garage location. And if you remove it, you could not put it back where it is.

Once you know what zoning rules say, tell us, and show us a the layout of your lot. A mortgage survey and photos would do.

Then we can tell you what would be the most economical way to proceed.

Are you in a HOA?

Bill (Designer.)
 

DJL1967

Well-known member
Joined
Dec 13, 2016
Messages
97
Location
Northern Ontario
I added a 4'x19'x7.5' addition to the back of my 20x20x10' garage this past summer to allow for my boat to fit in as well as the car. Due to set back limits I could only add on 4' but hey better than nothing. It was a lot of work as I did it all myself, from the pad to the roof. Looking at your existing garage and the size you hope to go with I would seriously consider building new if it is in the budget.
 

mrramsey

Well-known member
Joined
Sep 23, 2016
Messages
261
Location
North East Ohio
Typically you will have offsets from the side and back property lines so you'll want to find out what those are before you do much of anything. Here it's 5' off the side and 3' off the rear so very generous compared to some places. The big deal from the pics look like you'd end up taking the roof off, cutting the right wall free and moving it to the right X feet, then putting a roof back over the space and filling in the gaps. Not necessarily "hard" from a technical standpoint, nor overly expensive as a DIY project but time and labor intensive. I did my 24x40 as almost a one man show so maybe my perspective is a bit biased LOL.

As noted if the building has "rafters" as in stick built, you may be able to save half of it. If trusses, then probably not. Note that any pieces you can reuse will be $ saved on the project.

Man I wish we had setbacks like yours Id be building a new garage instead of remodeling the one I have. Mine are 15' side and 15' rear.
 
OP
P

PurpleZj

Well-known member
Joined
Feb 1, 2014
Messages
150
Location
Louisburg, Ks
I’m waiting for a call back from the zoning guy at City hall to find out about the setbacks. I’m hoping I get lucky and have a few extra feet to play with. Then I could get my length from moving the back wall and not have to mess with the front wall with the garage door.


Sent from my iPhone using Tapatalk
 

RWorth

Well-known member
Joined
Aug 29, 2016
Messages
592
Location
Cape Cod , Mass.
It looks like you have a lot of room on the right side where the coop is. You could raise the existing high enough to extend the roof as wide as you wanted and use a steel or LVL beam to support the existing rafters. Lifting is easy if it has a good foundation in place already. Then you could widen it as much as you want. Length is no problem at all.

You're going to have to check with the building department for set backs anyway so ask them what you need for a foundation depending on the footprint you want.
 

BD1

Well-known member
Joined
Mar 18, 2007
Messages
4,602
Location
north side
As stated building and zoning should be investigated. It may end up taxwise to add on. Tax assessments will vary by location and they all are bad.
 
OP
P

PurpleZj

Well-known member
Joined
Feb 1, 2014
Messages
150
Location
Louisburg, Ks
Ok so here the setbacks are 5 feet. Walls are limited to 10’ high without having to get a special permission permit. Needs footings as i figured it would. And plans to get approved only need to be hand drawn. Apparently things are pretty easy down here. Went out and measured and I have just enough room to extend the back wall by 6ft to get my 30’ depth


Sent from my iPhone using Tapatalk
 
OP
P

PurpleZj

Well-known member
Joined
Feb 1, 2014
Messages
150
Location
Louisburg, Ks
I’m working on drawing up my plans in sketchup and I’ll post them when they are finished. Even though it’ll probably be quite a few years before I’m able to do this it’ll be nice when it gets done.


Sent from my iPhone using Tapatalk
 
OP
P

PurpleZj

Well-known member
Joined
Feb 1, 2014
Messages
150
Location
Louisburg, Ks
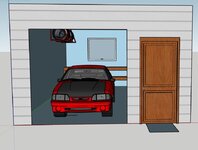
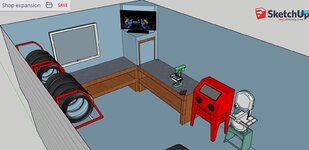
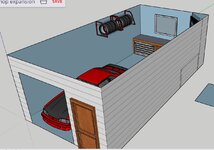
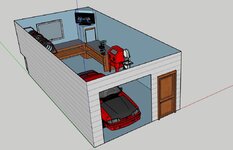
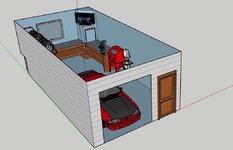
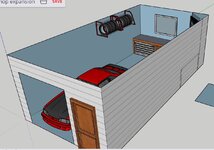
Tinkered in sketchup and came up with this. Jut out in the corner where the tv is mounted will be a compressor room. This design is with the shop stretched to 15x30. But I wouldn’t mind squeezing a few more feet of width out of it. I’d actually really like to get 20’ width but I think it’ll be a bit much for our small backyard.

75d11c4681dadc5217df5558f856f50e.jpg

957d15130ef97be95a9d687e12779672.jpg

ddb80654fa9e19552cf5f6ce0d23d8f2.jpg

05ba0eec993db088700c34bebc4d4371.jpg

873d8369a9cba5516feca88c079774c0.jpg

4860532bf51f527b1029247ac1260ca1.jpg


Sent from my iPad using Tapatalk
 

Attachments

  • 873d8369a9cba5516feca88c079774c0.jpg
    873d8369a9cba5516feca88c079774c0.jpg
    118.1 KB · Views: 0
  • 05ba0eec993db088700c34bebc4d4371.jpg
    05ba0eec993db088700c34bebc4d4371.jpg
    262.7 KB · Views: 0
  • ddb80654fa9e19552cf5f6ce0d23d8f2.jpg
    ddb80654fa9e19552cf5f6ce0d23d8f2.jpg
    196.8 KB · Views: 0
  • 957d15130ef97be95a9d687e12779672.jpg
    957d15130ef97be95a9d687e12779672.jpg
    132.2 KB · Views: 0
  • 75d11c4681dadc5217df5558f856f50e.jpg
    75d11c4681dadc5217df5558f856f50e.jpg
    26.1 KB · Views: 0
  • 4860532bf51f527b1029247ac1260ca1.jpg
    4860532bf51f527b1029247ac1260ca1.jpg
    183.8 KB · Views: 0

davejo

Well-known member
Joined
Oct 29, 2015
Messages
277
Location
(VA)
You could sell the current garage or give it to a buddy. Its about the same size as the Amish sheds you see being trucked here and there.

Then put up the garage you want sitting on top of your slab there. Pole barn kit or sonotube piers etc
 

astroracer

Well-known member
Joined
Jun 22, 2005
Messages
3,001
Location
Mid_Michigan
Nice work in sketch up but... You have no wall thickness modeled. You have to remember, your 15 x 30 is to the OUTSIDE of the walls... Inside you will be loosing either a foot (6" per wall for 2 x 4 construction) or 1 1/2' ( for 2 x 6 construction). With 2 x 4 walls your 15 x 30 is 14 x 29 on the inside.
Also that compressor room looks pretty tiny. If there is no wall thickness modeled it will be even tinier on the inside. Tiny spaces for compressors are not good. Heat buildup is a main concern and supplying fresh air is another. I wouldn't put a compressor in anything smaller then a 5' x 5' room measured to the INSIDE.
Mark
 
OP
P

PurpleZj

Well-known member
Joined
Feb 1, 2014
Messages
150
Location
Louisburg, Ks
Nice work in sketch up but... You have no wall thickness modeled. You have to remember, your 15 x 30 is to the OUTSIDE of the walls... Inside you will be loosing either a foot (6" per wall for 2 x 4 construction) or 1 1/2' ( for 2 x 6 construction). With 2 x 4 walls your 15 x 30 is 14 x 29 on the inside.

Also that compressor room looks pretty tiny. If there is no wall thickness modeled it will be even tinier on the inside. Tiny spaces for compressors are not good. Heat buildup is a main concern and supplying fresh air is another. I wouldn't put a compressor in anything smaller then a 5' x 5' room measured to the INSIDE.

Mark


Yeah it’s no construction drawing by any means. Just a fun way for me to put my ideas down on “paper”. Realistically if I’m able given the confines of the property lines/setbacks I’ll design it to have the 15’x30’ as the finished inside dimensions. I’m tempted to try for 20x30. Just depends on how cramped it makes the backyard feel


Sent from my iPhone using Tapatalk
 
To avoid these ads, REGISTER NOW!
Top Bottom