To avoid these ads, REGISTER NOW!

Garage with a house attatched to it in CT

rmchrgr

Well-known member
Joined
Dec 27, 2010
Messages
151
Hello all. Been a member for a while now but I don't really post much. Guess it would be good to sort of reintroduce myself briefly before I start posting about the garage I am building.

So OK first, just a little background. My name is Greg. I'm currently 47 years old, married, (Amy, 11 years) two boys 9 (Jake) and 5 (Jesse). Life long Gearhead from Lego to BMX to cars. Mopar Man, weekend warrior wanna be drag racer and guy that can do a little of everything. Oh yeah, I'm one of those aged punk rocker/skater types. I play guitar a lot too, mainly loud rock stuff with Gibsons and Marshalls.

Had all sorts of jobs over the years from construction to restaurants to printing and graphics. My last 'trade' type employment was a dealership tech at a Chrysler/Jeep/Hyundai dealer doing powertain. Being a mechanic was pretty much the only thing I ever wanted to be in life. It ended up not working out so well in the end but I am still proud of my time turning wrenches for a living. I am currently in the real estate management business which I took over from my dad. Its a nice position to be in and allows a lot of flexibility. I could never be a corporate guy.

Was born in NYC, but I am basically from Stamford. CT. I but have lived in various places around the Northeast/NYC area for the last 25 years or so. After living in Huntington, NY (Long Island) for almost ten years, we recently moved back to Stamford into the house I grew up in.

That last little bit is kind of a story in itself. Before he died last August, my dad had been living here since 1998 when he bought the house from my mom. I won't get into specifics, but let's just say he didn't take very good care of the place while he was here and that's being generous.

In February 2016, (Valentine's Day) CT experienced one of the coldest days in 100 years. My dad was in Florida at the time so the house was empty but he generally left the heat on when he'd stay down there for a while. He had gotten an oil delivery right before the cold blast and apparently some sludge had gotten stirred up from he bottom of the storage tank which wound up in the lines to the burner. You can image what happened next...

Once the heat kicked off, the pipes froze which caused the base boards on both sides of the house to burst. The water kept pumping which destroyed the house to the point of it needing to be gutted to the studs. Apparently this is a more common occurrence for older houses in colder climates than you'd think. Regardless, it was a total loss.

If you can picture it, the second floor ceiling sheet rock was soaked to the point of being able to put your fingers in it and pull it down from the rafters. And once the water stopped pumping out of the tank, it all froze. My neighbor called me on that Sunday at around 6 PM to tell me there were 'some issues' at the house that I need to look into. When I got there the next morning, there was more ice inside than out. It was insane.:wtf:

Ever See Niagara Falls in Winter?
 

Attachments

  • IMG_2487.jpg
    IMG_2487.jpg
    132.4 KB · Views: 740
  • IMG_2492.jpg
    IMG_2492.jpg
    140.6 KB · Views: 777
To avoid these ads, REGISTER NOW!

Ji m

Well-known member
Joined
Nov 15, 2017
Messages
579
Location
The Northeast
Sorry about losing your Dad,
& glad you got back on your feet after changing careers.

Did the insurance pay off on the house?

I remember reading in my home owner policy that my insurance policy is voided if the house is left vacant/unoccupied for a certain length of time (not just a short vacation).

Just wondering
 
OP
R

rmchrgr

Well-known member
Joined
Dec 27, 2010
Messages
151
So over the next couple of months, the house was demo'd and left to dry out. My dad stayed in Florida for a while but eventually came back around April. There was no way he could live at the house sine it was still gutted. To complicate things, he had two forms of cancer and his health was deteriorating quickly. However, he decided to move forward with repairing the house thinking he would move back into it later in the year. That never happened and he passed before he saw it finished.

Some stuff was done while he was still alive - new electrical, plumbing, sub flooring, roof and siding and some insulation. During the summer of 2016, the work stopped because he became too ill to do anything further. He passed in August and the house sat unfinished for the rest of the year and into the spring of 2017 while I dealt with his estate.

Around this time, my wife and I realized we were outgrowing our little Long Island ranch. The boys were getting bigger and we were physically running out of space. Frankly, I had no intention of ever moving back to my hometown and wouldn't have if it was any other house but this was the house I grew up in and it seemed like a great opportunity for our family - more space, more yard, more everything. The boys are still young and our commutes to work would remain essentially the same. So after much debate, we decided we would move into the house in CT.

Plus, it had always been 'my' house - out of everyone that lived here, I was the one who seemed to care about it most. 20 years ago I convinced my mom to sell it to my dad to keep in the family. Strange how things work out sometimes. It's been kind of a life-long dream of mine to 're-do' this place for myself. Can't imagine many get an opportunity like this.

So my wife and I made the move last September to get the boys started in their new school (same elementary school I went to!) but the house was nowhere near done. The project as whole will be completed in two phases. The first phase which is now 90% complete, was to re-do the second floor and basement so we could move in and get a temporary Certificate Of Occupancy while the rest of the project is going on. Not the greatest situation but we're hearty people and only need the simple stuff to get by. As long as there's internet and a microwave oven we're golden.

My dad was kind of a character. He was a civil engineer and a builder but was also someone who was against 'making things nice'. He refused to update the house in any way, even though it was just a shell and was in need of new systems. It was like pulling blood from a stone trying to convince him to replace the 60 year old windows. When he finally agreed, he unfortunately went with vinyl. I HATE vinyl windows and siding. Everything he chose was the cheapest, big-box store sourced ****. It was depressing. I'm literally undoing it all now.

Sine he was such a scrooge, the old man would have never agreed to put an addition on the house when he was alive. Perfect example - 35 years ago my mom basically had to beg him to put a deck on the back of the house. He finally caved after she had been on him for a few years. But being who he was, he would get the last word and somehow managed to build the worst deck ever and never even finished it. Surprisingly, they were divorced right after that. :rolleyes2

So since the old man ain't around anymore to argue, my wife and I have the ability to see things in a slightly more positive light and are making things 'nice' for ourselves. Phase two of the project is an addition to the entire back of the house - this includes an entirely new kitchen/office/mudroom area, new family room and my new garage. The house is a '50s center hall colonial but we are redoing the outside in a 'modern farmhouse' style.

The garage structure itself will be attached to the main house but only by a roof. In appearance it will look like a barn. It's around 25' x 43'6" with 15' ceilings. It wound up being a double deep layout because of zoning regulations but it's all good. It will have a lift and heat. Yeah!

Check out the attached PDF for the layout.
 

Attachments

  • garage 12-6-17.pdf
    130.4 KB · Views: 353
OP
R

rmchrgr

Well-known member
Joined
Dec 27, 2010
Messages
151
Sorry about losing your Dad,
& glad you got back on your feet after changing careers.

Thanks. It was actually a good thing. I miss turning wrenches but I'm in a good spot now.

Did the insurance pay off on the house?

To answer your question, yes. There were some hoops to jump through but we managed to get it done. I have USAA, they are the best insurance company in the world. I have had it since I was 16 and will never, ever change.

I remember reading in my home owner policy that my insurance policy is voided if the house is left vacant/unoccupied for a certain length of time (not just a short vacation).

Just wondering

The policy was not voided but the liability became limited when it was unoccupied. I believe theft and vandalism were not covered but the general house structure remained protected against natural damage. Don't quote me on that exactly but it was something to that effect.
 

matt_i

Well-known member
Joined
Mar 14, 2008
Messages
10,741
Location
SE Michigan
Is the 1/8" per foot required by local codes? Over 43' thats on the order of 5" of height difference.

Since the garage is extra deep, can you just do that slope for the first ~20ft for winter parking and then level off from there?

Quite the story on the ice floes !?!?!?!
 
OP
R

rmchrgr

Well-known member
Joined
Dec 27, 2010
Messages
151
OK, so enough of my life story, let's get down to why I started this thing - the garage.

A stated previously, it will be 25'' x 43.6' with 15' ceilings. The longer length than width poses a few issues but generally there will be enough room to maneuver things around with ease.

The plan is to put the lift (two post, asymmetric, overhead) towards the back. I am unsure of exactly where it will go though and whether it needs to be on an angle or not. Likely, it will be slightly offset of center but far enough away from any wall to be able to open doors or pull axles.

Seems like if it's in the center of the rear area, it will be a pain to get vehicles on and off the lift without moving stuff around in front. I have a '17 Ram Crew Cab so it's a long vehicle. If/when it needs to go up in the air, it will have to be driven through one of the front doors, backed up in the middle so it can be pointed between the posts then forward. If the lift is off center, it would likely be easier to drive straight on from the door but that could be a little awkward as far as work area layout and general flow of the room. This seems like the more efficient way to go though so I am leaning towards this idea.

The main issue I can see with having the lift anywhere in the back area is that my project cars never seem to run. I have a '71 Duster that's been under construction for three years. Though it's not here now, my wife wants to bring her dad's old Sunbeam Alpine here fro Pittsburgh to be restored. That thing has not run in almost 40 years. My '76 D100 has been sitting in the driveway for 6 months with a wiring issue. And on and on... They'll all run eventually but in the meantime, if I need the lift for something that comes up, I don't want to have to go through a huge process to do so. I know, I got uptown problems.

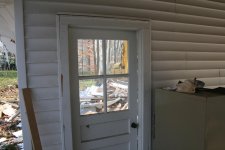
Here's a shot of what the garage looked like before demolition. Nothing to write home about. It was connected to the house only by a the roof over the breezeway where you can see the pallets stacked. It's all gone now including the breezeway slab.
 

Attachments

  • IMG_4344.jpg
    IMG_4344.jpg
    150.1 KB · Views: 485
OP
R

rmchrgr

Well-known member
Joined
Dec 27, 2010
Messages
151
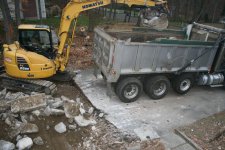
Here are some pics of the demolition. Last pic is the old slab that was chiseled up and carted away.
 

Attachments

  • IMG_4361.jpg
    IMG_4361.jpg
    153 KB · Views: 470
  • IMG_4362.jpg
    IMG_4362.jpg
    151.7 KB · Views: 387
  • IMG_4370.jpg
    IMG_4370.jpg
    155 KB · Views: 406
  • IMG_4368.jpg
    IMG_4368.jpg
    138.2 KB · Views: 373
  • IMG_4374.jpg
    IMG_4374.jpg
    150.8 KB · Views: 380
OP
R

rmchrgr

Well-known member
Joined
Dec 27, 2010
Messages
151
Is the 1/8" per foot required by local codes? Over 43' thats on the order of 5" of height difference.

Since the garage is extra deep, can you just do that slope for the first ~20ft for winter parking and then level off from there?

Not sure exactly what you're referring to? The whole thing is on a wacky grade that slopes down and away from the back corner to the opposite front corner. The driveway itself is really steep and will be re-graded when the building is finished. Not sure if that answers your question.

Quite the story on the ice floes !?!?!?!

Yeah, it was something. Kind of sad walking in to your old house knowing that everything in it was going in the dumpster.
 
OP
R

rmchrgr

Well-known member
Joined
Dec 27, 2010
Messages
151
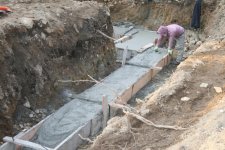
Last one for now. At this point, the trench has been dug for the footings. We've had some early winter weather here in the Northeast which threw us off schedule by a week. The footings and foundation were supposed to have been poured last week but the ground was frozen so no dice. Just to get back on schedule, they dug the holes on Friday and used the blankets to prevent the ground from freezing. It's supposed to warm up this week so hopefully we will have concrete soon.

More to come.
 

Attachments

  • IMG_4385.jpg
    IMG_4385.jpg
    152.5 KB · Views: 196
  • IMG_4388.jpg
    IMG_4388.jpg
    151.3 KB · Views: 162
  • IMG_4397.jpg
    IMG_4397.jpg
    151.9 KB · Views: 166

matt_i

Well-known member
Joined
Mar 14, 2008
Messages
10,741
Location
SE Michigan
Not sure exactly what you're referring to? The whole thing is on a wacky grade that slopes down and away from the back corner to the opposite front corner. The driveway itself is really steep and will be re-graded when the building is finished. Not sure if that answers your question.

I'm referring to the note in the .pdf file that says something like @ 1/8" /ft with an arrow pointing downhill to the garage doors.

While that's a typical concrete detail callout for residential garages, if you are planning to do work in there it plays hell with using the floor as a reference surface.

That's why I was suggesting part of it might want to be poured with the idea of being flat and the other half with the 1/8" per linear foot downslope.
 
OP
R

rmchrgr

Well-known member
Joined
Dec 27, 2010
Messages
151
I'm referring to the note in the .pdf file that says something like @ 1/8" /ft with an arrow pointing downhill to the garage doors.

While that's a typical concrete detail callout for residential garages, if you are planning to do work in there it plays hell with using the floor as a reference surface.

That's why I was suggesting part of it might want to be poured with the idea of being flat and the other half with the 1/8" per linear foot downslope.

Thank you for pointing that out. I'm gonna ask about it before the slab is poured.

I was actually thinking about putting a drain inside, across the width of the floor. If it works out, maybe that could serve as the transition point where the flat part you suggest ends and the pitched section begins. :dunno:
 

raffaelli

Well-known member
Joined
Dec 18, 2007
Messages
202
So over the next couple of months, the house was demo'd and left to dry out. My dad stayed in Florida for a while but eventually came back around April. There was no way he could live at the house sine it was still gutted. To complicate things, he had two forms of cancer and his health was deteriorating quickly. However, he decided to move forward with repairing the house thinking he would move back into it later in the year. That never happened and he passed before he saw it finished.

Some stuff was done while he was still alive - new electrical, plumbing, sub flooring, roof and siding and some insulation. During the summer of 2016, the work stopped because he became too ill to do anything further. He passed in August and the house sat unfinished for the rest of the year and into the spring of 2017 while I dealt with his estate.

Around this time, my wife and I realized we were outgrowing our little Long Island ranch. The boys were getting bigger and we were physically running out of space. Frankly, I had no intention of ever moving back to my hometown and wouldn't have if it was any other house but this was the house I grew up in and it seemed like a great opportunity for our family - more space, more yard, more everything. The boys are still young and our commutes to work would remain essentially the same. So after much debate, we decided we would move into the house in CT.

Plus, it had always been 'my' house - out of everyone that lived here, I was the one who seemed to care about it most. 20 years ago I convinced my mom to sell it to my dad to keep in the family. Strange how things work out sometimes. It's been kind of a life-long dream of mine to 're-do' this place for myself. Can't imagine many get an opportunity like this.

So my wife and I made the move last September to get the boys started in their new school (same elementary school I went to!) but the house was nowhere near done. The project as whole will be completed in two phases. The first phase which is now 90% complete, was to re-do the second floor and basement so we could move in and get a temporary Certificate Of Occupancy while the rest of the project is going on. Not the greatest situation but we're hearty people and only need the simple stuff to get by. As long as there's internet and a microwave oven we're golden.

My dad was kind of a character. He was a civil engineer and a builder but was also someone who was against 'making things nice'. He refused to update the house in any way, even though it was just a shell and was in need of new systems. It was like pulling blood from a stone trying to convince him to replace the 60 year old windows. When he finally agreed, he unfortunately went with vinyl. I HATE vinyl windows and siding. Everything he chose was the cheapest, big-box store sourced ****. It was depressing. I'm literally undoing it all now.

Sine he was such a scrooge, the old man would have never agreed to put an addition on the house when he was alive. Perfect example - 35 years ago my mom basically had to beg him to put a deck on the back of the house. He finally caved after she had been on him for a few years. But being who he was, he would get the last word and somehow managed to build the worst deck ever and never even finished it. Surprisingly, they were divorced right after that. :rolleyes2

So since the old man ain't around anymore to argue, my wife and I have the ability to see things in a slightly more positive light and are making things 'nice' for ourselves. Phase two of the project is an addition to the entire back of the house - this includes an entirely new kitchen/office/mudroom area, new family room and my new garage. The house is a '50s center hall colonial but we are redoing the outside in a 'modern farmhouse' style.

The garage structure itself will be attached to the main house but only by a roof. In appearance it will look like a barn. It's around 25' x 43'6" with 15' ceilings. It wound up being a double deep layout because of zoning regulations but it's all good. It will have a lift and heat. Yeah!

Check out the attached PDF for the layout.


I have a similar configuration. Couple of things I would change about my garage: add a door to the side elevation at the front, increase the dimension from the edge of the garage doors to the perpendicular wall.
 
OP
R

rmchrgr

Well-known member
Joined
Dec 27, 2010
Messages
151
I have a similar configuration. Couple of things I would change about my garage: add a door to the side elevation at the front, increase the dimension from the edge of the garage doors to the perpendicular wall.

What kind of door, a roll up or just a regular man door? Adding a roll up on the side ain't happening in my situation.

In reference to your second point - do you mean narrow the garage doors to provide more width/area along the long side walls?
 

raffaelli

Well-known member
Joined
Dec 18, 2007
Messages
202
What kind of door, a roll up or just a regular man door? Adding a roll up on the side ain't happening in my situation.

In reference to your second point - do you mean narrow the garage doors to provide more width/area along the long side walls?

On the plan east wall near the south east corner, add a man door.

Make the garage 30 feet wide instead of 25 wide. Keep the two feet between the garage doors, keep the garage doors at 8 feet? Increase the two 6'9" dimensions to 9'3"ish
 
OP
R

rmchrgr

Well-known member
Joined
Dec 27, 2010
Messages
151
On the plan east wall near the south east corner, add a man door.

Make the garage 30 feet wide instead of 25 wide. Keep the two feet between the garage doors, keep the garage doors at 8 feet? Increase the two 6'9" dimensions to 9'3"ish

Not happening unfortunately but I wish! The setback is such that this was basically the only way to lay it out. The holes are dug already, no changes now.

I'm not sure I see much need for a man door on the east wall. There is one on the west wall opening into a mudroom area (which you can't see on the PDF). There's also a door that leads out the back. I like having one wall dedicated to storage etc. I lose more space with another opening.

We explored a couple different options on how to execute the garage. Trust me it was not made double deep because I wanted it that way. My wife did not want a big barn in the middle of the backyard so the structure is staying where it was originally but at almost 3x the size! Again, because of setback rules, this was the best way to utilize the given space. The rear corner is right on the setback line.

I also learned that even though it doesn't seem like it would be a huge amount, adding roof square footage raises the cost exponentially. There are other pieces that factor in as well. We are using a metal roof which is essentially double the cost of a traditional shingle roof. Plus, our town is requiring that we install this ridiculous overkill drainage system (80 LF of detention tank) because of the size of the roof. If we had more roof area, we would need even more drainage area to handle the runoff.

I don't make up the rules. :mad:
 
OP
R

rmchrgr

Well-known member
Joined
Dec 27, 2010
Messages
151
matt_i to answer your question regarding the 1/8"/ft pitch n the slab; the inspector that came to look at the footings said yes, that was code. However, I'm not sure if he was saying "OK, if you decide to put a pitch (for good building practice) then 1/8" is the standard".

Frankly, I can't see putting a 9,000lb capacity overhead lift on a sloped floor, even if it is only 1/8"/foot. You would have to think that making an area for the lift to be level would trump "good building practice". Shimming lift posts to make them level does not sit well with me either, so I'm hoping the slope can start beyond where the lift will be placed.
Don't really want my storage shelving along the sides to be on a slope either.

Footings were poured yesterday. Not exactly sure how much was for the garage exactly but in all it was 25 yards of concrete!

Walls will be going up after the holiday, weather permitting. Might be a week or so before the next update. Stay tuned.
 

Attachments

  • IMG_4400.jpg
    IMG_4400.jpg
    151.2 KB · Views: 218
  • IMG_4402.jpg
    IMG_4402.jpg
    151.9 KB · Views: 211
  • IMG_4398.jpg
    IMG_4398.jpg
    154.8 KB · Views: 216
To avoid these ads, REGISTER NOW!
OP
R

rmchrgr

Well-known member
Joined
Dec 27, 2010
Messages
151
How much did they clip you for the tow behind pump?

Not sure exactly, they were a sub contractor, were there for a little over 2 hours. Pump crew was one lead guy, one lackey and three laborers.
 
OP
R

rmchrgr

Well-known member
Joined
Dec 27, 2010
Messages
151
Foundation forms are up! Unfortunately we now have to wait until the 2nd for another inspection. We are scheduled to pour next Thursday.

Was hoping to have the concrete done this week but it's colder than a witch's *** here. Guess that's the main pitfall of doing any type of construction during the winter months.

Not much else to update for now. Framing will probably start the second week of January which is absolutely killing me. Almost two weeks with nothing in between. Hurry up and wait.
 

Attachments

  • IMG_4409.jpg
    IMG_4409.jpg
    153.9 KB · Views: 259
  • IMG_4410.jpg
    IMG_4410.jpg
    150.9 KB · Views: 214
OP
R

rmchrgr

Well-known member
Joined
Dec 27, 2010
Messages
151
Cold snap continues here in the Northeast. Not sure if we will be pouring the foundations this week, kinda doubtful at this point. Supposed to 'warm up' to the 30s on Thursday but the forecast also says 1"-3" of snow. Looks like another week with no progress.

Joy. :(
 
OP
R

rmchrgr

Well-known member
Joined
Dec 27, 2010
Messages
151
Tough few weeks to be building here in CT!
Before you know it they’ll be cranking along.

I hope so. Seems like months have gone by without much of anything happening. That's not just with the garage but the entire renovation. Permit stuff held things up for well over a month before we could get the footings in, then it got cold. Typical scenario I guess.

It'll get done eventually but it sure is frustrating being at the mercy of forces beyond your control.
 
OP
R

rmchrgr

Well-known member
Joined
Dec 27, 2010
Messages
151
Alright, finally got a break from the cold this week. Supposed to really warm up over the next few days, like 60 degrees this coming Friday. Unfortunately it's also supposed to rain like crazy too. I've grown to hate winter as I've gotten older...

In any event, the foundation walls were poured today. Had a bigger pump truck this time and three mixers. Lots of cement flowing, not sure exactly how much. The foam you see in the pics below is to create a slab shelf. After the forms are stripped, the foam will be removed to reveal a ledge so the slab interlocks with the foundation walls.

Next step is to strip the forms. After that, the surveyor needs to come and make sure everything is straight then he submits a report to the town. Once the report is reviewed, they come out and inspect the job again. Not sure exactly when it will happen but we have to pour a thin slab in the crawl spaces, apply rubber wall insulation and then back fill. Hope to have that completed by the end of next week, weather and bureaucracy permitting.

I don't believe the garage floor slab will be done when the crawl spaces are poured. I think the plan is to start framing and get the structure up so they can have an enclosed area to work in. Hopefully the slab is poured before the end of the month but I won't hold my breath. At least there was some good progress today.

Pics below. More to come.
 

Attachments

  • IMG_4436.jpg
    IMG_4436.jpg
    148.2 KB · Views: 189
  • IMG_4446.jpg
    IMG_4446.jpg
    144.7 KB · Views: 188
  • IMG_4454.jpg
    IMG_4454.jpg
    151.7 KB · Views: 199

NUTTSGT

Super Moderator
Staff member
Joined
Sep 14, 2009
Messages
51,081
Location
Northern Central Ohio
Trying to get anything done during the Winter around the holidays is a pain. Throw in a few weeks of extra cold weather and you better break out the Preparation H. The good thing is, you have the home you have always wanted and the foresight to make it what you want.

:beer:

I'll be moving this build to the Gallery Section.
 

Handyandy23

Well-known member
Joined
Nov 8, 2017
Messages
1,523
Location
Ontario, Canada
matt_i to answer your question regarding the 1/8"/ft pitch n the slab; the inspector that came to look at the footings said yes, that was code. However, I'm not sure if he was saying "OK, if you decide to put a pitch (for good building practice) then 1/8" is the standard".

Frankly, I can't see putting a 9,000lb capacity overhead lift on a sloped floor, even if it is only 1/8"/foot. You would have to think that making an area for the lift to be level would trump "good building practice". Shimming lift posts to make them level does not sit well with me either, so I'm hoping the slope can start beyond where the lift will be placed.
Don't really want my storage shelving along the sides to be on a slope either.

As far as I know, shimming lifts to make them level is the common practice. Most garages and areas are pre-existing before a car lift goes in, which are already sloped. I just had a lift installed a couple months ago by some pretty experienced guys, and they shimmed it level. The shims are pretty large and sturdy, not your typical small flimsy type. I don't feel worried about them personally. And even a "flat" pad would likely need some small amount of shims to get perfectly square - you have to think that based on the small footprint of each post and the length, even a tiny amount off-level at the base is going to throw you out quite a bit at the top.

If you're really worried about it, I'm sure you could get two small pads / footings poured separately right where the lift will mount to, as long as you plan out exactly where it needs to go. And whatever you do, just make sure you have plenty of concrete thickness where the lift is going. Most need at least 4" of concrete, and a lot of 'standard' garage slabs are slightly thinner than this in some places.
 
OP
R

rmchrgr

Well-known member
Joined
Dec 27, 2010
Messages
151
As far as I know, shimming lifts to make them level is the common practice. Most garages and areas are pre-existing before a car lift goes in, which are already sloped. I just had a lift installed a couple months ago by some pretty experienced guys, and they shimmed it level. The shims are pretty large and sturdy, not your typical small flimsy type. I don't feel worried about them personally. And even a "flat" pad would likely need some small amount of shims to get perfectly square - you have to think that based on the small footprint of each post and the length, even a tiny amount off-level at the base is going to throw you out quite a bit at the top.

If you're really worried about it, I'm sure you could get two small pads / footings poured separately right where the lift will mount to, as long as you plan out exactly where it needs to go. And whatever you do, just make sure you have plenty of concrete thickness where the lift is going. Most need at least 4" of concrete, and a lot of 'standard' garage slabs are slightly thinner than this in some places.

Thank you for the insight, much appreciated.

I've been mulling it over and agree that shimming is probably the only solution unless we pour twice. Also agree that it has to be standard practice, no floor is ever perfectly level.

When I was a tech, I don't remember there being any shims under my lift posts but maybe I just never though to look. Admittedly, there were a few occasions where I should have had a car fall off the lift from being unbalanced or what have you and it didn't happen so I guess however it was set up was sufficient. :headshake

The plan for the slab is 4". Our lift installer has confirmed this will be plenty.
 

Free Willie

Well-known member
Joined
Dec 29, 2008
Messages
382
Location
Connecticut
I have a 4" drop in 32' (1/8"per ft) and my lift is shimmed, not an issue.
It is hardly noticeable. The only place it shows is when the elevator platform goes down into the floor. It is 8' long so it has a 1" difference end to end.

With the temps we are having I think you are doing good. Hopefully they will get it framed and weather tight soon. That's when the fun begins! :thumbup:
 
OP
R

rmchrgr

Well-known member
Joined
Dec 27, 2010
Messages
151
So like everything else in my life, one step forward, two steps back. The good news is that the foundation forms were stripped over the weekend. The concrete guys were out in the pouring rain Friday and Saturday doing their job, gotta give them credit for that!

But now we are stuck in BS'ville again. Our wonderful town requires every little detail to have a stamp of approval (for my own protection of course) I'm sure it's similar in other burgs but it just seems to take FOREVER to get through the process here.

Part of the requirements for this juncture are to ensure we are in the right spot in relation to the setback line. So yesterday the surveyor came out for about five minutes to double check the plot lines. The town requires his report for approval before we can pour the crawl space slab and back fill.

Of course, the town only accepts plotted, large format printouts with the surveyor's seal on it. And wouldn't ya know it, the surveyor's plotter is down and won't be serviced for another two days. Another week lost to stupidity.

The town also requires documentation from the concrete guys - specs on the mix, who facilitated the pour, etc. The builder is on them to get it done but once again, we have to wait for someone else to make it rain. Good times.

More to come soon.
 
OP
R

rmchrgr

Well-known member
Joined
Dec 27, 2010
Messages
151
So yeah, almost another week gone by and basically nothing new to report.

Well, not technically nothing - a crew came by and sprayed some bright green rubber snot insulation stuff around the base of the foundation and stuck some foam boards to it.

Anyway, as mentioned previously, the surveyor came by last Monday to verify the foundation's final position in relation to the setback line. The town requires a certified plot plan from him for this but he was having a problem with his large format plotter all week. The town won't accept PDFs, they want a stamped original; four days go by with no print. After bugging them all week, they got a print made somewhere and I finally picked it up late Friday afternoon.

Normally the contractor handles the song and dance with the permit and inspection stuff but he's abut 45 minutes away so I help out and make sure it gets done. I did it when I was acting as my own contractor when my dad was too sick to handle it. I dealt with it for all of the first phase of the project too so it's old hat now and I know my way around there.

The GC came by on Saturday to give me the concrete paperwork and I brought it all down to the building dept. today. Waited for an hour then went in to see the land use guy for five minutes so he could stamp the plot plan.

Then, its back down the hall to the building dept. to submit he approved plot plan and hand in the concrete paperwork for the inspector. Of course was out in the field so I had no contact with him at all.

Still following along? Good, cause I'm not sure that I am...

So after all that, I call my GC so he can request a back fill inspection. The town uses an online system to schedule inspections which *****. It's really low tech and confusing. He put in a request for tomorrow (Tuesday) but the online system said Friday. That's kind of the default so when you get an answer like that and you don't want to wait, you have to get on the horn and find someone willing to change the date for you. This in itself can be extremely frustrating since it's really difficult to get in touch with the inspectors at all. Ultimately you wind up trying to reason with the office people who have no idea why you are calling.

What all this adds up to will be another week with no progress.

:eyecrazy:
 

TurtleValley

Well-known member
Joined
Dec 4, 2017
Messages
253
Location
BC. Canada
So yeah, almost another week gone by and basically nothing new to report.

Well, not technically nothing - a crew came by and sprayed some bright green rubber snot insulation stuff around the base of the foundation and stuck some foam boards to it.

Anyway, as mentioned previously, the surveyor came by last Monday to verify the foundation's final position in relation to the setback line. The town requires a certified plot plan from him for this but he was having a problem with his large format plotter all week. The town won't accept PDFs, they want a stamped original; four days go by with no print. After bugging them all week, they got a print made somewhere and I finally picked it up late Friday afternoon.

Normally the contractor handles the song and dance with the permit and inspection stuff but he's abut 45 minutes away so I help out and make sure it gets done. I did it when I was acting as my own contractor when my dad was too sick to handle it. I dealt with it for all of the first phase of the project too so it's old hat now and I know my way around there.

The GC came by on Saturday to give me the concrete paperwork and I brought it all down to the building dept. today. Waited for an hour then went in to see the land use guy for five minutes so he could stamp the plot plan.

Then, its back down the hall to the building dept. to submit he approved plot plan and hand in the concrete paperwork for the inspector. Of course was out in the field so I had no contact with him at all.

Still following along? Good, cause I'm not sure that I am...

So after all that, I call my GC so he can request a back fill inspection. The town uses an online system to schedule inspections which *****. It's really low tech and confusing. He put in a request for tomorrow (Tuesday) but the online system said Friday. That's kind of the default so when you get an answer like that and you don't want to wait, you have to get on the horn and find someone willing to change the date for you. This in itself can be extremely frustrating since it's really difficult to get in touch with the inspectors at all. Ultimately you wind up trying to reason with the office people who have no idea why you are calling.

What all this adds up to will be another week with no progress.

:eyecrazy:

I actually snorted my rum when I read your blog tonight!! It is so spot on with what we had to go through with our county out here. I read the above to my wife and then she snorted her vodka as well!! LOL... You have pegged dealing with out of date county departments that just don't get the idea of customer service or progress in general. In our case, just a mile down the road, it is a different county and they actually don't need permits for our kind of build.:willy_nil I can actually see a building form our property that did not need a permit and it is bigger than our shop.
Anyways, hang in there, it does get better! .... Also snorted more rum when reading about the slow progress. soo many familiarities!!:beer:
 
OP
R

rmchrgr

Well-known member
Joined
Dec 27, 2010
Messages
151
Well, I'm here to entertain, glad someone at least had a laugh at my expense. And please, try not to snort so much much booze, that can't be good.

Just to to put a bow on the story - I called early this morning and actually got the inspector on the phone - he wouldn't change the day because it wasn't up to him - call the boss he says. OK. So I call said boss and plead my case - no dice and he basically hung up on me. Is what it is I guess.

Our contractor says it will go faster once all the 'BS' is done. But then he keeps telling me it's OK for now because he has this and that going on, is trying to finish up this small job this week, six guys here, seven guys there yada yada.

Two months this 'BS' has been going on and I'm still staring at a big hole in the ground. All I gotta say is that once this project starts going they better be here every day until it's done.

:rant:
 
OP
R

rmchrgr

Well-known member
Joined
Dec 27, 2010
Messages
151
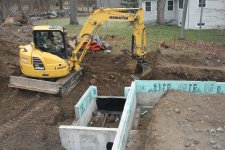
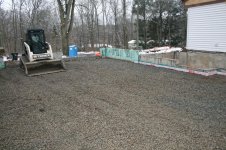
Been a productive few days so far this week. Foundation was back filled and we are ready to pour concrete for the house addition. Once that's done, farming starts and I believe the garage structure will be going up first.

So just to back track a little; we finally got an inspector out here last Friday to OK the foundation. Wasn't our regular guy but someone we hadn't seen before. The interaction was the same though - guy ambles up the driveway, makes small talk, looks around for a minute, shrugs his shoulders, signs the permit card and leaves. Two weeks of wasted time for something that literally took 4 minutes to accomplish. Did I say how much I detest bureaucracy?

Good thing is that we are back to making progress and as of today, things seem to be moving a little faster. As mentioned already, back fill was completed. We got a few loads of gravel for the footing drains which were also finished up yesterday. That should be about it for the excavator for a while.

In between last week and today, the issue of insulation under the concrete came up which caused some teeth gnashing. I posted about it here. It's been straightened out and the foam boards are being delivered as I type.

I believe it's supposed to rain/snow on Thursday but Friday we get the first lumber delivery and framing begins. We should see some significant progress from now on and hope to be updating here with a little more frequency.

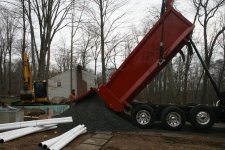
Pics of the back fill and gravel below. More to come.
 

Attachments

  • IMG_4481.jpg
    IMG_4481.jpg
    151.6 KB · Views: 158
  • IMG_4467.jpg
    IMG_4467.jpg
    152.2 KB · Views: 162
  • IMG_4479.jpg
    IMG_4479.jpg
    151.8 KB · Views: 162
  • IMG_4463.jpg
    IMG_4463.jpg
    156.1 KB · Views: 159
  • IMG_4461.jpg
    IMG_4461.jpg
    152 KB · Views: 163
  • IMG_4458.jpg
    IMG_4458.jpg
    151.9 KB · Views: 172
  • IMG_4483.jpg
    IMG_4483.jpg
    149.8 KB · Views: 196
To avoid these ads, REGISTER NOW!
Top Bottom