jmlcolorado
Well-known member
I’ve been in the construction industry for many years. Started as a skilled laborer building log homes. Then onto working forman on a handful of semi-customs. Both of those guys went belly up due to doing (or not doing) things the law requires.
Ended up finding a guy at a local gas station and hooked up with him doing pole barns, fences, finished basements. I learned a ton from him and am still friends with him today.
I then got into Insurance restoration as a “carpenter”, then moved up to assistant project manager. Left that company and went to another restoration company as a senior project manager.
Needlesss to say, I’ve seen a lot of plans. Built off a lot of plans. But have never had any plans of my own.
This building marks that accomplishment. A set of plans with my own name on them.
It’s not a a custom home or naything super fancy, but it’s mine.
This shop will be my place to do whatever I need. I’ve buiot a few motorcycles over the years. A hot rod, and I can’t even remember the last time I paid a shop to do anything on my vehicles. I love to tinker and would like to get into more woodworking. I’d love to get into building industrial style furniture and light fixtures. Things of that nature.
This shop is setup on my property to be close to the house (so the family can chase me down when needed), provide covered parking, and a toasty heated workplace for my to decompress in.
The goal is standard pole building, with reinforced 5” slab with 2 larger “footers” to support a lift. Ceilings will only be 14’ tall but the hope is cutting down on the height as much as possibility to help keep heat load to a minimum.
I will be spray foaming the walls at the very least, and if funds allow, the lid as well. The building will have its own 500 gallon propane tank and hopefully it’s own electric meter.
I want a lift in one bay while leaving the other bay open. A small loft will be built on the back wall to allow for some storage above (even though head room will be about 6’ up there).
I will be having my hvac buddy run a load calc on the building to see what I’ll need for heat. I will be utilizing radiant tube heaters, however long and however many needed to keep it warm in the colorado winters.
I’ve made a video on YouTube showing my initial layout of the tools I currently have, as well as a couple I’d like in the very near future.
The building is currently in plan review with the county and hope to get materials ordered soon.
Since I’m on t budget, it will be a slow build. I’ll get the buildings erected ASAP, and concrete as soon as I can, it the rest will be slow going.
I know the general rule is to not move ANYTHING in until the interior is completed, but I’m not sure I can manage that. I can’t keep trying to work out of the house 2 car garage with the wife’s car occupying that space.
I made a fatal mistake when we moved into this house a couple years ago to let the wife park in the heated garage. Now she can’t live without her 70* toastyness to get into her car on cold mornings
I think I’ll be adding a similar sized enclosed lean-to on the right elevation to be used as the wood shop. My hopes is this will aid in keeping the main shop a little cleaner.
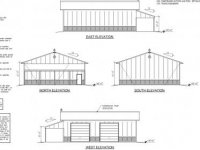
Plan photos attached.
Here’s the initial layout video I made.
I’ll keep the thread up to date as I make progress. I’d like to make a full timelapse cideo of the construction process.
Ended up finding a guy at a local gas station and hooked up with him doing pole barns, fences, finished basements. I learned a ton from him and am still friends with him today.
I then got into Insurance restoration as a “carpenter”, then moved up to assistant project manager. Left that company and went to another restoration company as a senior project manager.
Needlesss to say, I’ve seen a lot of plans. Built off a lot of plans. But have never had any plans of my own.
This building marks that accomplishment. A set of plans with my own name on them.
It’s not a a custom home or naything super fancy, but it’s mine.
This shop will be my place to do whatever I need. I’ve buiot a few motorcycles over the years. A hot rod, and I can’t even remember the last time I paid a shop to do anything on my vehicles. I love to tinker and would like to get into more woodworking. I’d love to get into building industrial style furniture and light fixtures. Things of that nature.
This shop is setup on my property to be close to the house (so the family can chase me down when needed), provide covered parking, and a toasty heated workplace for my to decompress in.
The goal is standard pole building, with reinforced 5” slab with 2 larger “footers” to support a lift. Ceilings will only be 14’ tall but the hope is cutting down on the height as much as possibility to help keep heat load to a minimum.
I will be spray foaming the walls at the very least, and if funds allow, the lid as well. The building will have its own 500 gallon propane tank and hopefully it’s own electric meter.
I want a lift in one bay while leaving the other bay open. A small loft will be built on the back wall to allow for some storage above (even though head room will be about 6’ up there).
I will be having my hvac buddy run a load calc on the building to see what I’ll need for heat. I will be utilizing radiant tube heaters, however long and however many needed to keep it warm in the colorado winters.
I’ve made a video on YouTube showing my initial layout of the tools I currently have, as well as a couple I’d like in the very near future.
The building is currently in plan review with the county and hope to get materials ordered soon.
Since I’m on t budget, it will be a slow build. I’ll get the buildings erected ASAP, and concrete as soon as I can, it the rest will be slow going.
I know the general rule is to not move ANYTHING in until the interior is completed, but I’m not sure I can manage that. I can’t keep trying to work out of the house 2 car garage with the wife’s car occupying that space.
I made a fatal mistake when we moved into this house a couple years ago to let the wife park in the heated garage. Now she can’t live without her 70* toastyness to get into her car on cold mornings
I think I’ll be adding a similar sized enclosed lean-to on the right elevation to be used as the wood shop. My hopes is this will aid in keeping the main shop a little cleaner.
Plan photos attached.
Here’s the initial layout video I made.
I’ll keep the thread up to date as I make progress. I’d like to make a full timelapse cideo of the construction process.