To avoid these ads, REGISTER NOW!

Jacking the roof for a lift

Mcnally351

Member
Joined
Jan 26, 2013
Messages
21
Hey looking for some input. I have a two car detached garage 20x22. It has a low prefab 2x4 truss a frame for the roof. I want to install a lift so I'm thinking of jacking the whole frame up about 3' and framing it all in to gain the height I need. I'm a commercial roofer so I have the tools and knowledge but not sure about the best way to jack it up. I'm thinking of using screw type jacks and doing it slowly or bottle jacks idk. If any of you guys have jacked up the floor or ceiling a significant amount let me know what you used thanks -
 
To avoid these ads, REGISTER NOW!

bad_idea

Well-known member
Joined
Jun 11, 2011
Messages
4,335
Location
Pasquotank, NC
There is a thread on this forum somewhere of someone lifting their garage a few feet. They lifted the whole building, then put in filler panels at the bottom. Was very well done.
 

Ironcrow

Well-known member
Joined
Sep 30, 2005
Messages
1,169
Location
Arizona
We went up 2 feet and stood a new 2x4 wall up inside. Gave us a double 2x4 wall which we stuffed with insulation. Added sheet rock inside where there was nothing before.
 

jmarkwolf

Well-known member
Joined
Jan 15, 2013
Messages
1,824
Location
Southeast Michigan
I saw a video, probably on Youtube, of a guy that used a car lift inside the garage, to lift the entire roof of his garage, trusses and all, then inserted a short wall on top of the existing wall, sistered all the wall studs, and lowered the roof back down to the "new" walls.

Don't know about the strength afterwards, but the process worked pretty slick.
 

garagelogician

Well-known member
Joined
Jan 27, 2016
Messages
453
Location
Blaine, MN
You'll need a lot of bracing to keep things from moving, then just bottle jacks and cribbing. A guy in WI recently raised his entire garage because the previous owner built it too low and it was subject to flooding due to poor drainage. He formed up a concrete wall underneath and will be regrading outside the garage and pouring a new floor inside. It is a long saga, but he has some good photos and videos in there documenting how he raised it up.

https://www.garagejournal.com/forum/showthread.php?t=371545
 
OP
M

Mcnally351

Member
Joined
Jan 26, 2013
Messages
21
There is a thread on this forum somewhere of someone lifting their garage a few feet. They lifted the whole building, then put in filler panels at the bottom. Was very well done.

I will search for threads I just read a current one. Thanks
 
OP
M

Mcnally351

Member
Joined
Jan 26, 2013
Messages
21
We went up 2 feet and stood a new 2x4 wall up inside. Gave us a double 2x4 wall which we stuffed with insulation. Added sheet rock inside where there was nothing before.

That's what I'm hoping for about two feet. Not a bad idea with the double wall.
 
OP
M

Mcnally351

Member
Joined
Jan 26, 2013
Messages
21
I saw a video, probably on Youtube, of a guy that used a car lift inside the garage, to lift the entire roof of his garage, trusses and all, then inserted a short wall on top of the existing wall, sistered all the wall studs, and lowered the roof back down to the "new" walls.

Don't know about the strength afterwards, but the process worked pretty slick.
. I'll check you tube too good idea thanks

You'll need a lot of bracing to keep things from moving, then just bottle jacks and cribbing. A guy in WI recently raised his entire garage because the previous owner built it too low and it was subject to flooding due to poor drainage. He formed up a concrete wall underneath and will be regrading outside the garage and pouring a new floor inside. It is a long saga, but he has some good photos and videos in there documenting how he raised it up.

https://www.garagejournal.com/forum/showthread.php?t=371545
Yeah I'm figured I would have to shim as I go so no jacks start to move. Thanks for the reply!
 

JohnnieMo

Well-known member
Joined
Nov 25, 2014
Messages
1,175
Location
Calgary, Alberta
I did this exact project. I took it a lot further and extended the shop after too.

The lifting isn’t too challenging it’s just all the other stuff. I chose to entirely strip my garage down before started and then built it out after.

I have threads on it here and also made a video.


Some consideration should be given to lifting the entire structure vs just the roof. Lifting the roof with your 4 post lift is of consideration.
 

RVDan

Well-known member
Joined
Oct 9, 2011
Messages
2,213
Location
North America
Yep there's no shortage of people who installed the lift first and used the lift to raise the roof.

I had to lift the roof of my 12x18 workshop. I used a couple camper jacks and a lot of posts to brace it. It was scary as hell when it was trying to fall over into my neighbor's yard. I tweaked the door frames pretty bad pulling on them to bring the roof back where it belonged. :D
 

kbs2244

Well-known member
Joined
Nov 11, 2006
Messages
14,065
The traditional way is with cribbing and screw jacks.
The problem with DIY is getting enough cribbing for a one time job.
 
OP
M

Mcnally351

Member
Joined
Jan 26, 2013
Messages
21
Yep there's no shortage of people who installed the lift first and used the lift to raise the roof.

I had to lift the roof of my 12x18 workshop. I used a couple camper jacks and a lot of posts to brace it. It was scary as hell when it was trying to fall over into my neighbor's yard. I tweaked the door frames pretty bad pulling on them to bring the roof back where it belonged. :D

That's funny. That's exactly how I picture it working with my project lol
 
OP
M

Mcnally351

Member
Joined
Jan 26, 2013
Messages
21
The traditional way is with cribbing and screw jacks.
The problem with DIY is getting enough cribbing for a one time job.

Yeah that's what I figured I'm planning on over doing it I'm thinking of using eight screw jacks and taking it very slow. Thanks-
 
OP
M

Mcnally351

Member
Joined
Jan 26, 2013
Messages
21
I did this exact project. I took it a lot further and extended the shop after too.

The lifting isn’t too challenging it’s just all the other stuff. I chose to entirely strip my garage down before started and then built it out after.

I have threads on it here and also made a video.


Some consideration should be given to lifting the entire structure vs just the roof. Lifting the roof with your 4 post lift is of consideration.
Cool I'm going to check out you channel now. Thanks dude!
 
OP
M

Mcnally351

Member
Joined
Jan 26, 2013
Messages
21
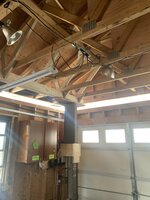
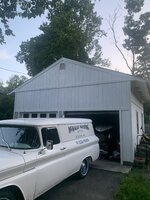
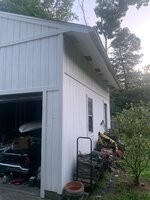
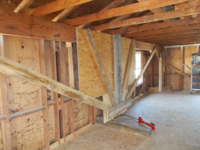
I wanted to update my old post. I raised the roof with four bumper jacks. Went up a full 3’
 

Attachments

  • 9C62EF4F-A663-44DD-9AA1-155A54CFF615.jpeg
    9C62EF4F-A663-44DD-9AA1-155A54CFF615.jpeg
    1.1 MB · Views: 166
  • 735FA9D0-CFD3-402E-A188-2260552D0DF1.jpeg
    735FA9D0-CFD3-402E-A188-2260552D0DF1.jpeg
    658.4 KB · Views: 166
  • 00FAE352-C9E4-4308-AAD1-F71EA60D8388.jpeg
    00FAE352-C9E4-4308-AAD1-F71EA60D8388.jpeg
    549.3 KB · Views: 158
  • 5246E762-D6F0-449F-83B8-D51966C6773B.jpeg
    5246E762-D6F0-449F-83B8-D51966C6773B.jpeg
    561 KB · Views: 161
  • 8C33B3F2-EA5C-4A8F-9333-FC0BAA7ECFE7.jpeg
    8C33B3F2-EA5C-4A8F-9333-FC0BAA7ECFE7.jpeg
    634.4 KB · Views: 163
  • 91F0EE7D-853D-4EDA-B6F6-6F98D6ABF6B1.jpeg
    91F0EE7D-853D-4EDA-B6F6-6F98D6ABF6B1.jpeg
    579.7 KB · Views: 168
To avoid these ads, REGISTER NOW!

finn

Well-known member
Joined
Mar 27, 2005
Messages
16,378
Location
The UP, God's country
The neighbor brothers built a four foot or so wall with split faced concrete blocks, then lowered the structure
back down on top of the blocks. They installed a taller door at the same time. Looks pretty nice with the split faced block. They're both carpenters by trade.

My friend stick built a new lower wall on his, using regular 2x4 studs. his is about 2' tall.

Your garage is pretty small, so i wouldn't advise double studs because of the floor space loss on all four sides. In fact, my opinion is that a teardown is in order, unless some sort od addition is planned.
 

Garcky

Well-known member
Joined
Sep 10, 2022
Messages
3,434
Location
Twin Cities Metro Area, Minnesota
Not exactly applicable to your needs, but here's what I did at my old 1954 cottage in California:

It had a glassed in patio behind the house that was added on decades ago. That had 4'x8' glass panels between 4x4 posts. The floor was a patchwork of concrete mixed in multiple batches and only about 2" thick. Probably made over time using bagged concrete mix. It was **** ugly. The roof had one end resting on the existing main house roof, with roll roofing tied to the main gabled roof. The eaves at the rear were about 2' long, and were just extended rafters. the rafters were 2x4s on 16" centers.

So, one of the glass panels got broken. I decided to convert the whole thing into a second bedroom for the house. To avoid having to permit it, I treated it as a "repair to an existing structure."

First step was to figure out how to raise the far end of that shed-type roof, enough to demo the entire structure, but re-use the existing roof, which had recently been re-roofed, along with the whole house.

What I did was install two 6x6 posts outside of the structure. They were on concrete pillars, and braced in all directions with 2x6 angled braces connected to the 6x6 posts and 4x4 buried posts farther out. The 2x6 braces were attached to the posts with 1/2" lag screws.

Then, I put a 20 foot long 4x12 beam across the two 6x6 posts about 12" out under the extended rafters, which were cut to allow for that beam and two 4-ton bottle jacks. Little by little, I jacked up the roof. cutting nails as they were exposed. Once the roof was off the back end of the structure about 3", I added a couple of 2x6 pieces from the outside of the 6x6 posts to reach up to the 4x12, lagging them into place to ensure that the roof couldn't move down if the jacks failed.

Then I demolished the entire old structure and the poorly made floor. I formed up for a new 3.5" slab, with 12" x 12" footers and 10x10x6x6 steel mesh and poured and finished a new slab. Once that had cured, I framed up the walls for the new bedroom, building them to match the original slope of the roof. Windows and an exterior door were also framed at the same time. Once that was done, I removed the safety stops and lowered the old roof onto the new framing, installing ties, etc. for the rafters to the new frame. I got rid of all the framing for the roof lift stuff and stored that 4x12 beam for another project. I finished the interior and exterior of the new bedroom to match the rest of the house, which was rustic looking stucco.

It all came out fine, and never got noticed by the assessor, since it did not change the footprint of the existing house. Everything was done with excessive attention to the risks of working under a propped up roof. A guy can do almost anything with enough planning and preparation. Even stuff you probably shouldn't do. Just overdo the safety aspects to give yourself plenty of margin for problems.
 
OP
M

Mcnally351

Member
Joined
Jan 26, 2013
Messages
21
The neighbor brothers built a four foot or so wall with split faced concrete blocks, then lowered the structure
back down on top of the blocks. They installed a taller door at the same time. Looks pretty nice with the split faced block. They're both carpenters by trade.

My friend stick built a new lower wall on his, using regular 2x4 studs. his is about 2' tall.

Your garage is pretty small, so i wouldn't advise double studs because of the floor space loss on all four sides. In fact, my opinion is that a teardown is in order, unless some sort od addition is planned.
This was a cheap way for me to install my 2 post lift and add some storage. My town is a real pain and I doubt I would be able to build what I want if I tore it down. The plan is to add a small standing seam aluminum roof over th door to break it up a bit.
 
OP
M

Mcnally351

Member
Joined
Jan 26, 2013
Messages
21
Not exactly applicable to your needs, but here's what I did at my old 1954 cottage in California:

It had a glassed in patio behind the house that was added on decades ago. That had 4'x8' glass panels between 4x4 posts. The floor was a patchwork of concrete mixed in multiple batches and only about 2" thick. Probably made over time using bagged concrete mix. It was **** ugly. The roof had one end resting on the existing main house roof, with roll roofing tied to the main gabled roof. The eaves at the rear were about 2' long, and were just extended rafters. the rafters were 2x4s on 16" centers.

So, one of the glass panels got broken. I decided to convert the whole thing into a second bedroom for the house. To avoid having to permit it, I treated it as a "repair to an existing structure."

First step was to figure out how to raise the far end of that shed-type roof, enough to demo the entire structure, but re-use the existing roof, which had recently been re-roofed, along with the whole house.

What I did was install two 6x6 posts outside of the structure. They were on concrete pillars, and braced in all directions with 2x6 angled braces connected to the 6x6 posts and 4x4 buried posts farther out. The 2x6 braces were attached to the posts with 1/2" lag screws.

Then, I put a 20 foot long 4x12 beam across the two 6x6 posts about 12" out under the extended rafters, which were cut to allow for that beam and two 4-ton bottle jacks. Little by little, I jacked up the roof. cutting nails as they were exposed. Once the roof was off the back end of the structure about 3", I added a couple of 2x6 pieces from the outside of the 6x6 posts to reach up to the 4x12, lagging them into place to ensure that the roof couldn't move down if the jacks failed.

Then I demolished the entire old structure and the poorly made floor. I formed up for a new 3.5" slab, with 12" x 12" footers and 10x10x6x6 steel mesh and poured and finished a new slab. Once that had cured, I framed up the walls for the new bedroom, building them to match the original slope of the roof. Windows and an exterior door were also framed at the same time. Once that was done, I removed the safety stops and lowered the old roof onto the new framing, installing ties, etc. for the rafters to the new frame. I got rid of all the framing for the roof lift stuff and stored that 4x12 beam for another project. I finished the interior and exterior of the new bedroom to match the rest of the house, which was rustic looking stucco.

It all came out fine, and never got noticed by the assessor, since it did not change the footprint of the existing house. Everything was done with excessive attention to the risks of working under a propped up roof. A guy can do almost anything with enough planning and preparation. Even stuff you probably shouldn't do. Just overdo the safety aspects to give yourself plenty of margin for problems.
That sounds really cool! Do you have a thread here? I would love to see pictures. I agree with you, proper planning you can make anything work. My father thought I was crazy but I got it done. I still need to set up the inside this winter when my work slows down
 
OP
M

Mcnally351

Member
Joined
Jan 26, 2013
Messages
21
Off hand, I would think that would really help with bracing. Smart move in my opinion.

Nice to see you come back and update your thread. Far too many people come, ask a question and leave.
Yes I agree, that is the plan. I did this work in between jobs with my guys, I’m a roofer by trade. Once i have more time I will add bracing and set up my lift. I appreciate these forums. I came from the hamb forum.
 
OP
M

Mcnally351

Member
Joined
Jan 26, 2013
Messages
21
1688302601746.png
When you need to raise the second story roof 16 inches.
My brother in-law made this inverted truss.
A 10 ton jack in the center and a 6 ton on the ends.
We had a truss on both sides and had 2x4 blocking on the corners to keep it in place going up.
it wasn't that hard. Just time.
I love it! You are right, it was all time, preparing And measuring. I like the truss set up great idea!
 

Fav Onefour

Well-known member
Joined
Jul 14, 2022
Messages
725
Location
MN cold and hot
1688302601746.png
When you need to raise the second story roof 16 inches.
My brother in-law made this inverted truss.
A 10 ton jack in the center and a 6 ton on the ends.
We had a truss on both sides and had 2x4 blocking on the corners to keep it in place going up.
it wasn't that hard. Just time.

Nice setup for the lift.
You mention it being the second floor. Did you need bracing under the center jack point to carry down to foundation?
 

djkurious

Member
Joined
Jul 28, 2020
Messages
9
Location
Home
Here are some youtube videos of someone using a 2-post lift:


In the first video you will notice they installed the lift just to raise the roof.
 

solo machinist

Well-known member
Joined
Nov 21, 2022
Messages
155
Location
North West, Ohio
Nice setup for the lift.
You mention it being the second floor. Did you need bracing under the center jack point to carry down to foundation?
We did not. But, there were new 12' floor joists spaced 16" on center.
bil, was a custom home builder, I trusted his option that we were pretty close to the wall (16" or less) and didn't need any.
We used a 10 ton porta power under the center with a 4x6 to spread the load.
 

Kpaige

Well-known member
Joined
Aug 12, 2015
Messages
751
Location
Big Lake Minnesota
I would put a beam all the way across each side wether it’s an Ibeam or glue lam or hand built with 2x10. Secure the beam to the joists so it can’t flex or move Then use a screw type Jack on each end the style you see in basements. Lift it up equally. If not getting framing under it asap make sure you brace it all in place in the interim
 

rwokaty

New member
Joined
Jul 31, 2024
Messages
1
I wanted to update my old post. I raised the roof with four bumper jacks. Went up a full 3’
thanks for the pictures! I was looking at using some LVL's I could get off of Craigslist, but was concerned about them rolling. Thanks for posting your picks. I hadn't thought of that. Why did you put plywood in the center though. Was there really concern about an engineered frame wracking?
 
To avoid these ads, REGISTER NOW!
Top Bottom