To avoid these ads, REGISTER NOW!

kind of going a bit crazy

Blazinzuk

Well-known member
Joined
Mar 13, 2016
Messages
637
Location
Afton Wy
Gotta take a step back for a minute.

Just wondering how many of you guys get frustrated when doing garage layouts.

I'm figuring out my wiring, lighting, tool placement, air line piping, future lift placement, figuring out where I want ceiling drops for power cords and air hose, ceiling fans, hanging the heater, running lines for the heater, compressor shack.

I actually feel I need to apologize for those who don't have the opportunity to do this, but its taken many years to get here.

And sometimes it helps me a bit to whine to a captive audience. Not really whine I am super blessed\lucky to be where I am at with stuff.

Someone wanna loan me another 3 k, then I could just do everything how I want lol.
 
To avoid these ads, REGISTER NOW!

ddawg16

Well-known member
Joined
Jul 11, 2008
Messages
21,005
Location
S. California
You do the work yourself.....that is how you save money

Outlets? Every 6'....52" from the floor....that way a 4x8 sheet leaning against the wall doesn't block them.

Air drops? One at the back in the ceiling where you might have a bench. 2 on the walls about mid garage...one on each side. One at the front near the door.....put a hose real there. Look into PLEX for air....

Heater....back of the garage away from the garage door....moment you open the door, all your heat goes out.

Ceiling fans? Above the workbench.

Lights? Zones. If the garage is big enough, 5 sets. 1 Set is just enough light to find your way to the work bench without killing yourself. The other 4? Divide your garage in 4 zones.

And....browse the gallery section....look at what others have done.
 
OP
B

Blazinzuk

Well-known member
Joined
Mar 13, 2016
Messages
637
Location
Afton Wy
You do the work yourself.....that is how you save money

Outlets? Every 6'....52" from the floor....that way a 4x8 sheet leaning against the wall doesn't block them.

Air drops? One at the back in the ceiling where you might have a bench. 2 on the walls about mid garage...one on each side. One at the front near the door.....put a hose real there. Look into PLEX for air....

Heater....back of the garage away from the garage door....moment you open the door, all your heat goes out.

Ceiling fans? Above the workbench.

Lights? Zones. If the garage is big enough, 5 sets. 1 Set is just enough light to find your way to the work bench without killing yourself. The other 4? Divide your garage in 4 zones.

And....browse the gallery section....look at what others have done.

Thats the problem lol I browse and browse and browse and see so much cool stuff, gotta work within the budget.

It may be time to start a real thread on my shop. Ask for advise.

Oh so much fun....:willy_nil

It actually is. I went out there today and did some imaganeering.

When you work in a budget you gotta work at it, make sure you get the best deals but don't buy ****, and s t r e t c h that dollar bill.

And I am doing absolutely everything on my own. I haven't hired anything out. Oh I did with the concrete but that was me paying a buddy about a third of what he would normally charge
 

PassnThru

Well-known member
Joined
Jan 5, 2010
Messages
6,512
Location
Bowling Green KY
Is the garage actually built yet? If not, take a step back and breathe. Work on the details once you can stand in the space..
 
OP
B

Blazinzuk

Well-known member
Joined
Mar 13, 2016
Messages
637
Location
Afton Wy
Is the garage actually built yet? If not, take a step back and breathe. Work on the details once you can stand in the space..

Built and partially insulated. Its a pole barn. Put foam board up inbetween the girts. Mounted my electrical panel today. Running conduit and getting electricity out there this weekend.

Buying insulation, 2x4,s sheetrock, among other things. Already have all the wiring stuff.

I'm out of town next week so it will likley be the first of April before I get my supplies.

So kind of getting down to the nitty gritty where I need to get stuff decided.

Honestly my biggest things right now are my lighting layout. Mostly cause I can't afford all the fixtures right now. But I will be insulating the attic, so gotta run my wires. I'd rather not mess around pushing wires through 20" of insulation.

Second biggest thing is my air layout. Mostly cause I'm trying to get as much done as possible. Been going back and forth between ready air or copper.

It is actually a pretty awesome problem to have lol. I am super excited about the whole thing.

Been bouncing ideas off my buddies all week.

Plus I am trying to plan for the future. Additions will hopefully come in about 5 years.

Gotta plan for all that.

Like I said its a good problem to have
 

ItsNemo

Well-known member
Joined
Mar 5, 2016
Messages
4,806
Location
Canada
No matter how well you plan there will be things you wish you could change after it's done...just be ready for it, no matter how much planning you do, things change.
 

NUTTSGT

Super Moderator
Staff member
Joined
Sep 14, 2009
Messages
51,047
Location
Northern Central Ohio
Would you prefer cash, or a check?:)

Sheesh, fax him a check already.


Break out the masking or duct tape, grab some cardboard boxes and start marking and laying stuff out. Don't be afraid to walk around the space for 3-4 hours visualizing how things will be set up.

Some guys like to put their light in rows but I prefer to make sure that I have light down the side of a vehicle or still have adequate light once a garage door is in the open position.
 
OP
B

Blazinzuk

Well-known member
Joined
Mar 13, 2016
Messages
637
Location
Afton Wy
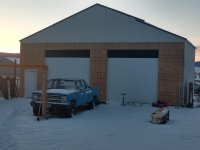
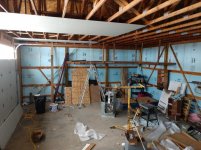
Was hoping to clean it up a bit before I posted pics. Winter was coming and had to get stuff in there.

Its 40 wide 30 deep.
 

Attachments

  • Shop front.jpg
    Shop front.jpg
    65.6 KB · Views: 125
  • inside shop.jpg
    inside shop.jpg
    138 KB · Views: 145

2oolhound

Well-known member
Joined
Dec 18, 2010
Messages
5,918
Location
BC Canada
What I like to do is draw the floor plan to scale on some graph paper then at the same scale accurately draw all the furniture etc, work bench, welders, fab table, the lift, a pick-up, a tractor etc on a piece of thick card stock. Then cut out all the items and place them on the scale drawing. You can move them around and try different layouts and visualize how vehicles might move into the lift or maintenance bay etc. Where should you store materials for fabrication, where you need exhaust vents for welding etc.
 
OP
B

Blazinzuk

Well-known member
Joined
Mar 13, 2016
Messages
637
Location
Afton Wy
Sheesh, fax him a check already.


Break out the masking or duct tape, grab some cardboard boxes and start marking and laying stuff out. Don't be afraid to walk around the space for 3-4 hours visualizing how things will be set up.

Some guys like to put their light in rows but I prefer to make sure that I have light down the side of a vehicle or still have adequate light once a garage door is in the open position.

I need to get all the **** off the floor and do exactly that. It is finally started to warm up here.

The lighting layout is something that I agree with you on. I wanna get light to the sides of the cars. So knowing where the lift will be is helpful. I think for the rest of it I'm just going to put a ton of lights in. Ill have 24 fixtures at around 4k lumens per fixture and then 15 more fixtures at 2300 lumens each.


It was said above I will probably rearrange stuff several times. I do know that.

Only things that are set in stone will be the location of the lift. Hopefully thats coming later this year. Likely next year. But it is coming. Everything else is up in the air.

I have a drill press, tube bender, 12" sander, bench grinder, 20 ton press. Heavy press brake, box and pan brake, big sheet metal brake, tube roller, I got lots of **** lol
 

ddawg16

Well-known member
Joined
Jul 11, 2008
Messages
21,005
Location
S. California
It would be a lot warmer if you put the top of the garage door on.....

I'm assuming you won't be putting drywall on the walls....just the ceiling?

I think you want to do conduit.....since it will be exposed wiring.

If it was me.....

Ceiling.....I'd do 3 major zones. One along the back....then one in each bay. Along with a couple of small lights for just getting around at night. With that high ceiling, you're going to get more good out of over the bench lights and task lighting. Putting lights up where the garage doors will be won't do you much good in the summer. I'd be using recessed lights between doors. Or....what ever LED flavors you can find on sale. Might as well go LED now.....

Air? Unless there will more than one person working, put a hose real towards the front between the two bays. Same for a electrical real. Then toss some outlets on the wall. Make sure you put one on the wall between bays...and one on each side of the door.

Also, put a 240Vac recept between bays....I'm sure it will come in handy for something.

I'd put it all in gray PVC. That will let you use THWN stranded wire which is real easy to pull. $$ wise, I think you will get more 'mileage' using stranded wire vs Romex. You can use EMT if you want....but PVC will be cheaper. About the only advantage to EMT, you can use the EMT as your ground. Personally, I prefer a real ground wire.
 
OP
B

Blazinzuk

Well-known member
Joined
Mar 13, 2016
Messages
637
Location
Afton Wy
I am actually putting up studs and r-19 insulation. The blue board was to air seal as much as possible. I'm doing OSB 8 feet up. Then sheetrock the rest of the way up. Yes sheetrock on the ceiling.

Zones on the lights is what I was thinking too. 3 zones. One zone over each bay and then my extra smaller lights on the 3rd zone. Plus I will have task lighting over my drill press and over my bench but those will be plug in task lighting. Plus task lighting over other tools that need it like my sander. But my task lighting should all be small plug in stuff.

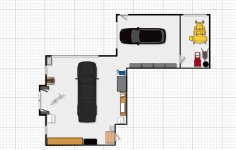
I plan on outlets every 6 feet or so. There will be a 240 drop for the lift, I'm putting an outlet in the right place for garage door openers if I ever get em. Plus 2 more for ceiling drop electrical reels. I am putting a 240 outlet on every wall. The vast majority of my work is metal. So the welder needs to reach everywhere with ease. Which it will. I am going to run some empty conduit as I hope to add on eventually. The empty conduit will allow me to pull all that through the walls instead of putting emt on the outside of the walls.

I do plan on 2 hose reels for air on the ceiling. Then a drop in between the garage doors a drop over where I'm putting the bench and a drop on the back wall somewhere. In reality the 2 air hose reels should be everything I need for the most part. I do plan on building a sandblaster but I'm pretty sure I'm gonna run copper for my air lines. So it will be easy to tap into to run air to whereever I put it.

I have a hard time visualizing on a small scale. The tape on the floor is probably the best idea for me.

I will post up more pics as I go along. But like I said gonna be that first week of April cause I'm headed to Seattle a week from now for 10 days.

Hoping to get all my conduit up to send electricity out to the shop. Only 40 feet left
 
OP
B

Blazinzuk

Well-known member
Joined
Mar 13, 2016
Messages
637
Location
Afton Wy
Thanks guys for all the input it really helps. Seeing other ideas and solutions is awesome.

Oh and the top of the garage doors will go on as soon as I can get my neighbor ( garage door installation guy) over here. He is a busy guy. But soon.
 

ddawg16

Well-known member
Joined
Jul 11, 2008
Messages
21,005
Location
S. California
I am actually putting up studs and r-19 insulation. The blue board was to air seal as much as possible. I'm doing OSB 8 feet up. Then sheetrock the rest of the way up. Yes sheetrock on the ceiling.

Zones on the lights is what I was thinking too. 3 zones. One zone over each bay and then my extra smaller lights on the 3rd zone. Plus I will have task lighting over my drill press and over my bench but those will be plug in task lighting. Plus task lighting over other tools that need it like my sander. But my task lighting should all be small plug in stuff.

I plan on outlets every 6 feet or so. There will be a 240 drop for the lift, I'm putting an outlet in the right place for garage door openers if I ever get em. Plus 2 more for ceiling drop electrical reels. I am putting a 240 outlet on every wall. The vast majority of my work is metal. So the welder needs to reach everywhere with ease. Which it will. I am going to run some empty conduit as I hope to add on eventually. The empty conduit will allow me to pull all that through the walls instead of putting emt on the outside of the walls.

I do plan on 2 hose reels for air on the ceiling. Then a drop in between the garage doors a drop over where I'm putting the bench and a drop on the back wall somewhere. In reality the 2 air hose reels should be everything I need for the most part. I do plan on building a sandblaster but I'm pretty sure I'm gonna run copper for my air lines. So it will be easy to tap into to run air to whereever I put it.

I have a hard time visualizing on a small scale. The tape on the floor is probably the best idea for me.

I will post up more pics as I go along. But like I said gonna be that first week of April cause I'm headed to Seattle a week from now for 10 days.

Hoping to get all my conduit up to send electricity out to the shop. Only 40 feet left

dude.....you got it figured out.....you don't need us.....:thumbup:

I ran copper for my air....but....if I had known about PLEX when I was doing mine? I might have gone that route.....at least look into it....especially if you are trying to save money.

I think you can save money by going with just one air hose real. I have only one at the front of the garage and it works for just about everything....wife even uses it....put one in the middle of the bays....do your other drops and call it done....Unless of course there will be more than one person working.

Remember....demands on utilities is determined by how many people will be working at the same time.
 
To avoid these ads, REGISTER NOW!
OP
B

Blazinzuk

Well-known member
Joined
Mar 13, 2016
Messages
637
Location
Afton Wy
Thanks John. I've had alot of time to put thought into it. But the reality is good ideas are often just an asked question away.

There will on occasion be 2 people working in the shop.

I think getting one air hose reel for now is what's gonna happen. And just stub the copper for another. In my old shop there would be occasion where there were 4 or 5 rigs and everyone working on different stuff. It was kind of annoying at times but those are some great memories of being out in the shop helping people out.

Alot of what I'm doing is just for future plans. I'll likely use Ts instead of just couplers in the air lines. And just cap off the t.

One of my big things is I don't wanna say oh gee I wish I would have done this that or the other. Prepared for future upgrades. I poured the whole floor 5.5" thick so I could put a lift just about anywhere.

My biggest regret so far is not putting the pex in the floor for future floor heat and not insulating beneath the slab.

But both of those were money issues.

I think I can plan out for future awesomeness and if it happens sweet. If not, well it wasn't a huge investment.

My biggest thing is to add 16 or 20 feet to the back of the shop and make half into an apartment. I have a legitimate fear of my MIL having to move in with us in the future.
 
OP
B

Blazinzuk

Well-known member
Joined
Mar 13, 2016
Messages
637
Location
Afton Wy
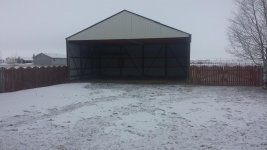
So some reading may wonder about overall what's been done.

Started with a 3 sided pole barn.

They very kindly put down about 4" of gravel so I had to bring very little in to pour concrete. Pouring the slab was done in 2 parts. And we put saw cut joints in. Had a friend help me who is pretty dang good. It's a very nice finish.

Built the front wall.

Then started insulation. In the meantime we ran cable out there for power and did a couple other things, but those were my major steps
 

Attachments

  • 20150216_094418.jpg
    20150216_094418.jpg
    128.5 KB · Views: 46
  • IMG_20160906_154732312.jpg
    IMG_20160906_154732312.jpg
    116.7 KB · Views: 47
  • IMG_20160918_191853375.jpg
    IMG_20160918_191853375.jpg
    151.3 KB · Views: 47
  • IMG_20161008_140805981-1.jpg
    IMG_20161008_140805981-1.jpg
    111.8 KB · Views: 48

bobbyjean

Well-known member
Joined
Aug 25, 2017
Messages
319
Location
hudson valley n.y.
nice job... i did the same thing with the insulation board...really works well, i vote for surface mounting of electrical/air lines...just cause it looks badass-and you get a tite garage...no penetrations for energy loss...yes ..it takes abit longer to layout and make
look neat...but if you ever want to add anything ...its all exposed ...plus give's you more places to hang things on:thumbup:
 

coljar

Well-known member
Joined
Sep 26, 2010
Messages
6,244
Location
Belpre, Ohio
I must have enjoyed the heck out of planning the inside of my garage, because it's taken over 7 years to finish, but I kept changing my ideas and the end result is a whole lot better than my original plan. The check's in the mail and I left it blank in case you forgot something you might want to add.:lol_hitti
 
Last edited:

Lelandwelds

Well-known member
Joined
Sep 6, 2017
Messages
2,443
Location
Central Texas
I ran copper for my air....but....if I had known about PLEX when I was doing mine? I might have gone that route.....at least look into it....especially if you are trying to save money.


Remember....demands on utilities is determined by how many people will be working at the same time.

Do you mean PEX? I like the stuff. PEX B? Aluminum core? I am planning black pipe with SS fittings for the station drops. Probably copper on the wet end.

The utility demand bit is dead simple and profound enough to open up on engineering toolbox.

I am at the beginning of a seven year plan like mentioned in the thread. I can relate to "a bit crazy",
 

matt_i

Well-known member
Joined
Mar 14, 2008
Messages
10,730
Location
SE Michigan
I'm going thru the same thing, progress stopped on drywall due to other things I want to do.

A couple of potential ideas for you. I often find its desirable to weld outside the shop during nice weather, or other immovable projects already inside, dont want to fill it up with smoke even during winter, etc. So it might be a good idea to put a 240vac outlet near the garage doors so the welder could be rolled outside for a few minutes.

Along the same lines, if your hose reel won't reach outside, then I'd add at least a quick connect near the man door or garage door.

And lastly, I have tractors and vehicles parked near my garage. I put in a couple of exterior 120vac outlets so battery minders could be used. I take the batteries inside for the winter whenever possible, but not out of vehicles as I feel like its too much work, might need to drive them in an emergency, etc. Or the occasional circular saw job which again I feel should be done outside instead of filling a metalworking shop up with wood dust....

I put my lights on 2 switched circuits (fed from the same breaker) but the idea is to have a few lights when you just need a tool from the box, or are doing a job like sweeping up and the rest of them available for precision work when all lights are needed.

I would think a little bit about a ceiling fan. They are useful, help keep condensation off of machinery, and also "stir" the air in winter so it doesn't get hot right up next to the ceiling. I have 3 of those in my 25x40 shop, and 1 in each of the existing bays. It takes a little planning also so lights don't get behind the blades and have an irritating "chop" or "strobe" to the lights...

Some more...I prewired for floodlights to be in the exterior soffit/corners of the shop in case I ever want that feature. And I'm going to run some Cat 5s up for PoE security cameras for when that time comes around.

I did put a "media shelf" in my shop for stereo and for WiFi router, so that needs power as well, wires are run behind the upcoming drywall...

Its hard to stay ahead of the bug to finish the drywall. But I think the delay and prep will eventually be worth it in the future.
 
Last edited:

ddawg16

Well-known member
Joined
Jul 11, 2008
Messages
21,005
Location
S. California
Do you mean PEX? I like the stuff. PEX B? Aluminum core? I am planning black pipe with SS fittings for the station drops. Probably copper on the wet end.

The utility demand bit is dead simple and profound enough to open up on engineering toolbox.

I am at the beginning of a seven year plan like mentioned in the thread. I can relate to "a bit crazy",

That one too......PLEX is a software product I use....brain fart
 
OP
B

Blazinzuk

Well-known member
Joined
Mar 13, 2016
Messages
637
Location
Afton Wy
@bradlykyd thanks for the link man

@matti, ceiling fans are a must in my mind plans for 2 large ones and one small one. On my wiring sketch I have wires in place for outside lights on the front of the shop but none on the side or back. I will have an air oulet drop right in between the garage doors. I will also have 2 exterior outlets 1 in front, one in back. Plus an RV outlet cause we are a bit out of the way but live in a very pretty place and some friends have brought their RVs up to stay for a couple days.

The cat 5 I totally forgot about till you mentioned it. I have a stereo receiver to use for speakers but it will likely go in a protected area within easy reach of the bench. Speakers will get shelves up high.

@coljar lol your the best! :D

@lelandwelds I'm glad someone shares my thoughts. It's a blast to do and in reality fairly simple but with wants and desires and internet inspiration it can get out of hand and budget very quick. Plus overthinking. Can drive a man crazy. But a good crazy
 

finn

Well-known member
Joined
Mar 27, 2005
Messages
16,305
Location
The UP, God's country
Surface mount the power and air.

You can change just about anything at any time.

Great stress diverted at this stage of your build
 

laser3kw

Well-known member
Joined
Nov 17, 2012
Messages
7,276
Location
northen IL
It's cute when they think "only another 3k" will finish it. :beer:
My biggest thing is to add 16 or 20 feet to the back of the shop and make half into an apartment. I have a legitimate fear of my MIL having to move in with us in the future.

Is that for you or her ?

obviously, for him
 

sberry

Banned
Joined
Jun 18, 2005
Messages
35,747
Location
Brethren, Michigan
In a garage that size it's likely there won't be walk space to lean plywood up against. It may look like this when it's empty but benches, shelves, cabnits and machines will cover it up. After doing this a time or 2 would get the ceiling up with any pipe you want, get the best and some lights going, put some convenience recepts in, get some cords and power strips and make it workwise. As I figured out what went where, moved a few things and started to get it fit would go back to pipe some of it up, add things as needed vs trying to anticipate every possibility.
It's easy and expensive to future proof for every posibility, end up with a lot of parked extra wire and pipe. Been there, done it, more than once and still fight the temptation.
 

bczygan

Well-known member
Joined
Nov 4, 2009
Messages
22,002
Location
DETROIT! Arsenal of Scrappers
Gotta take a step back for a minute.

Just wondering how many of you guys get frustrated when doing garage layouts.

I'm figuring out my wiring, lighting, tool placement, air line piping, future lift placement, figuring out where I want ceiling drops for power cords and air hose, ceiling fans, hanging the heater, running lines for the heater, compressor shack.

I actually feel I need to apologize for those who don't have the opportunity to do this, but its taken many years to get here.

And sometimes it helps me a bit to whine to a captive audience. Not really whine I am super blessed\lucky to be where I am at with stuff.

Someone wanna loan me another 3 k, then I could just do everything how I want lol.

I so know what you mean!

As a designer, it's my job to consider ALL the possibilities, and then narrow them down based on existing conditions, regulatory constraints and the clients needs, desires and budget.

When designing my own things, I am not constrained as much, so I go on many flights of fancy.

This is partly because I don't like setting things in concrete. Once a design is set and detailed, I lose interest.

So I seldom let my own work reach that stage.

I actually like seeing the bones or framework of a building much more than the closed in and finished product that locks people inside and blocks out the sky and nature.

One thing you can do, is to make a percentage of the design open and equipment and machinery mobile, including storage and benches. That way you can rearrange things like you do with furniture in the house.

Bill
 

sberry

Banned
Joined
Jun 18, 2005
Messages
35,747
Location
Brethren, Michigan
Get a couple outlets wired up, invest in a couple 3 or 4 25ft 16 cords, hook up some stuff and get it in working order, come back and run some pipe as needed.
 

ckucia

Well-known member
Joined
Sep 23, 2008
Messages
370
Location
West Virginia
I've had the same sentiments. What I'm doing is I resigned myself to the idea that I couldn't possibly get it all exactly right the first time. Even if I could, I can't do it without space, electric, lighting, etc to work.

So I have a broad idea of what I want to do and I'm following that knowing ill redo or refine a lot of it.

For example, the benches I'm building are 8' long so I use full length boards. Less cutting. Screwing them together, but no glue, so I can reconfigure them or scavenge them for materials later.

I put four sheets of pegboard up horizontally. I hate the stuff, but I got all four sheets, plus framing, fasteners and four packs of miscellaneous hooks for under $200 and it takes up zero floor space. Eventually ill repurpose most of it, but it gets my tools out of storage bins and usable so I can move onto another part of the space. I'm going to build some tool chests soon, but I can't even start that until I find the tools and have bench space to work on.

My advice is to pick an area. Manage the scope, get it done "good enough" and move on. There's no garage law that says you can't go back and make it better later. If you strive for perfection from the beginning, you'll have a heck of a time starting and even a harder time finishing - and this is coming from a (reformed) perfectionist.
 

sberry

Banned
Joined
Jun 18, 2005
Messages
35,747
Location
Brethren, Michigan
I agree, there seems to be some sentiment that it's a sin to do something over or do it again. You can spend time planning or you can do something again you are not happy with, it's actually often easier and has a better outcome or is something that never occured the first time.
 

mrobins297aaa

Well-known member
Joined
Sep 20, 2010
Messages
3,283
Location
south east michigan
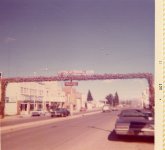
Afton Wy, we were there in 1972 hunting mule deer, do they still have that bridge/arch across main street made out of elk horns?
 

Attachments

  • pa#4 pic#230.jpg
    pa#4 pic#230.jpg
    87.6 KB · Views: 15

mrobins297aaa

Well-known member
Joined
Sep 20, 2010
Messages
3,283
Location
south east michigan
sounds like you may have already ran your electrical from the house to the barn but if you haven't add a 14-3 direct burial wire for a 3 way switch so you can turn on your outside barn lights from the house.
 
To avoid these ads, REGISTER NOW!
Top Bottom