To avoid these ads, REGISTER NOW!

My new metal building

scottb1469

Active member
Joined
Sep 2, 2017
Messages
30
Location
Sarasota FL
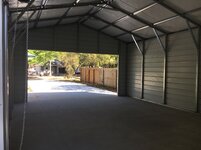
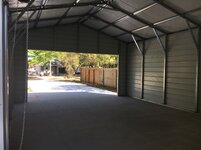
Just wanted to share my experience with my new steel building because I know there’s some interest on here. I went with a 20x30 building with 10’ walls by Eversafe and installed by carports anywhere out of Starke FL. A crew of four showed up yesterday and had it up in 7 hours. The roof panels are insulated to prevent condensation and I opted for horizontal side panels to match the horizontal siding on my home. I’m going to source a 16x8 garage door locally. At this point I’m leaning towards 3/4 plywood to line the interior with and a polyurea floor coating. I’m pretty pumped about it and welcome any questions, comments or suggestions
6cf057a6163e1335c8a5691e48e3dbd3.jpgfa5cd701ccf5a70d560926184785c739.jpgc8a6d7058f80abe0806db698ab367ae1.jpg96daf3fc429e0c460118c9a81b680c37.jpg69b5af402e98e0b2359c36af1b219fd9.jpg0e662a8e0933e29404373cb411baa8c7.jpg8c8c760ba115043f4b4bfcf71abe1abe.jpg60d503d4b0ff7b0e452231aa8cd7894a.jpg6b6a59012b30f0bd2022e440abab617c.jpg


Sent from my iPhone using Tapatalk
 

Attachments

  • 6cf057a6163e1335c8a5691e48e3dbd3.jpg
    6cf057a6163e1335c8a5691e48e3dbd3.jpg
    472.2 KB · Views: 5
  • 6b6a59012b30f0bd2022e440abab617c.jpg
    6b6a59012b30f0bd2022e440abab617c.jpg
    469.7 KB · Views: 3
  • 60d503d4b0ff7b0e452231aa8cd7894a.jpg
    60d503d4b0ff7b0e452231aa8cd7894a.jpg
    503.8 KB · Views: 4
  • 8c8c760ba115043f4b4bfcf71abe1abe.jpg
    8c8c760ba115043f4b4bfcf71abe1abe.jpg
    454.9 KB · Views: 3
  • 0e662a8e0933e29404373cb411baa8c7.jpg
    0e662a8e0933e29404373cb411baa8c7.jpg
    458.3 KB · Views: 3
  • 69b5af402e98e0b2359c36af1b219fd9.jpg
    69b5af402e98e0b2359c36af1b219fd9.jpg
    593 KB · Views: 4
  • 96daf3fc429e0c460118c9a81b680c37.jpg
    96daf3fc429e0c460118c9a81b680c37.jpg
    690 KB · Views: 2
  • c8a6d7058f80abe0806db698ab367ae1.jpg
    c8a6d7058f80abe0806db698ab367ae1.jpg
    796.8 KB · Views: 2
  • fa5cd701ccf5a70d560926184785c739.jpg
    fa5cd701ccf5a70d560926184785c739.jpg
    649.1 KB · Views: 2
Last edited:
To avoid these ads, REGISTER NOW!

GrantOpus

Well-known member
Joined
Dec 9, 2012
Messages
126
Location
East Central Florida
Building looks nice. What type of insulation did they use on the roof? Any reason for not getting a roll up door on the front as well?


Sent from my iPhone using Tapatalk
 
OP
S

scottb1469

Active member
Joined
Sep 2, 2017
Messages
30
Location
Sarasota FL
Very nice. What was the cost?


Thanks! $9k installed including all upgrades, taxes and permit fees. I upgraded the siding to horizontal and choose a vertical roof to aid in water runoff. And there was an upcharge to frame out the 16X8 opening for the overhead. It’s rated for 150mph winds.

I paid $700 for a topographic survey and a site drainage plan (required by the city)

Plus approximately $5k in concrete.

I had to move FPL power lines from overhead to underground and that was about $1k for FPL and an electrician with me digging the trench myself.

I still have to have a sub panel installed (ran the conduit myself at the same time I had the power lines buried) plus the overhead door, flooring, and lighting


Sent from my iPhone using Tapatalk’s
 
Last edited:
OP
S

scottb1469

Active member
Joined
Sep 2, 2017
Messages
30
Location
Sarasota FL
Building looks nice. What type of insulation did they use on the roof? Any reason for not getting a roll up door on the front as well?


Sent from my iPhone using Tapatalk


The insulation is a thin plastic, silver foil on the top and white on the bottom with air pockets in between. I don’t know the technical name for it, but it supposed to be a radiant barrier designed to prevent internal condensation in hot humid climates like Florida. I was told, and read online, that without it condensation would form and actually drip from the ceiling.

The roll up door on the side opens up to the the back yard but the main entrance faces the street and I don’t like the look of the roll up door that much. I want the look of a standard residential garage door from the street. It’s another reason I paid extra for the horizontal siding and I’m going to paint the house and garage to match.


Sent from my iPhone using Tapatalk
 

GrantOpus

Well-known member
Joined
Dec 9, 2012
Messages
126
Location
East Central Florida
Thanks for the info. Your garage looks great.

Does the siding overlap the slab on the sides of the building? It’s hard to tell from the pics. How do they seal under the bottom tube (base plate) to keep water from coming underneath?

Sorry for all the questions. I am considering a very similar building from CCI/Carports anywhere.


Sent from my iPhone using Tapatalk
 
OP
S

scottb1469

Active member
Joined
Sep 2, 2017
Messages
30
Location
Sarasota FL
Thanks for the info. Your garage looks great.

Does the siding overlap the slab on the sides of the building? It’s hard to tell from the pics. How do they seal under the bottom tube (base plate) to keep water from coming underneath?

Sorry for all the questions. I am considering a very similar building from CCI/Carports anywhere.


Sent from my iPhone using Tapatalk


The slab is the exact same size as the building (per carports anywhere’s advice) and yes the siding extends slightly over the slab. It rained hard yesterday and the only place water seeped in was at the bottom of the roll up door even though there’s a rubber seal. I think it’s because the door itself sits back about 3 inches so any rain/run off is hitting the slab there. It wasn’t a puddle or anything, just damp. Eventually I’ll be building a lean-to over that door and that should take care of it.

There is no seal under the base plate but bc the siding overhangs it’s not an issue. I’m sure if it was, a bead of sealant or a coating of roof sealer along the joint would take care of it. I may have to do that on either side of the main overhead door as the siding butts up against the driveway there.

All that being said, if your building one of these on a slab larger than the building I would definitely try to figure out a way to seal between the base rail and slab. Having the siding overhang the slab seems to be key.


Sent from my iPhone using Tapatalk
 

GrantOpus

Well-known member
Joined
Dec 9, 2012
Messages
126
Location
East Central Florida
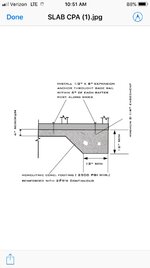
Did carports anywhere supply you with slab requirements?

I see this on their website

801f2eccec28d269cedb0f4b1481c3c5.jpg


Sent from my iPhone using Tapatalk
 

Attachments

  • 801f2eccec28d269cedb0f4b1481c3c5.jpg
    801f2eccec28d269cedb0f4b1481c3c5.jpg
    117.2 KB · Views: 3

lakeroadster

Well-known member
Joined
Jan 19, 2015
Messages
5,166
Location
Central Colorado
Looks great. Life is so easy without snow load. I can only dream.

Agreed.

scottb1469.. Nice looking building.

Do you have the design conditions that the building meets, such as wind loading information? Being in Sarasota I'm thinking there's some fairly high winds from time to time.
 
Last edited:
OP
S

scottb1469

Active member
Joined
Sep 2, 2017
Messages
30
Location
Sarasota FL
Did carports anywhere supply you with slab requirements?

I see this on their website

801f2eccec28d269cedb0f4b1481c3c5.jpg


Sent from my iPhone using Tapatalk


Yes. I just printed it out and handed it to my concrete contractor. It’s a fairly standard slab with a 12”X12” footer.


Sent from my iPhone using Tapatalk
 
OP
S

scottb1469

Active member
Joined
Sep 2, 2017
Messages
30
Location
Sarasota FL
Agreed.

scottb1469.. Nice looking building.

Do you have the design conditions that the building meets, such as wind loading information? Being in Sarasota I'm thinking there's some fairly high winds from time to time.


They provided full engineering plans. Getting the permits from the City Of Sarasota was the most time consuming part of the project. They made sure every i was dotted and every t was crossed. In the end they’re just doing their job.

I meets FL hurricane codes. Up to 150mph.


Sent from my iPhone using Tapatalk
 
OP
S

scottb1469

Active member
Joined
Sep 2, 2017
Messages
30
Location
Sarasota FL
They provided full engineering plans. Getting the permits from the City Of Sarasota was the most time consuming part of the project. They made sure every i was dotted and every t was crossed. In the end they’re just doing their job but it was frustrating at times.

I meets FL hurricane codes. Up to 150mph.


Sent from my iPhone using Tapatalk


Sent from my iPhone using Tapatalk
 

lakeroadster

Well-known member
Joined
Jan 19, 2015
Messages
5,166
Location
Central Colorado
...... It meets FL hurricane codes. Up to 150mph.

Sweet! I'm sure you'll be fine, especially at your location with the surrounding buildings and trees acting as windbreaks.

So are you planning some type of stud wall and batts of insulation? Or just screwing the plywood directly to the steel tubing?
 
OP
S

scottb1469

Active member
Joined
Sep 2, 2017
Messages
30
Location
Sarasota FL
Sweet! I'm sure you'll be fine, especially at your location with the surrounding buildings and trees acting as windbreaks.

So are you planning some type of stud wall and batts of insulation? Or just screwing the plywood directly to the steel tubing?


The studs are 2 1/2” and they are 5’ on center so that presents a challenge. I don’t plan on insulating the walls bc the main purpose for the garage will be storage and occasional home repair projects, which I’ll probably have the overhead open for anyway.

I plan on lining the interior with 23/32 OSB up to 8’ with shelves for bins at 8’. And rope lifts to put kayaks and bicycles up high. Just have to figure out the framing and attachment.


Sent from my iPhone using Tapatalk
 

readhead

Well-known member
Joined
Dec 8, 2012
Messages
6,187
Location
Durango, Co.
It would be pretty simple to add girts at four foot with some square tubing and angle brackets. I like John's idea also.

Andy
 
To avoid these ads, REGISTER NOW!

alxmlr789

Well-known member
Joined
Jan 1, 2016
Messages
62
Very nice, I race up at the firm in Starke. Fun little track.

I will be planning out my garage build before the end of the year, will definitely have to give these guys a call.
 

GrantOpus

Well-known member
Joined
Dec 9, 2012
Messages
126
Location
East Central Florida
Did you go with 26 or 29 gauge tin? 14 or 12 gauge frame? I’m working on a quote from them now and am wondering what is necessary or overkill...


Sent from my iPhone using Tapatalk
 
OP
S

scottb1469

Active member
Joined
Sep 2, 2017
Messages
30
Location
Sarasota FL
Did you go with 26 or 29 gauge tin? 14 or 12 gauge frame? I’m working on a quote from them now and am wondering what is necessary or overkill...


Sent from my iPhone using Tapatalk


26 gauge siding and 14 gauge frame.


Sent from my iPhone using Tapatalk
 
OP
S

scottb1469

Active member
Joined
Sep 2, 2017
Messages
30
Location
Sarasota FL
Check on 4' x 10' plywood, preferably tongue and groove (T&G).

That would allow vertical splices on the steel tubing, and the longitudinal joints would hold themselves, being T&G.


Thanks for the suggestion, I’ll look into that!


Sent from my iPhone using Tapatalk
 

kmoon

Well-known member
Joined
Oct 15, 2012
Messages
116
Location
Modesto ca
Looks good I have the same type of Building but 24x50x12. I've had is a few years, I love it!
 
OP
S

scottb1469

Active member
Joined
Sep 2, 2017
Messages
30
Location
Sarasota FL
5bb116dd7d3d6f0b3f0479f9d6788615.jpg

f6dc2e30fc9eacff6510e7f83ce41094.jpg

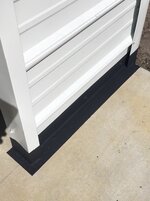
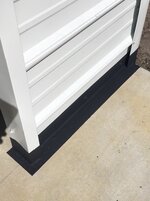
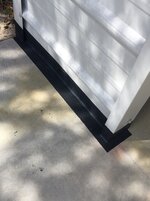
Used mesh and flash seal today to seal up the areas where the siding can’t overlap the foundation. Hopefully this keeps water from seeping under the base rails there. And the electricians are wiring up the sub panel today. It’s progress. Next is polyurea.

Sent from my iPhone using Tapatalk
 

Attachments

  • 5bb116dd7d3d6f0b3f0479f9d6788615.jpg
    5bb116dd7d3d6f0b3f0479f9d6788615.jpg
    444.4 KB · Views: 1
  • f6dc2e30fc9eacff6510e7f83ce41094.jpg
    f6dc2e30fc9eacff6510e7f83ce41094.jpg
    484.4 KB · Views: 3
Last edited:

Astross89

Well-known member
Joined
Apr 7, 2018
Messages
153
Thanks for the info. Your garage looks great.

Does the siding overlap the slab on the sides of the building? It’s hard to tell from the pics. How do they seal under the bottom tube (base plate) to keep water from coming underneath?

Sorry for all the questions. I am considering a very similar building from CCI/Carports anywhere.


Sent from my iPhone using Tapatalk


OP building looks great.

Grant. I just signed with CCI on Friday for a 24x36x10. Three 9x8 doors. I'll keep you updated. It will be awhile I'm sure.
 

346ci

Banned
Joined
Jan 1, 2010
Messages
265
Location
NC, lower part
The insulation is a thin plastic, silver foil on the top and white on the bottom with air pockets in between. I don’t know the technical name for it, but it supposed to be a radiant barrier designed to prevent internal condensation in hot humid climates like Florida. I was told, and read online, that without it condensation would form and actually drip from the ceiling.
Sent from my iPhone using Tapatalk

I'm not sure if the plastic works but we have one of these buildings without it, any night it frosts, once the morning sun starts to melt it, the ceiling is dripping water every where inside.

I added a large ceiling fan and exhaust fan in mine to help, helped with the humidity but still get water drips from frost/ice on the roof.
 

GrantOpus

Well-known member
Joined
Dec 9, 2012
Messages
126
Location
East Central Florida
OP building looks great.


Grant. I just signed with CCI on Friday for a 24x36x10. Three 9x8 doors. I'll keep you updated. It will be awhile I'm sure.


Please do


I hope to sign next week on a 24x40x12 with two 12x10 doors (non roll up). I’ve been debating bubble wrap insulation vs spray foam. Waiting on Concrete estimates now.


Sent from my iPhone using Tapatalk
 

shortykorte

Well-known member
Joined
Sep 1, 2014
Messages
8,039
Location
Tallahassee, Fl
Nice start on your garage and thanks for posting.

Grantopus a friend did foam on his 18x36” metal shed here in panhandle. I think it was $700. Good thing about spray foam is the great insulation factor and can act as a sealer.
 

alxmlr789

Well-known member
Joined
Jan 1, 2016
Messages
62
Scott - i am in the process of starting a 30x35, and contacted eversafe.

Do you know who they use as their manufacture? Is is Carolina Carports if so? Let me know how your experience was with them. Thanks!
 

GrantOpus

Well-known member
Joined
Dec 9, 2012
Messages
126
Location
East Central Florida
Grantopus a friend did foam on his 18x36” metal shed here in panhandle. I think it was $700. Good thing about spray foam is the great insulation factor and can act as a sealer.


Thanks for the info. I’m looking at $1.25 per sq foot for 1.5” closed cell here.


Sent from my iPhone using Tapatalk
 

cbacres

Well-known member
Joined
May 28, 2010
Messages
5,998
Location
SW Florida
Nice building. Glad you posted up, I've been looking last two weeks as I'm putting one up for storage to relieve my shop.

I seen one of these buildings yesterday and there nice, solid and the workmanship is pretty good for these types of one day installs.

I'm planning on signing with Eversafe real soon. I'm using the vertical roof and lap siding.

There pretty easy to talk to.
 
To avoid these ads, REGISTER NOW!
Top Bottom