To avoid these ads, REGISTER NOW!

My new 26x32 polebarn

97firehawk

Member
Joined
Aug 30, 2015
Messages
10
Location
Sheridan,Michigan
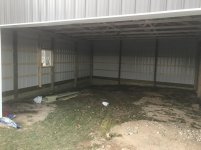
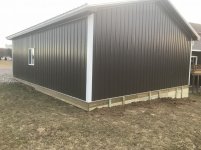
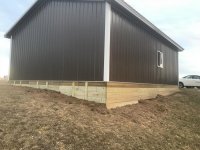
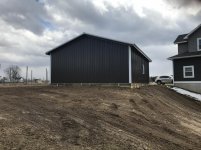
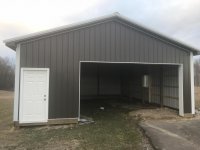
Hello everyone. This is my first post here. I have gotten a lot of ideas in the past from here and now I’ve gone bigger than my current 2 1/2 car garage. Last month I had a 26x32 pole barn built on my property. Where I originally wanted to build would have required a ton of fill and grading prior to construction because of the slope of my property, so I had the barn built at the turnaround of my driveway. It is a much nicer spot so I didn’t have to extend my driveway 100’ more and it’s closer to my house. But my only hang up is that on the left side the distance from the ground to the skirt board is 26”. Now, I fixed that by using treated 2x8x8 and 10’s to reach the ground for them to do the digging and concrete work so I won’t lose the integrity of the floor when completed. But, here’s my question for you all... I am contimplating building a retaining wall to reinforce the wall that needed the most skirt boards. Will a retaining wall be an unnecessary step if I have them put the sod and dirt from excavating the floor there? I do plan on putting bracing every 2ft on the wall just like I have at the rear so the boards do not bow when they pour concrete. Thank you all for your advice!!
 

Attachments

  • F8D18BA5-2C17-48A5-AB5E-5B2A1B89BD02.jpg
    F8D18BA5-2C17-48A5-AB5E-5B2A1B89BD02.jpg
    119.3 KB · Views: 72
  • D6D15263-9D33-498F-93D5-952D2F8D89E0.jpg
    D6D15263-9D33-498F-93D5-952D2F8D89E0.jpg
    147.6 KB · Views: 82
  • 1E3DBC0C-B71A-48BD-8E17-FD55EB2409D3.jpg
    1E3DBC0C-B71A-48BD-8E17-FD55EB2409D3.jpg
    150.7 KB · Views: 69
  • EB1838F1-A6AA-428A-A46C-E938DACF9BA6.jpg
    EB1838F1-A6AA-428A-A46C-E938DACF9BA6.jpg
    150.3 KB · Views: 78
To avoid these ads, REGISTER NOW!

Ben W

Well-known member
Joined
Oct 20, 2008
Messages
67
Location
NY
How about leaving the ground profile like it is today and pouring your new concrete slab as its own retaining wall? (You don't want to build a slab on topsoil, so you'd be swapping out the topsoil for subbase/gravel, but the concept/profile would be the same.) Some day when you're PT retaining wall rots out the concrete slab wall will be there.
 
OP
9

97firehawk

Member
Joined
Aug 30, 2015
Messages
10
Location
Sheridan,Michigan
I thought about making the wall thicker on that end. I am going to be tearing out the sod and topsoil and will be putting down sand before the concrete.
 

rburke65

Well-known member
Joined
Nov 10, 2007
Messages
12,349
Location
Canfield, Ohio
I'd have the interior of the barn dug out and the soil put around the low side of the barn to support the exposed low side.
 
To avoid these ads, REGISTER NOW!

On-Wheel

Well-known member
Joined
Oct 6, 2014
Messages
487
You need to brace your braces out to keep your braces from pushing out.Have you thought about concrete ledges around walls and pads with piers to keep pad stable inwards from walls to the center.Are you pouring or talked to who is doing pad? Hope that made sence.lol
 

3rdgendslmech

Well-known member
Joined
Mar 12, 2017
Messages
499
Location
Maryland
How about leaving the ground profile like it is today and pouring your new concrete slab as its own retaining wall? (You don't want to build a slab on topsoil, so you'd be swapping out the topsoil for subbase/gravel, but the concept/profile would be the same.) Some day when you're PT retaining wall rots out the concrete slab wall will be there.
Do what Ben said. Strip out all of your topsoil. You don't want want to use sand as a base for concrete because it doesn't compact. I used RC6 as a base for mine 27 tons cost me about 700 bucks. I used 4 inches as a base and 6 in the lower end where I needed fill. If that isn't available ask for 57 stone with fines. By the time either of those get compacted, it'll be a great base for your pad.
You can take your stripped topsoil and fill in the lower outside area if you want to, but if it was me, I'd coat it with roofing tar before it gets burried. Ultimately, I think I might just plant a few shrubs in that corner area to hide the boards.
 
OP
9

97firehawk

Member
Joined
Aug 30, 2015
Messages
10
Location
Sheridan,Michigan
Update:

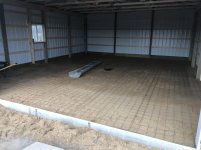
Excavation is done. They hauled 30 yards of crushed asphalt in after they tore out the sod. Then followed up with 30 yards of sand. And did a lot of work building up the West wall that has the largest gap. Up next is 4” of concrete and then I have to order the 16x8 door. Progress....
 

Attachments

  • 74CCF68D-FFD2-445D-8000-294312090E3A.jpg
    74CCF68D-FFD2-445D-8000-294312090E3A.jpg
    148.8 KB · Views: 27
  • 319879DB-2CE4-4470-9251-466AE4660A4D.jpg
    319879DB-2CE4-4470-9251-466AE4660A4D.jpg
    130 KB · Views: 27
OP
9

97firehawk

Member
Joined
Aug 30, 2015
Messages
10
Location
Sheridan,Michigan
Thanks Gina! Well it’ll house my atv, mower and my 1997 Pontiac Firehawk #111 of 116. I am out of room in my current 2 1/2 car garage. I also do detailing on the side and am looking to add a 2 post lift in the garage...at some point. Lol.
 

Attachments

  • 6BD54ABC-2375-4C3B-984F-EEA467055244.jpg
    6BD54ABC-2375-4C3B-984F-EEA467055244.jpg
    145.7 KB · Views: 16
OP
9

97firehawk

Member
Joined
Aug 30, 2015
Messages
10
Location
Sheridan,Michigan
I don’t know what the roof pitch is unfortunately. My builder didn’t give me those specs. All he needed was the size that I wanted. I gave him the freedom to make those decisions. I was on a waiting list with him for almost a year.
 
OP
9

97firehawk

Member
Joined
Aug 30, 2015
Messages
10
Location
Sheridan,Michigan
Today’s update 4/9

Concrete contractor was here prepping the site to pour the floor and outside pad that I wanted. They’ll be back tomorrow to do the pour and finish work.
 

Attachments

  • 705C9675-81EE-46B4-A890-9D37A5EA5D64.jpg
    705C9675-81EE-46B4-A890-9D37A5EA5D64.jpg
    142.5 KB · Views: 15
  • 18A1CCB8-0AE7-46BB-9090-65B17F852D4E.jpg
    18A1CCB8-0AE7-46BB-9090-65B17F852D4E.jpg
    148.6 KB · Views: 17
To avoid these ads, REGISTER NOW!
Top Bottom