Quick update - I've been looking for a wall clock for the garage. Not too excited with the options out there. So I decided to make my own: a copy of the VDO clock in the Carrera (and other Porsches of the era). Here's a photo of the mock-up I made. I'll post photos of the completed clock once I get the real clockface from the printer.


You are using an out of date browser. It may not display this or other websites correctly.
You should upgrade or use an alternative browser.
You should upgrade or use an alternative browser.
Between 485 & 705 SQ/FT Denver MCM garage expansion
- Thread starter kwyjibo
- Start date
Workspaces between 485 and 705 squarefeet.

Wow, it's been a few weeks since I updated.
- still haven't got the clock faces back.
- lots of trim and paint is done.
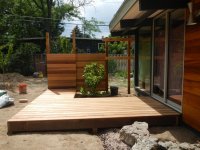
- only major change is the deck from the master bedroom. I still need to trim the sides and plant a few things before putting the siding wall up.

- still haven't got the clock faces back.
- lots of trim and paint is done.
- only major change is the deck from the master bedroom. I still need to trim the sides and plant a few things before putting the siding wall up.
Attachments

TahitianGreen
Well-known member
Oh man, that looks really nice.
smschriefer
Well-known member
I like the new patio. Help me out. If I remember correctly, there will be a privacy wall on the left - where the vertical 4x4 is located. Wife, privacy and all that (as noted by the temp drapes). So will the open area then be a water feature, or a planter for a little softscape, or am I completely off regarding your plan?
memphisnate
Well-known member
Love the new patio! What size is that cedar? Is it also T&G?
Wow, it's been a few weeks since I updated.
- still haven't got the clock faces back.
- lots of trim and paint is done.
- only major change is the deck from the master bedroom. I still need to trim the sides and plant a few things before putting the siding wall up.
That deck came out great... Very nice work.
I must've missed somewhere did you mention what stain/finish you were using for all the wood? It's got a great color to it.
BTW... nice exterior lights. Did you get them from https://shop.practicalprops.com/??
We have the same (similar at least) one that came from them on our front porch.
Attachments

Thanks TahitianGreen! I appreciate the encouragement. I'm doing the slow reveal (real-time?) of the overall plans, hope it turns out as good looking in real life as it is in my head.Oh man, that looks really nice.
Hi Steve, you're exactly right! The 4x is the last of four posts that will hold up the cedar siding. The idea is that the fence is supposed to look continuous with the back wall of the master bedroom. The deck and wall are supposed to feel like an outdoor extension of the bedroom. We'll see.I like the new patio. Help me out. If I remember correctly, there will be a privacy wall on the left - where the vertical 4x4 is located. Wife, privacy and all that (as noted by the temp drapes). So will the open area then be a water feature, or a planter for a little softscape, or am I completely off regarding your plan?
I have a magnolia that will be the focus of that planting area. I still need to figure out what else will be in there, maybe a bright green forest grass. We're going with a Japanese garden theme. I have some rhododendrons, azalea and mugo pine that will be planted among the boulders on the right side of the last photo.
Thanks!That's 6" cedar decking which is 5/4" thick. It is not T&G, it's my understanding that is not recommended for ground-level decks because it would inhibit air circulation. I will be using the T&G siding again to trim the sides of the deck.Love the new patio! What size is that cedar? Is it also T&G?
Yes, that is where I got the sconces. The aluminum is a bit thin but I don't plan on bumping into them once I finish the work. I picked up 5 of them a few years ago in anticipation of the remodel. A couple of them picked up a bend or two while being stored.That deck came out great... Very nice work.
I must've missed somewhere did you mention what stain/finish you were using for all the wood? It's got a great color to it.
BTW... nice exterior lights. Did you get them from https://shop.practicalprops.com/??
We have the same (similar at least) one that came from them on our front porch.
The wood is treated with Penofin oil. I've been happy with the look but the finish on the privacy screen in front of the house has needed a re-oiling after 2 years. We'll see how the oil does on a horizontal surface.
ODIS
Well-known member
Mugo pines can be shaped nicely, however, they need annual care and pruning. Left to their own, they can get big in a hurry. Also, if you or family have pollen sensitivities, these plants can put out a ton of pollen. If they are "nana" or miniature, they should be fine. Coral Bark is another good choice for your garden. No matter what you plant, going to look great!
Mugo pines can be shaped nicely, however, they need annual care and pruning. Left to their own, they can get big in a hurry. Also, if you or family have pollen sensitivities, these plants can put out a ton of pollen. If they are "nana" or miniature, they should be fine. Coral Bark is another good choice for your garden. No matter what you plant, going to look great!
Hi Odis! I learned at the nursery that there are at least two versions of dwarf Mugos that are propagated either by seed or cuttings. "Nana" are generally via seeds and are not as reliable because of pollen contamination. The nursery sells dwarf pines that are clones from either cuttings or tissue culture so they're "guaranteed" to be correct. Sounds logical to me so I'm hoping my Mugo stays small.
UPDATES
I finally transplanted the magnolia back to its original spot and put up a few boards for the privacy wall. I still need to decide on the final wall height - I'd like it lower but then it won't work well for privacy. The highest it would be is shown by the top osb board on the right.
Attachments
ODIS
Well-known member
This is going to be a very satisfying landscape. While your work matures, your efforts will be appreciated for years to come. Thank you!
smschriefer
Well-known member
I like the new wall at full height. The only real question is how does your wife feel about a shorter version. Maybe a compromise would be to step down the last two sections, but that would break with the MCM theme. Maybe a square lattice with small opening for the top foot to maintain the height, but add a bit of lightness while maintaining privacy. I'm thinking about maybe 1/2 openings in the lattice? Or, it could even be just horizontal slats made from 1x2's with 1/2" spacing. I think that might do the trick.
cash68
Keeper Of Rotor Hill
I like the new wall at full height. The only real question is how does your wife feel about a shorter version. Maybe a compromise would be to step down the last two sections, but that would break with the MCM theme. Maybe a square lattice with small opening for the top foot to maintain the height, but add a bit of lightness while maintaining privacy. I'm thinking about maybe 1/2 openings in the lattice? Or, it could even be just horizontal slats made from 1x2's with 1/2" spacing. I think that might do the trick.
I was going to suggest something like this, but you wrote it out already.
cash68
Keeper Of Rotor Hill
That deck came out great... Very nice work.
I must've missed somewhere did you mention what stain/finish you were using for all the wood? It's got a great color to it.
BTW... nice exterior lights. Did you get them from https://shop.practicalprops.com/??
We have the same (similar at least) one that came from them on our front porch.
Are those rated for exterior use?
Thank you for the kind words Odis. (I just wish I could get the job done quicker!)This is going to be a very satisfying landscape. While your work matures, your efforts will be appreciated for years to come. Thank you!
You and Cash are reading my mind - that's exactly why I stopped at that height. That's the height where I would start "adding lightness". After making a couple mockups, we decided on keeping the same pattern to the top.I like the new wall at full height. The only real question is how does your wife feel about a shorter version. Maybe a compromise would be to step down the last two sections, but that would break with the MCM theme. Maybe a square lattice with small opening for the top foot to maintain the height, but add a bit of lightness while maintaining privacy. I'm thinking about maybe 1/2 openings in the lattice? Or, it could even be just horizontal slats made from 1x2's with 1/2" spacing. I think that might do the trick.
yes: "UL Rated for use in damp locations" With the exception of a glass cover for the upper cone, I honestly don't see the difference between these and the interior ones that I've bought.Are those rated for exterior use?
Today was the annual Colorado Concours. I drove the CS coupe (silver nose in the photo). It was in the high 90s and, except for a few locations, there is little shade at the site. Thankfully the BMW section was one of the shady spots. But, the four of us that drove over together had heat-related engine issues on the way home. Freak'n old cars! In addition, my car was hit by a departing Ferrari even though there were at least six of us yelling at him to stop his slow motion actions. No damage to my car so the gathering crowd allowed him to go in peace.
Attachments

Last edited:
tig
Well-known member
You have great taste. Love the garage. Love the cars more.
PugetDude
ALLIANCE MEMBER
Just read all 11 pages of this thread in one sitting; great job on the garage design. 

Stuart in MN
Well-known member

PugetDude
ALLIANCE MEMBER
Thanks for taking the time to read my thread!
Coincidentally, I just got back from a few days touring the Seattle/Tacoma/Shelton area to visit inlaws.

Bremerton Ferry?
I also see that you're one of the few that doesn't park using the Braille method!Reminds me of a picture I took in the parking lot at work a few years back...guess which one is mine.This photograph is titled "one of these is not like the others".
The photo was taken from the middle of Lake Union. My MiL did a great job hitting up her network of friends to set us up with a condo near the Space Needle and a vintage boat to cruise. We did take the ferry to Bremerton to meet up with the FiL for Father's Day brunch in Union. Also made it to the LeMay Museum:Bremerton Ferry?
btw, I noticed that every other plant in PNW landscaping is either a Japanese maple or a rhododendron... this explains a lot about our landscape design.
Attachments

Last edited:
wasfast
Well-known member
You forgot juniper bushes and azaleas for "PNW" landscaping. Lived in Oregon for 51 yrs......I get it.
Definitely lots of those too. We'll see how well we can adapt the look to sunny and dry Colorado.You forgot juniper bushes and azaleas for "PNW" landscaping. Lived in Oregon for 51 yrs......I get it.
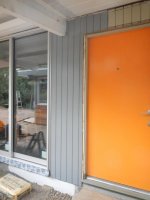
Vacation time is over, back to work. I finally got around to pulling the siding between the front door and sliding glass door. When I demo'ed the wall extending between the house and garage there were a few 1-1.5" holes along with ~60 years of other damage. You can see the old one compared to the new sheet below:
btw, the "redwood" colored stripe that you can see on the right side of the sheet is the original color of the house.
And now all nailed up and with a first coat of paint:
Attachments

PugetDude
ALLIANCE MEMBER
I also see that you're one of the few that doesn't park using the Braille method!
The photo was taken from the middle of Lake Union. My MiL did a great job hitting up her network of friends to set us up with a condo near the Space Needle and a vintage boat to cruise. We did take the ferry to Bremerton to meet up with the FiL for Father's Day brunch in Union. Also made it to the LeMay Museum:

btw, I noticed that every other plant in PNW landscaping is either a Japanese maple or a rhododendron... this explains a lot about our landscape design.
My neighbor is a docent at Lemay; a group of us got an all-day private tour a couple of years ago- of the museum and the bigger collection down at the old Marymount Academy south of Tacoma. It's considered the largest privately held car collection in the world by the Guinness Book of World Records. Hundreds and hundreds of cars, too many to take in with a single trip.
Garage is looking good.
Thanks, PugetDude! My MotherInLaw has been to that other location but because she's not really into cars she couldn't tell me much about it.My neighbor is a docent at Lemay; a group of us got an all-day private tour a couple of years ago- of the museum and the bigger collection down at the old Marymount Academy south of Tacoma. It's considered the largest privately held car collection in the world by the Guinness Book of World Records. Hundreds and hundreds of cars, too many to take in with a single trip.
Garage is looking good.
Fit more trim and started painting on the house. The beams will be black, but this is the first real chance to see how the place will look when done.
We also said "good bye" to an old friend. For the past couple years, our BMW 3-series touring (aka wagon) had been randomly making huge plumes of smoke that smelled like burning plastic. Nobody could figure it out until we got a recall notice - actually two - late last year. Both talked about a burning-plastic smoke that could lead to fires. "Stop driving immediately" The dealer had the car for 6 weeks (they paid for a rental!) but it still smoked when we got it back. My wife lost all confidence in the safety of the car so it had to go. Except for the fact that the car was trying to immolate itself, it was still running great after 8 years. The photo is from happier times, lapping Lime Rock back in 2014. Good bye ol'buddy.
btw, the wagon was replaced with another wagon. This time its a VW Golf Sportwagon.
Attachments


TahitianGreen
Well-known member
Oh man, the walls/door look great together in those colors.
Bummer about the BMW actively trying to end itself.
Bummer about the BMW actively trying to end itself.
Thanks TahitianGreen! We're happy with how the stained cedar looks with the paint colors.
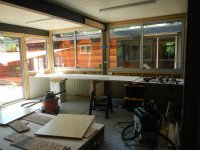
Update: I've been putting up more trim and painting, but the only update worth showing is the 16' desk/workbench along the large windows that face the house. I borrowed my friend's truck again and picked up 3/4" baltic birch ply. I don't know if my source is taking advantage of their near monopoly in the area, but the prices have doubled since earlier this summer. The top will be two sheets thick and the photo shows the test fitting of the top, middle sheet

Update: I've been putting up more trim and painting, but the only update worth showing is the 16' desk/workbench along the large windows that face the house. I borrowed my friend's truck again and picked up 3/4" baltic birch ply. I don't know if my source is taking advantage of their near monopoly in the area, but the prices have doubled since earlier this summer. The top will be two sheets thick and the photo shows the test fitting of the top, middle sheet
Attachments
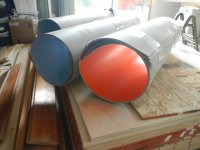
Quick update - A major piece of the puzzle has arrived. None of the laminate dealers in town would order the sheets for me (most wouldn't even give me prices) so I broke down and ordered them online. I was really nervous because I really didn't think that 4x8 sheets of laminate would make it through shipping without some damage. As you can see the sheets made it with only minor damage despite the minimalist packaging job. First up is the long desk/bench. I hope to have updates soon

Attachments
Last edited:
E12-535iTurbo
Well-known member
I've quietly been following this but it looks amazing! Looking forward to what you'll do with the laminate. Please share any knowledge on the subject!
BR. Jan
BR. Jan
GrantT
Active member
Just spent the morning reading this thread whilst 'working', what a great place you have! You're definitely doing it justice in the MCM stakes, can't wait for more.
TiFJ
Well-known member
Awesome thread, I love watching the changes. Posting to follow.
JustinS
Well-known member
Love all the windows!
Thanks for the encouragement! I appreciate the kind words.
I just started cutting the doors for the desk but a few friends and neighbors have had the same questions when it comes to my plans for the cabinets, especially the ones that came to check out my laminate sheets. I think some GJ'ers probably have the same questions, so here is a longer explanation of some of design decisions.
HOMEMADE - This was a decision mostly based on economy. Metal cabinets cost money. Maybe not that much more than homemade plywood ones as I have found when buying the baltic birch sheets. But I also just wanted to build them. I also need custom cabinets because the small area requires non-standard sizes and layout to optimize the space.
LAMINATE - I decided on laminates because of all the possible finishes I could do on my own, a high-pressure laminate surface seemed the most durable and best looking option.
COLORS - After a few false starts, we settled on the Wyer Gulf Racing livery for the color selections. I was originally leaning towards the Alpina blue and green scheme because I like lime green, but large patches of either lime green or dark blue didn't sound very appealing (and given our history of moving, it would have probably hurt resale value). The Gulf Racing livery used tangerine accents on a powder blue background, which seemed like it would translate well to an interior space. The colors are also aligned with the mid-century modern aesthetic. Luckily Formica has colors that are a close match in their catalog: "clementine 2962" and "just blue 8821" are close to the original 1968-9 Wyer Tangerine and Zenith Blue. The drawing shows the look that I'm aiming for - I haven't finalized the upper wall cabinets towards the garage door so that is subject to change. The desktop will be blue, the orange across the top is a fascia to hide the track and rollers. The arrow design on the door will be painted. I'm still working on the design for the opposite wall but it's similar to the diagram I posted previously.

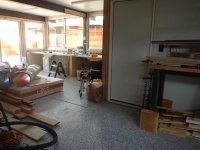
DESIGN - In my posts I keep referring to the bench interchangeably as a desk because it's supposed to serve both roles. My wife gets to use half of the bench as a home office desk so I needed to make some design changes to reflect this. For example, the top is only 30" high. Also, the cabinet doors would need to be a design that allows a chair and legs into the space below for it to be useful as a desk. So, the doors are hung on aluminum T-track rails for bypass closet doors. I wanted no hardware on the floor so, when the doors are slid to one side, the open side could act as a desk. And I could also easily roll heavier items, like floor jacks, into the space. You can see the storage space under the desk in this photo

I just started cutting the doors for the desk but a few friends and neighbors have had the same questions when it comes to my plans for the cabinets, especially the ones that came to check out my laminate sheets. I think some GJ'ers probably have the same questions, so here is a longer explanation of some of design decisions.
HOMEMADE - This was a decision mostly based on economy. Metal cabinets cost money. Maybe not that much more than homemade plywood ones as I have found when buying the baltic birch sheets. But I also just wanted to build them. I also need custom cabinets because the small area requires non-standard sizes and layout to optimize the space.
LAMINATE - I decided on laminates because of all the possible finishes I could do on my own, a high-pressure laminate surface seemed the most durable and best looking option.
COLORS - After a few false starts, we settled on the Wyer Gulf Racing livery for the color selections. I was originally leaning towards the Alpina blue and green scheme because I like lime green, but large patches of either lime green or dark blue didn't sound very appealing (and given our history of moving, it would have probably hurt resale value). The Gulf Racing livery used tangerine accents on a powder blue background, which seemed like it would translate well to an interior space. The colors are also aligned with the mid-century modern aesthetic. Luckily Formica has colors that are a close match in their catalog: "clementine 2962" and "just blue 8821" are close to the original 1968-9 Wyer Tangerine and Zenith Blue. The drawing shows the look that I'm aiming for - I haven't finalized the upper wall cabinets towards the garage door so that is subject to change. The desktop will be blue, the orange across the top is a fascia to hide the track and rollers. The arrow design on the door will be painted. I'm still working on the design for the opposite wall but it's similar to the diagram I posted previously.
DESIGN - In my posts I keep referring to the bench interchangeably as a desk because it's supposed to serve both roles. My wife gets to use half of the bench as a home office desk so I needed to make some design changes to reflect this. For example, the top is only 30" high. Also, the cabinet doors would need to be a design that allows a chair and legs into the space below for it to be useful as a desk. So, the doors are hung on aluminum T-track rails for bypass closet doors. I wanted no hardware on the floor so, when the doors are slid to one side, the open side could act as a desk. And I could also easily roll heavier items, like floor jacks, into the space. You can see the storage space under the desk in this photo
Attachments

smschriefer
Well-known member
I like it! When you showed the laminate it made me instantly think Gulf livery. How are you going to make the arrow? I haven't cut laminate to make a tight seam and it might not be that hard. I'd do a straight line all the way down and then do a meatball just above the handle, but that's just me. Whatever the end decision, it is going to look great!
Hi Steve, I was planning on painting the arrow design on the door. The edges of the steel door have a radius that would be difficult to laminate (or I'd have to leave an un-laminated border). I have an alternate design that is a simple stripe with a meatball. But I didn't want to have a number in it and it just didn't look right as a big white circle.
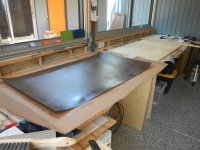
I glued up one of the rolling doors as a test run. The first photo was taken while I waited for the contact cement. I used the standard method of elevating the laminate with lengths of scrap wood to position the pieces. Then starting from the center I removed the sticks and hoped that nothing shifted. I followed that with lots of rolling. There are many youtube videos that explain this much better.

The test run was a success. Not too bad, if I say so myself.

I cut a couple more pieces and quit for the day. Before I can laminate the countertop, I need to get a few friends over to move it so I have room to fit, glue and trim the laminate... And then get them back over to move it back.

I glued up one of the rolling doors as a test run. The first photo was taken while I waited for the contact cement. I used the standard method of elevating the laminate with lengths of scrap wood to position the pieces. Then starting from the center I removed the sticks and hoped that nothing shifted. I followed that with lots of rolling. There are many youtube videos that explain this much better.
The test run was a success. Not too bad, if I say so myself.
I cut a couple more pieces and quit for the day. Before I can laminate the countertop, I need to get a few friends over to move it so I have room to fit, glue and trim the laminate... And then get them back over to move it back.
Attachments


smschriefer
Well-known member
Ahh, gotcha! How about the metal cabinet get a Martini Racing livery using the same blue and orange? It would be a visual break between the symmetry of the uppers and lowers. Your first door looks great!
Steve, interesting idea - I'll modify my diagrams to see how it would look.
We weren't able to move the big countertop completely away from the walls. It's about a foot away from the big windows, but still against the walls at the ends. I think there is enough room for me to do the finish work. I hope.
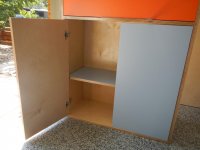
While avoiding the countertop, I started working on the cabinets. Up first is a smaller base cabinet so that I can test some designs and not waste too much material on bad ideas. I messed up on the calculation of the door gaps (I'll use the doors elsewhere) but the first base cabinet is ready for laminate. Here are a couple photos from the test fitting. I'll post more when it's done.


We weren't able to move the big countertop completely away from the walls. It's about a foot away from the big windows, but still against the walls at the ends. I think there is enough room for me to do the finish work. I hope.
While avoiding the countertop, I started working on the cabinets. Up first is a smaller base cabinet so that I can test some designs and not waste too much material on bad ideas. I messed up on the calculation of the door gaps (I'll use the doors elsewhere) but the first base cabinet is ready for laminate. Here are a couple photos from the test fitting. I'll post more when it's done.
Attachments


I got the laminate on the cabinet:

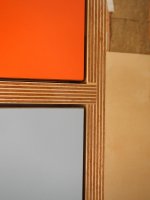
You can see in this photo that the dado is a bit wide for the ply - I forgot that 3/4 baltic birch is less than 3/4" thick. Oh well, won't happen again.

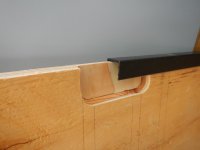
I still need to decide on the knobs/pulls. Because it's a tight space, I don't want anything that sticks out enough to grab clothes. Here's a photo of the design that I'm 99% sold on for the pulls. I used a dish carving bit to router out a "D" shape then the edge will be covered by an aluminum channel. The channel will cover the entire edge, but I have it positioned in the photo so you can see it better. Based on this test, I'll cut a bigger area.

You can see in this photo that the dado is a bit wide for the ply - I forgot that 3/4 baltic birch is less than 3/4" thick. Oh well, won't happen again.
I still need to decide on the knobs/pulls. Because it's a tight space, I don't want anything that sticks out enough to grab clothes. Here's a photo of the design that I'm 99% sold on for the pulls. I used a dish carving bit to router out a "D" shape then the edge will be covered by an aluminum channel. The channel will cover the entire edge, but I have it positioned in the photo so you can see it better. Based on this test, I'll cut a bigger area.
Attachments
E12-535iTurbo
Well-known member
Looks great!