To avoid these ads, REGISTER NOW!

Covering transition from wall to floor by open staircase

branimal

Well-known member
Joined
May 31, 2016
Messages
1,943
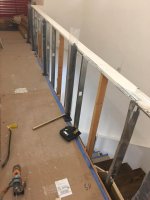
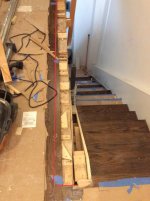
I’m installing a cable railing system for my staircase. I ripped off the sheetrock and now I’m removing all the vertical studs (metal and wood). I plan on covering “wall” A (open space b/w ceiling on 1st floor and floor of 2nd floor) with sheetrock. I can use an outside corner bead where the ceiling meets the sheetrock on wall A. And a J-bead where the floor meets the sheetrock on Wall A.

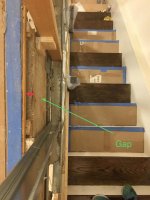
There is a small horizontal gap (anywhere from 1/2” to 7/8”) from where the floor ends and the sheetrock flushes up to it.

What are my options to cover that gap? My guess would be 1 1/16" quarter round moulding and install the sheetrock & J bead flush to the height of the quarter round.

Is there a better solution that looks more polished? My solution seems sort of rigged.

Thanks

IMG_1611.jpgIMG_1607.jpg
IMG_1609.jpg
IMG_1592.jpgIMG_1590.jpg


Sent from my iPhone using Tapatalk
 
To avoid these ads, REGISTER NOW!
OP
B

branimal

Well-known member
Joined
May 31, 2016
Messages
1,943
Yeah not the best explanation of my problem. Will try to explain more clearly in the morning.


Sent from my iPhone using Tapatalk
 
OP
B

branimal

Well-known member
Joined
May 31, 2016
Messages
1,943
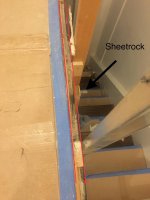
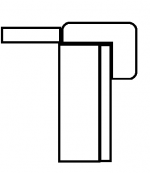
The space b/w the red lines is an uncovered gap where the hardwood floor will meet the vertical wall (wall “A” from my previous post). This is the gap I’m trying to figure out how to cover.

The Black arrow pointing at a strip of plywood represents where the sheetrock will go on Wall A.

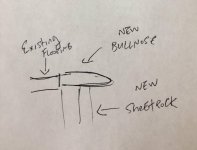
Maybe extend the flooring with red oak bullnose and have the sheetrock meet the bullnose at the bottom.
IMG_1612.jpgIMG_1617.jpg


Sent from my iPhone using Tapatalk
 

Radix2

Well-known member
Joined
May 28, 2014
Messages
1,853
Location
the thumb!, MI
The bullnose would have been my suggestion.

You can also use a larger piece of wood and either match the floor or paint it to your trim and set your posts on it depending on your styling desires. You don't need to be flush with the floor at that point. You can dado it to cover the edge of the floor for an easier fit.
 

yeldogt

Well-known member
Joined
Jan 2, 2012
Messages
18,184
The floor plane continues with a bullnose and the wall is covered with moulding -- w/o the wall moulding you will see a gap.

This is mine -- the top stair nose wraps around and all the moulding match up. You can see how it all works on each level
 

Attachments

  • dining room transom study.pdf
    65.1 KB · Views: 34
  • stair section w beam dim.pdf
    54.7 KB · Views: 17
To avoid these ads, REGISTER NOW!
OP
B

branimal

Well-known member
Joined
May 31, 2016
Messages
1,943
Started laying out the bullnose. Can I use a biscuit joiner to join the miters?

Also the remaining last row of stained wood didn’t have a tongue on it. Can I biscuit joint it to the bullnose? Cutting slots on both pieces? Or is this an overzealous attempt at using my new toy?

Yeldogt: your pics didn’t come thru.

IMG_1662.jpg


Sent from my iPhone using Tapatalk
 
OP
B

branimal

Well-known member
Joined
May 31, 2016
Messages
1,943
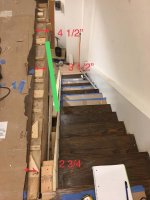
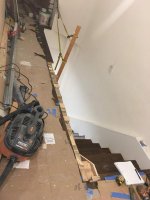
I started laying down 5 1/2” bullnose. The spacing between the wall and the floor starts to slope inwards as shown in the pic. If I just lay my bullnose down it will bump into a soon to be installed metal stair post. New stair post is green line.

I could cut the bullnose to match the slope of the flooring but not sure how that will look. See pic.

Another option is create a transition from 5 1/2” bullnose to a slimmer bullnose. See pic. Its essentially three pieces of bullnose. Slim enough to allow clearance for the metal stair post. Not even sure how to do this. I could mess around with some scrap ply.

Any other ideas?
IMG_1703.jpg
IMG_1704.jpg
IMG_1702.jpg


Sent from my iPhone using Tapatalk
 

Attachments

  • IMG_1703.jpg
    IMG_1703.jpg
    77.6 KB · Views: 17
Last edited:

The Cobbler

Super Moderator
Staff member
Joined
Oct 24, 2013
Messages
25,999
Location
Niagara Region, Ontario, Canada
I think the bullnose needs to be kept the same dimension or it will look like ****.
can you cut back the flooring ? even if you overhang the bullnose and it runs out a bit (depending on overhang) maybe 1/2" or so.

you can cut the bullnose to fit the rail when you know where it will be
 
OP
B

branimal

Well-known member
Joined
May 31, 2016
Messages
1,943
The Cobbler; said:
I think the bullnose needs to be kept the same dimension or it will look like ****.
can you cut back the flooring ? even if you overhang the bullnose and it runs out a bit (depending on overhang) maybe 1/2" or so.

you can cut the bullnose to fit the rail when you know where it will be


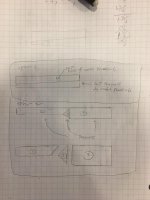
So you’re saying cut it on a diagonal as illustrated in the pic below. That will leave the last row of wood looking awkward.

I think what you’re saying is right, peoples eyes are drawn more to the bullnose that the last row of flooring.

In terms of fitting the handrail post, are you suggesting I notch the bullnose where the post sticks up?

IMG_1734.jpg


Sent from my iPhone using Tapatalk
 

The Cobbler

Super Moderator
Staff member
Joined
Oct 24, 2013
Messages
25,999
Location
Niagara Region, Ontario, Canada
you do have an awkward situation with that last row. I guess it boils down to the lesser of evils. personally I think if you overhang the bullnose a fair bit you can cheat that without being real obvious ( say overhang 1" at 1 end and increase it to 2" at the other end) . you can play with that ona mock up to see how it looks. then maybe a slight taper on the bullnose, maybe 3/4 " from one end to the other, then cut the floor a t a bit of a taper. cheat each pc & it might not be as noticeable .
as far as the handrail post, yes, I suggest cutting the bullnose around it . a nice tight fit & it will look fine.
 

yeldogt

Well-known member
Joined
Jan 2, 2012
Messages
18,184
Started laying out the bullnose. Can I use a biscuit joiner to join the miters?

Also the remaining last row of stained wood didn’t have a tongue on it. Can I biscuit joint it to the bullnose? Cutting slots on both pieces? Or is this an overzealous attempt at using my new toy?

Yeldogt: your pics didn’t come thru.

IMG_1662.jpg


Sent from my iPhone using Tapatalk

they should be PDF's .... don;t open?
 

yeldogt

Well-known member
Joined
Jan 2, 2012
Messages
18,184
The question is .........what is out ---- the floor or the wall. Is the staircase square to the lower ceiling or is the whole upper floor opening out of square tot he staircase.

If the staircase framing is square and it's just a case of the flooring installed wrong -- the best you can do is split some of the difference. You don't want to screw up the staircase because the flooring is wrong

I don't understand the stair post -- line (green)

The railing has to be correct -- I would get that installed and leave the bullnose for later.
 
OP
B

branimal

Well-known member
Joined
May 31, 2016
Messages
1,943
Cobbler - yeah good call I'll play around with trimming back a little of the floor and a little bullnose.

Yeldogt: Not sure what is out floor or wall, I'll check. As you suggested I'll install the railing first and then figure out where to cut the bullnose.

The green line is to be installed stair post for the staircase

RE pdfs: I was trying to open the pdfs with tapatalk and it would not open. (Tapatalk is an App that lets you view forums on your iphone / droid). The pdfs open fine in a browser.


Thanks
 
Last edited:
To avoid these ads, REGISTER NOW!
Top Bottom