To avoid these ads, REGISTER NOW!

Floor Drain Question

rnpatrick

Member
Joined
Aug 14, 2011
Messages
24
Location
Northern Virginia
Hi All,

Long time lurker here, mainly on the tool forums since I don't have a garage. But now I am getting ready to build my garage and this is probably the first of many posts asking advice.

First question is on floor drains.

I am building a 4-bay garage and need to be able to drain water that the cars bring in when it rains or snows and to be able to wash off the salt in the winter.

I am thinking that it is best to put a linear drain all the way across the 4 garages just inside the doors and slope the floor down toward the doors so any water drains to the linear drain. My thought is that this approach make sure all water eventually finds its way to a drain and it will be easier for the concrete finishers to pour a flat pad and have it slope to the drain so I don't get areas that puddle. An added benefit is that the floor will be relatively flat (albeit with a slight slope) so that I can roll stuff around easily.

The alternative would be to put individual drains in the center of each stall but I can see it being harder to make sure the floor drains this way.

Any of you guys who have built garages with floor drains see any problems with this approach? Any suggestions welcome!
 
To avoid these ads, REGISTER NOW!

Stuart in MN

Well-known member
Joined
Sep 8, 2005
Messages
23,164
Location
Minneapolis
I am thinking that it is best to put a linear drain all the way across the 4 garages just inside the doors and slope the floor down toward the doors so any water drains to the linear drain.


I think this is your best choice, but the bigger concern is where does the water drain to...be sure to check in your area to see what the local regulations are. In general, the drain can't be tied to sanitary sewer, and needs to go to a dry well or some other spot. It will also possibly require some sort of grease trap to catch any oil, gas, etc. that may get on the floor. For that matter, in many areas garage floor drains aren't allowed, period. So, do your research first. Good luck!
 
OP
R

rnpatrick

Member
Joined
Aug 14, 2011
Messages
24
Location
Northern Virginia
Hey All - thanks for the pointers. I digested all of that and am coming to the conclusion that the NDS Pro drain is not a bad choice.

I really like the look of the Zurn and ACO drains with the stainless grates but holy cow is that stuff expensive. I am going to need about 60' of drain and the NDS is literally 1/10 the cost of the others.

I did not see anybody say anything bad about the NDS Pro drain so I will go with that unless I missed something - I appreciate the pointers and on to the next question!
 

tatra

Well-known member
Joined
Dec 2, 2007
Messages
4,785
Location
pirate contest city
I have seen where a trench is used at the doors with steel plates used instead of grates . In these plates were holes with correspondingly fitted plugs to use for exhaust extraction . A blower was fitted with ducting to the outside . Leaving the blower on a timer overnight took care of most water by evaporation . Cleaning was done on a seasonal basis . Fall and spring .
 

493mike

Well-known member
Joined
Jul 24, 2015
Messages
148
Location
mid Michigan
The biggest issues I am familiar with is getting a concrete contractor to slope the floor properly. I have a infloor exhaust system and it's great.
Mike
 

6768rogues

Banned
Joined
Nov 28, 2007
Messages
4,524
Location
Western NY
If floor drains are allowed (with or without an oil separator) your idea will work. My son's building has trench drains in the middle of each parking bay parallel to the cars, directly under the center line of the cars. The floor in each bay is sloped toward its respective trench drain. I like it and would do it if I had it to do over in mine. The slopes on the floor are not noticeable and he never has to walk in water, as it drains to under the centers of the cars.
Rules vary with location. Here, floor drains (rarely used in residential applications) are required to be connected to the sanitary sewer if sewer is available. The thinking is that if some oil, soap, salt, lawn chemicals, etc. go down the drain, it will go through the treatment plant and not directly into a waterway. An oil/water separator may or may not be required, depending on what is being done in the building. Not only do they catch oil, they also have a grit chamber that keeps your grit from clogging downstream sewer piping.
 
Last edited:

Jackfre

Well-known member
Joined
Dec 26, 2010
Messages
4,414
Location
N CA
Do you really need it in all four bays? Are you going wash this daily? Why not do one or two bays and rotate the vehicles?
 

ptgarcia

Well-known member
Joined
Nov 15, 2016
Messages
1,202
Location
Alta Loma, CA
If you're sloping the floor towards to doors why put any drains at all? Homes built out here typically have 1/8" per 1' slope on the garage floor and drain out the big doors. I'd do that before messing with drains in the garage.
 

Stuart in MN

Well-known member
Joined
Sep 8, 2005
Messages
23,164
Location
Minneapolis
If you're sloping the floor towards to doors why put any drains at all?


The original poster hasn't mentioned where they live but if it's in a cold climate and the garage is heated, they will want to drain moisture before it gets to the door and freezes.
 
To avoid these ads, REGISTER NOW!

4 FN 27

ALLIANCE MEMBER
Joined
Oct 19, 2015
Messages
4,635
Location
Minnesnowta
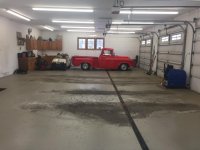
OP I have both set-ups. My Upper Garage and my Car Shop in my building has one Trench Drain running parallel to the Garage Doors. These are not deep bays thus I opted for the parallel concept. You can see a before and after Garage Floor Cleaning pics.

In my Basement Garage and Storage Area of my building I opted for running 1 drain in front of each door perpendicular. The serve primarily as "Wash Bays" or when I come in off the road from plowing I can park over the Drains and let the vehicles drip.

One bay in my Storage Area has a 48 foot Trench Drain so I can wash my Motorhome. And there is a 16 foot Trench Drain in the Basement Garage dedicated to washing cars.

The key is to set the depth no matter what for an 1/8 inch per foot pitch!!! Anything more makes it difficult for low (real low) vehicles to go in and out. Anything less and you'll have Bird Baths. Find a good concrete guy. Not everyone can do it.

I would never ever build a Garage without a floor drain!! Period...if they are not allowed in a community I would find another place to build.

Let us know what you end up with.
 

Attachments

  • IMG_6121.jpg
    IMG_6121.jpg
    110.1 KB · Views: 132
  • IMG_6123.jpg
    IMG_6123.jpg
    119.9 KB · Views: 128
  • IMG_6128.jpg
    IMG_6128.jpg
    120.9 KB · Views: 293
  • IMG_4702.jpg
    IMG_4702.jpg
    126.9 KB · Views: 120
  • IMG_3372.jpg
    IMG_3372.jpg
    140.6 KB · Views: 306
  • Building Layout 2018-05-22.jpg
    Building Layout 2018-05-22.jpg
    132.9 KB · Views: 131

heyguiher

New member
Joined
Feb 16, 2018
Messages
2
OP I have both set-ups. My Upper Garage and my Car Shop in my building has one Trench Drain running parallel to the Garage Doors. These are not deep bays thus I opted for the parallel concept. You can see a before and after Garage Floor Cleaning pics.

In my Basement Garage and Storage Area of my building I opted for running 1 drain in front of each door perpendicular. The serve primarily as "Wash Bays" or when I come in off the road from plowing I can park over the Drains and let the vehicles drip.

One bay in my Storage Area has a 48 foot Trench Drain so I can wash my Motorhome. And there is a 16 foot Trench Drain in the Basement Garage dedicated to washing cars.

The key is to set the depth no matter what for an 1/8 inch per foot pitch!!! Anything more makes it difficult for low (real low) vehicles to go in and out. Anything less and you'll have Bird Baths. Find a good concrete guy. Not everyone can do it.

I would never ever build a Garage without a floor drain!! Period...if they are not allowed in a community I would find another place to build.

Let us know what you end up with.

so do you have a preference in which direction the drains run? and what drains are they?
 

xyster101

Well-known member
Joined
Jul 3, 2013
Messages
640
Location
Upstate NY
I built a 4 car garage and live in the country. Inspector said I could do a floor drain out to day light. My shop is 2 cars wide and 2 cars deep. I put 1 drain (10in x 10in) between the front 2 bays and sloped slightly to them. Water either runs to the drain or evaporates over night. Don't slope it too much or tools will roll and you will not like walking/working on it.

Check with your local code on if you can have a floor drain. I like your idea.
 

4 FN 27

ALLIANCE MEMBER
Joined
Oct 19, 2015
Messages
4,635
Location
Minnesnowta
so do you have a preference in which direction the drains run? and what drains are they?

I like the Parallel to the Door for the daily in and out short bay areas.

And the Perpendicular to the Door for the Deeper Bays where things might sit in front of the door for a while like my Bobcat after pushing snow or my plow truck.

I am not sure of the brand. I'll see if I can find something on them tonight.

They are tapered so as the drain gets long the drain gets deeper. Max length is 24 feet for a full taper. If you need longer like my 48 footer you put the drain in the middle and taper from the ends to the middle. Pretty cool system of building a drain.
 
OP
R

rnpatrick

Member
Joined
Aug 14, 2011
Messages
24
Location
Northern Virginia
OP I have both set-ups. My Upper Garage and my Car Shop in my building has one Trench Drain running parallel to the Garage Doors. These are not deep bays thus I opted for the parallel concept. You can see a before and after Garage Floor Cleaning pics.

In my Basement Garage and Storage Area of my building I opted for running 1 drain in front of each door perpendicular. The serve primarily as "Wash Bays" or when I come in off the road from plowing I can park over the Drains and let the vehicles drip.

One bay in my Storage Area has a 48 foot Trench Drain so I can wash my Motorhome. And there is a 16 foot Trench Drain in the Basement Garage dedicated to washing cars.

The key is to set the depth no matter what for an 1/8 inch per foot pitch!!! Anything more makes it difficult for low (real low) vehicles to go in and out. Anything less and you'll have Bird Baths. Find a good concrete guy. Not everyone can do it.

I would never ever build a Garage without a floor drain!! Period...if they are not allowed in a community I would find another place to build.

Let us know what you end up with.

Sorry guys my day job interfered with my garage planing :)

4 FN 27 - thanks for the info and the pix.

I noticed you have a lift in the area where it is sloped. How did you handle this? Everything I have seen is the lift manufactures want a flat floor.
 

ct03911

Well-known member
Joined
Jan 17, 2008
Messages
229
Location
Connecticut
My inspector in CT would not allow drains in the garage. Oil issues to a septic system. He wouldn’t allow interior floor drains at all.

I put linear drains just outside the garage doors draining to daylight.
The plan was to wash inside with the doors open an inch or so and squeegee out the floor.

I sloped the interior floor 4” over 27’ to help this.
No issues with my 2-post lift install.

Thing is, I’ve never washed inside.

Here in CT I’ve (2 winters) never had a week I couldn’t wash outside and not have the huge humidity issue an inside wash would create.
I still get some water inside as the cars drip but a foam squeegee works like a champ on my eurathane chip floor. I just push out any residual water later in the day or next day.
I also run a dehumidifier full time on its lowest settings draining into the shop sink (which goes to septic).
Some day perhaps I’ll need to wash inside and I’ll have to do so more carefully than I do outside with a power washer.
Haven’t had that happen yet.
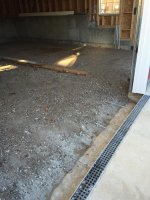
Drain shown here before pouring the garage floor.
 

Attachments

  • 05A3CEF9-7379-4F24-AA82-EB0DD20C3C91.jpg
    05A3CEF9-7379-4F24-AA82-EB0DD20C3C91.jpg
    136.8 KB · Views: 35
Last edited:

maxpat82

Well-known member
Joined
Dec 9, 2012
Messages
275
I only make a bay (14x20 which is 1/4 of my garage) with a drain (with catch bassin) and slope. The 3/4 remainder of the garage is flat.

That way I can park one car in this to have it melted, drip rain or whatever before working on it(but will have to move it on the other bay to be on the futur lift.

I won't use my garage to park in it in/out everyday and not to wash cars either, but I needed a place where snow can melt if need be (mainly my small tractor that I use to remove snow and it's always parked in the garage).
 

ptgarcia

Well-known member
Joined
Nov 15, 2016
Messages
1,202
Location
Alta Loma, CA
My inspector in CT would not allow drains in the garage. Oil issues to a septic system. He wouldn’t allow interior floor drains at all.


To be compliant you would need a grease interceptor or other means of cleaning the water of contaminants before discharging to the septic system. There are catch basin filter inserts available to accomplish this. Actually, a garage drain probably couldn't go to the septic system at all. Its probably considered storm water and would need to go to whatever storm drain system is available, if there is one at all.
 
Last edited:
To avoid these ads, REGISTER NOW!
Top Bottom