To avoid these ads, REGISTER NOW!

24x36 (reno4x4)garage addition

To avoid these ads, REGISTER NOW!
OP
D

dennisuello

Well-known member
Joined
Aug 13, 2014
Messages
55
Location
North Central Idaho
Just completed this 10x10 mezzanine/overhead storage. Now, the plan is to build an L-shaped workbench underneath.

6c64a800d1e549f32d5e1ecbf2c603e2.jpg
 

Attachments

  • 6c64a800d1e549f32d5e1ecbf2c603e2.jpg
    6c64a800d1e549f32d5e1ecbf2c603e2.jpg
    435.8 KB · Views: 0
To avoid these ads, REGISTER NOW!

CombatNinja

Well-known member
Joined
Aug 24, 2013
Messages
1,456
Awesome idea with that little loft. It is like a 'free' 100 square feet of additional floor space.

You have a really nice shop there, you should be proud of it. The only two things that are preventing me from building similar are: a) my wife would kill me if our house ended up looking like a garage with a house attached and b) setback minimums here are 10' on the sides of your lot, which kills my chances of anything worth building

Out of curiosity, what are your setback minimums there? It looks like the corner of your new shop comes very close to what looks like the property line. I could be way off but that is just the way it looks.
 
OP
D

dennisuello

Well-known member
Joined
Aug 13, 2014
Messages
55
Location
North Central Idaho
Awesome idea with that little loft. It is like a 'free' 100 square feet of additional floor space.

You have a really nice shop there, you should be proud of it. The only two things that are preventing me from building similar are: a) my wife would kill me if our house ended up looking like a garage with a house attached and b) setback minimums here are 10' on the sides of your lot, which kills my chances of anything worth building

Out of curiosity, what are your setback minimums there? It looks like the corner of your new shop comes very close to what looks like the property line. I could be way off but that is just the way it looks.


We squeaked it in with a few feet to spare. Setbacks are 30ft in the back and 5ft on the sides.

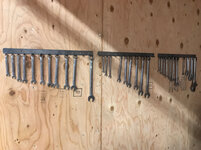
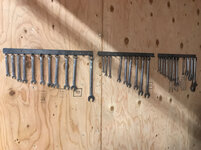
On another note, I started freeing up some drawer space by moving some tools to the walls, above the future built-in workbench.

b654cb15b8760b250dbe03ff0b6adef8.jpg
 

Attachments

  • b654cb15b8760b250dbe03ff0b6adef8.jpg
    b654cb15b8760b250dbe03ff0b6adef8.jpg
    743.8 KB · Views: 0
To avoid these ads, REGISTER NOW!
Top Bottom