

jpcjguy
Well-known member
Hi all,
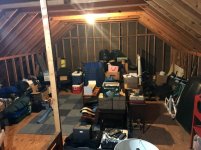
So I am thinking of setting up my free weight setup in our attic. It is a walk up and has simple OSB floor that I would take up and replace with T&G plywood.
The joists are 2x8s.
Attached is a pic of the space - which is about 19x19.
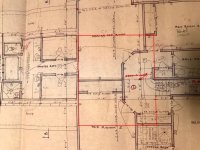
I also attached a pic of the second floor blueprint that shows where the below walls are. I outlined the attic space in red. This is to the knee wall.
I plan on covering the floor with thick rubber mats like at tractor supxply that are 4'x6'x3/4" to help with impact.
The floor will be up so I can do anything that is needed. I plan on putting roxul insulation under the floor to help with noise.
My question is what kind of bracing/sistering/etc. would be recommended to minimize noise, deflection, etc.
Thanks,
Joe
So I am thinking of setting up my free weight setup in our attic. It is a walk up and has simple OSB floor that I would take up and replace with T&G plywood.
The joists are 2x8s.
Attached is a pic of the space - which is about 19x19.
I also attached a pic of the second floor blueprint that shows where the below walls are. I outlined the attic space in red. This is to the knee wall.
I plan on covering the floor with thick rubber mats like at tractor supxply that are 4'x6'x3/4" to help with impact.
The floor will be up so I can do anything that is needed. I plan on putting roxul insulation under the floor to help with noise.
My question is what kind of bracing/sistering/etc. would be recommended to minimize noise, deflection, etc.
Thanks,
Joe
 (My excursion would not fit regardless)