To avoid these ads, REGISTER NOW!

Advice on mezzanine shelves

Fisherguy

Well-known member
Joined
Oct 31, 2011
Messages
191
Location
150 Mile House BC
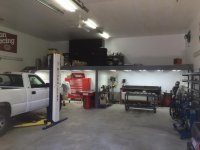
My shop is 24' x 39' inside, 12.5 ft high. I'd like to put shelving on the end wall using 4x8 plywood and 2x4 framing, it would be screwed to the back and side walls and supported by chain hanging from the trusses 4 feet from the end wall, joists are on 24" centers.
If I used 2 chains, each one hanging from the points where the nodes contact the bottom 2x4 would that be strong enough to store misc items? Not planning on putting engine blocks or anything up there.
The nodes are spaced at 8 and 16 feet so it would word out perfectly and I wouldn't have any posts getting in the way underneath.

Here's a pic of the shop.

IMG_20171101_155618.jpg

Thanks
 
To avoid these ads, REGISTER NOW!

JPinSTL

Well-known member
Joined
Nov 21, 2014
Messages
98
Location
Stanton, MO
Hard to follow exactly what your plan is? You want to make a 4ft deep by 24ft wide shelf across the end wall with the 24ft being a free span with no post supporting it?

Supporting via chain at the nodes? So where the "W" in the truss intersects with the bottom chord is where you want to tie in with the chain? If you support this shelf thats 4ft deep, you are placing all the weight on that one truss and likely the bottom chord is not rated for much if any dead weight. If you are talking about wife clutter like holiday decorations and seasonal items, you would likely be fine. I would recommend that you put a couple 10ft 2x6 perpendicular to the trusses and tie off to those. That would spread the load out over several trusses, not just one.

1 single post centered at 12ft would make it SO SO much easier. You are going to want a work bench, tool boxes, air compressor, etc somewhere. A post 4ft out from the back wall supporting the mezzanine shelf with all your equipment tucked up underneath really won't take up any extra floor space for projects.

Your shop looks un-insulated. Any thought to walling off an office/hobby/mancave/equipment room on one end? Insulated that for winter use. Then have the mezzanine storage area above the room? That would be very easy to build the roof deck stout enough for about any weight.
 

NUTTSGT

Super Moderator
Staff member
Joined
Sep 14, 2009
Messages
51,046
Location
Northern Central Ohio
My thoughts are that once that shelf is up there hanging, you'll be adding more and more to it. I wouldn't want to hang that off of one bottom chord of a single truss.
 
OP
F

Fisherguy

Well-known member
Joined
Oct 31, 2011
Messages
191
Location
150 Mile House BC
Hi JP, ya, my idea was to hang chain from the "W" parts of the truss like you say. I was thinking of putting 4x4's or something perpendicular to the truss like you said, maybe going to the end wall and out toward the door a couple other joists and drilling up through the joist and the 4x4's to hang the chain with an eye-bolt (or maybe better to avoid drilling the truss altogether¿?)

Guess I'd hafta maybe use 3 chains spaces at 6 feet (6-12-18) so I'm not interfering with the joint where the nodes attach to the bottom 2x4?

Yes, bare studs right now but I hope to get an electrician in soon to wire it so I can insulate and put up the ½" birch plywood on the walls and ceiling. Plan is to paint the ceiling white and put clear on the walls, think that might look good but can always paint the walls if it looks to 'woody'.

Gas tube heater is roughed in and I've got the LED lights waiting to go in too.
Thanks
Will


My thoughts are that once that shelf is up there hanging, you'll be adding more and more to it. I wouldn't want to hang that off of one bottom chord of a single truss.

Think my idea would work or still not be strong enough?

My workbench, tools, welder etc will be on the wall where the windows are, I klnow the shelf there would be stronger but I'd like having the storage at the back.
 
Last edited:

joes99

Active member
Joined
Jun 17, 2017
Messages
25
Location
Smyrna, GA
I would fit a 4x4 with an eye bolt screwed between 2 rafters at the top cord to spread the load. The bottom cord is designed for insulation and drywall weight. Maybe use 2x6 frame holding the plywood that would require fewer chains
 
OP
F

Fisherguy

Well-known member
Joined
Oct 31, 2011
Messages
191
Location
150 Mile House BC
I would fit a 4x4 with an eye bolt screwed between 2 rafters at the top cord to spread the load. The bottom cord is designed for insulation and drywall weight. Maybe use 2x6 frame holding the plywood that would require fewer chains

The top cord, you mean up by the roof?


Were the trusses designed to carry the extra point loads? Typically they are not.

I have no idea how trusses are designed, that's why I started this thread. I was hoping other people here have come across this..?


BTW, 4 ft from the wall ends up being between the 2nd & 3rd truss.
 

Red 17

Well-known member
Joined
Oct 25, 2018
Messages
441
Location
Pasadena CA
Serving suggestion: I made plywood shelves somewhat similar (smaller) to yours, and used 2x4s up to the rafters. After all that, I wish I had looked into pallet rack steel shelving as you find in Home Depot and other fine stores. Or even cantilevered shelving.
You can find it used for not a lot of money. Termites don't eat it, you can adjust it, park under it up to the wall if need be, move it, remove it, modify it, paint it, and if you burn down sell it for scrap or reuse it.
 

cullen

Well-known member
Joined
Jan 14, 2009
Messages
53
Location
Colleyville, TX.
Have you thought about using pallet racking instead? I bought some from a sears going out of business and it was cheaper/easier then the shelves i was going to make.
 

GMCGarage

Well-known member
Joined
Jan 31, 2017
Messages
1,264
My shop is 24' x 39' inside, 12.5 ft high. I'd like to put shelving on the end wall using 4x8 plywood and 2x4 framing, it would be screwed to the back and side walls and supported by chain hanging from the trusses 4 feet from the end wall, joists are on 24" centers.
If I used 2 chains, each one hanging from the points where the nodes contact the bottom 2x4 would that be strong enough to store misc items? Not planning on putting engine blocks or anything up there.
The nodes are spaced at 8 and 16 feet so it would word out perfectly and I wouldn't have any posts getting in the way underneath.

Here's a pic of the shop.https://www.grainger.com/content/cat_print?cm_sp=Catalog-_-ordercats-_-digicatalogs

IMG_20171101_155618.jpg

Thanks

Since its new, can you call the truss guys and ask how much you can load that location? I would say 200-300lbs should be fine, but anything after that I would want to do an analysis. Trusses are usually designed to the gnats ***.
 

Bob P1

Well-known member
Joined
Mar 31, 2016
Messages
223
Location
Greenwich, NY
Not sure on your intensions & work in the shop, but how about a 24' wide I-beam across with a steal H-beam on each side to support it. Then you would have a lifting beam you could use a trolley on. Maybe bring shelf out more they 4' also. More shelf is always good. I wouldn't rely on chain supports from the trusses, of coarse it will "look" good the day you do it, but what about 10 years from now when it is completely over loaded & you have to start a thread "how do I fix this..."
 
OP
F

Fisherguy

Well-known member
Joined
Oct 31, 2011
Messages
191
Location
150 Mile House BC
Thanks for all the ideas, going to have to think about this. The end of the shop just seems to be a natural spot for storage.
I've seen people using pallet racks but that still means posts from the floor but at least that way I don't have to worry about the trusses. Will see what I can find, wonder if they come in 12 ft widths?
Originally I didn't think I'd be doing any long term storage in this shop, we have an attached 23x25 garage with a shop below it I was going to use for storage but you know how it goes, the more room you have the more stuff you seem to accumulate... :)
Will
 

Kevin54

MEMBER EMERITUS
Joined
Jan 12, 2005
Messages
29,341
Location
Urbana, Ohio
Put a 2x4 horizontal across the wall. Make a rectangular 2x4 frame to the size of the shelf. Set the frame up on the 2x4 you fastened to the wall and add to temporary legs clamped to the front of the frame and level the frame front to back. Fasten supports from the front of the frame down to the wall studs. Screw everything together using 3" deck screws. A diagonal brace at every stud....throw a few front to back pieces to support the top.....you could throw a couple engine blocks on there.
 
OP
F

Fisherguy

Well-known member
Joined
Oct 31, 2011
Messages
191
Location
150 Mile House BC
Put a 2x4 horizontal across the wall. Make a rectangular 2x4 frame to the size of the shelf. Set the frame up on the 2x4 you fastened to the wall and add to temporary legs clamped to the front of the frame and level the frame front to back. Fasten supports from the front of the frame down to the wall studs. Screw everything together using 3" deck screws. A diagonal brace at every stud....throw a few front to back pieces to support the top.....you could throw a couple engine blocks on there.

So you mean cantilever the bottom of the shelf to the wall?
 

NUTTSGT

Super Moderator
Staff member
Joined
Sep 14, 2009
Messages
51,046
Location
Northern Central Ohio
Originally I didn't think I'd be doing any long term storage in this shop, we have an attached 23x25 garage with a shop below it I was going to use for storage but you know how it goes, the more room you have the more stuff you seem to accumulate... :)
Will

This is my concern as you mentioned it yourself.


I would spread the load over a few trusses at the very least. . . . like others have mentioned if I'm understanding them correctly.
 

firebirdparts

Well-known member
Joined
Jun 8, 2016
Messages
10,637
Location
Kingsport, TN
I have no idea how trusses are designed, that's why I started this thread. I was hoping other people here have come across this..?
.

So yes we've all come across this here on gj. people ask it all the time, and also people buy trusses all the time. And the answer is, the people who build the trusses will tell you what they were designed to hold up. We would all predict this certainly does not include what you are talking about.

However, in practice they will hold up something. What you are suggesting will work fine up until it doesn't.
 

GMCGarage

Well-known member
Joined
Jan 31, 2017
Messages
1,264
So yes we've all come across this here on gj. people ask it all the time, and also people buy trusses all the time. And the answer is, the people who build the trusses will tell you what they were designed to hold up. We would all predict this certainly does not include what you are talking about.

However, in practice they will hold up something. What you are suggesting will work fine up until it doesn't.

When it doesn't hold up usually does not occur very often, and most get by with shooting from the hip. I seem to think many of us on here are gamblers too.
 

bad_idea

Well-known member
Joined
Jun 11, 2011
Messages
4,335
Location
Pasquotank, NC
I'd bet the trusses were not designed for any load outside of snow load, ceiling, and insulation weight. You are best off leaving them alone. My last house the garage ceiling sagged over an inch in the middle. All of the sheetrock on the ceiling was cracked and loose. Never looked at the roof close enough to see a difference, didn't want to know. All of that was from PO storing **** in the attic she didn't need to be storing up there.

I now have a 30x40x12 w/ scissor trusses that I plan to put in a mezzanine like Bob P1 suggests. Plan on putting a mezzanine 15x30 on one side of the garage. The 30' will be split into two rooms below - 10x15 'shed' with 6x7 roll up to back yard and a 20x15 'fab shop'. The shed will have a 7' ceiling to give some height for storage above and the fab shop will have a 9' ceiling for working space. The fab shop will be insulated and ventilated. Having the fab shop closed in and ventilated should contain the mess to that room, keeping it off my cars.

Perhaps you could use a room in the corner of the garage? A storage room? A machinery room - put air compressor, sand blast cabinet, etc in there. Rather than 8x24 you could resize it to 12x16 and have the same amount of storage above.

Just throwing out ideas.
 
To avoid these ads, REGISTER NOW!

Joe_K

Well-known member
Joined
Jan 12, 2018
Messages
202
My shop is 24' x 39' inside, 12.5 ft high. I'd like to put shelving on the end wall using 4x8 plywood and 2x4 framing, it would be screwed to the back and side walls and supported by chain hanging from the trusses 4 feet from the end wall, joists are on 24" centers.
If I used 2 chains, each one hanging from the points where the nodes contact the bottom 2x4 would that be strong enough to store misc items? Not planning on putting engine blocks or anything up there.
The nodes are spaced at 8 and 16 feet so it would word out perfectly and I wouldn't have any posts getting in the way underneath.

Here's a pic of the shop.

IMG_20171101_155618.jpg

Thanks

I wouldn't use the trusses, I highly doubt they were engineered for that. I worked at a truss plant for 5 years to get through college. You'll want to use an engineered beam and posts at the walls. Around here supply companies will do the math and suggest a beam and design. There's some good mezzanine threads here on GJ.
 

jacric2005

Well-known member
Joined
Dec 21, 2018
Messages
114
Location
Lane County, Oregon
I am plinking away at my garage. I used fiberglass insulation in the walls, topped with OSB, painted white. Then I am putting in my shelving. It is a oversize "kit garage" with trusses. My 93 year old dad is from a line of custom home builders and warned me about storing things on top of the trusses due to the weight. They are not engineered for that. Kind of repeats what some others have said, but that's my input. That said, I do have some bicycle hooks screwed into the trusses but very close to the exterior wals.
 

tonyciambrone

Well-known member
Joined
Nov 4, 2015
Messages
1,152
Location
Northern Illinois
Have you thought about using pallet racking instead? I bought some from a sears going out of business and it was cheaper/easier then the shelves i was going to make.

This is what I would do...Get three 12FT uprights, 4 11FT cross beams

Make your shelves and put them on the pallet racking. I personally like to put as little things into the structure of my buildings as possible. Couple of concrete anchors are easier to undo (in my opinion) than what has been suggested.
 
OP
F

Fisherguy

Well-known member
Joined
Oct 31, 2011
Messages
191
Location
150 Mile House BC
This is what I would do...Get three 12FT uprights, 4 11FT cross beams

Make your shelves and put them on the pallet racking. I personally like to put as little things into the structure of my buildings as possible. Couple of concrete anchors are easier to undo (in my opinion) than what has been suggested.

What widths do the racks come in?
The 1 place I contacted had 8 foot lengths, 12 would be nice.
 

AMCguy

Well-known member
Joined
Dec 23, 2009
Messages
2,022
Location
Sunshine Coast, BC Canada
You could make the truss you want to suspend the shelf from MUCH stronger by sheeting both sides of it with 1/2 plywood.

The other option is of course support the shelf from below in the middle. Instead of a post, I'd build a wall. That way you can create separate work areas at the rear of the shop. An added bonus is you get a little more wall to utilize. This is how I built mine.

Here's a link.

https://www.garagejournal.com/forum/showthread.php?t=234134&highlight=mezzanine+step

Glenn
 

rharman

Well-known member
Joined
Apr 22, 2012
Messages
8,870
Location
SoCal
So yes we've all come across this here on gj. people ask it all the time, and also people buy trusses all the time. And the answer is, the people who build the trusses will tell you what they were designed to hold up. We would all predict this certainly does not include what you are talking about.

However, in practice they will hold up something. What you are suggesting will work fine up until it doesn't.

You're a big help, thanks.

It may have sounded like a snotty answer but it's a simple truth. Trying to do this without solid information from *the* source - your truss designer or a structural engineer who has been on site - is just an accident waiting to happen.

You do not want this to come tumbling down on any of your vehicles or equipment. And, God forbid, it should come down on you or a family member.

Pallet racking could be your savior here. Just be sure it specs out for the span.
 

bad_idea

Well-known member
Joined
Jun 11, 2011
Messages
4,335
Location
Pasquotank, NC
A copy of the truss prints should have been submitted to the zoning department when the permit was pulled. Worth a call to them to see if they have the prints still. There is a possibility the PO spec'd them out to support light storage. It was an option when I built mine for minimal up charge.
 
OP
F

Fisherguy

Well-known member
Joined
Oct 31, 2011
Messages
191
Location
150 Mile House BC
We live in a very rural community, believe it or not you don't even need to take out a building permit here, you can do pretty much whatever you want. The only things you "could" get inspected is the electrical and gas.
 

James-W

Well-known member
Joined
Feb 3, 2013
Messages
12,432
Location
Southeastern Wisconsin
I have to agree with the guys saying the trusses are probably not engineered to hold up a lot of weight. But the idea of using some heavy duty shelving seems to be about the best way to achieve the storage you want. You can even anchor the shelving to the wall for an added measure of strength.
 
OP
F

Fisherguy

Well-known member
Joined
Oct 31, 2011
Messages
191
Location
150 Mile House BC
You could make the truss you want to suspend the shelf from MUCH stronger by sheeting both sides of it with 1/2 plywood.

The other option is of course support the shelf from below in the middle. Instead of a post, I'd build a wall. That way you can create separate work areas at the rear of the shop. An added bonus is you get a little more wall to utilize. This is how I built mine.

Here's a link.

https://www.garagejournal.com/forum/showthread.php?t=234134&highlight=mezzanine+step

Glenn

I've been doing lotsa 'research' clicking around this site and have a 'shop ideas' folder on my desktop, this pic is in there:

workbech on end.jpg

Was wondering, don't you ever wish your tools were closer to the other end of the shop? I was planning on putting my toos and workbench area toward the front of the shop, thinking they'd be handy there when working on the RV or something outside, plus I have windows on the right side. Tolls where your are would be handy when working on a car on the hoist though.

BTW, what you have for heat in there?
 

AMCguy

Well-known member
Joined
Dec 23, 2009
Messages
2,022
Location
Sunshine Coast, BC Canada
My garage is 32'x32'. That pic makes it look bigger than it is. I have a couple of carts if I want to move tools around. Most of the mechanical work I do, is on the lift side so this setup works very well for me. The right side is where I do my welding and and fabricating. What I like about the setup is the two are separated by the wall that supports the mezzanine.

I insulated the place very well including under the slab. An oil filled heater set to medium sits in the middle next to the lift column. A ceiling fan pulling warm air up, moves it across and down the walls. Keeps me warm enough to work in a t shirt during the winter.

Glenn
 

MushCreek

Well-known member
Joined
Jan 14, 2015
Messages
9,789
Location
Upstate South Carolina
Judging from the pic you posted, it looks like the wall studs are very stout, so diagonal braces should be fine. If the wall studs were just 2X4's enough weight would bow the walls out. Otherwise, you'd need a big beam to support the outer end, or one or more posts going to the floor. In my shop, the loft floor is way over-built, with 2X10's on 12" centers. I'm thinking about a mezzanine built fron unistrut and all-thread attached to the loft floor joists.

Question- For you guys with mezzanines, how do you get stuff up there without a forklift? I don't mean wife **** like wrapping paper, but heavier stuff. I don't think I could carry a 100 lb. tote of engine parts up a ladder any more.
 

bad_idea

Well-known member
Joined
Jun 11, 2011
Messages
4,335
Location
Pasquotank, NC
I use a block and tackle. I have hoisted rear axles this way. I use a chain fall for the really heavy stuff. I made a couple rigging attachments so my wife can hook the items and I hoist them up. Sling everything up near the block and tackle and the wife doesn't even need to move any of it. The block and tackle is hung from a bar across a couple rafters.
 

AMCguy

Well-known member
Joined
Dec 23, 2009
Messages
2,022
Location
Sunshine Coast, BC Canada
Because I have a lift I can put something in the back of my truck, park backwards on the lift, raise the truck and just roll the object out onto the mezzanine.

Glenn
 

MushCreek

Well-known member
Joined
Jan 14, 2015
Messages
9,789
Location
Upstate South Carolina
I was thinking one of those rolling warehouse ladders would be good. I see lots of them in auctions. I'll have to build my shelf first to see what size I would need. I guess hand-carrying stuff would keep from overloading it. I have 12'ceilings, so if I'd probably make the mezzanine about 8'.
 
To avoid these ads, REGISTER NOW!
Top Bottom