To avoid these ads, REGISTER NOW!

finished wood flooring or room framing first??

branimal

Well-known member
Joined
May 31, 2016
Messages
1,955
I'm going to lay down finished flooring on a complete reno job I'm working on. I haven't picked out the type of flooring yet. It's for a rental.

The place is an empty shell right now. I need to frame the bedrooms, bathrooms and closets.

Do I lay down the floors first? And then the metal stud framing? Or framing first then flooring?

Laying down flooring in an empty space would be much easier - but wondering what the pros do.

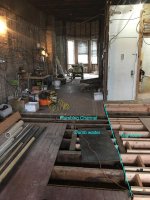
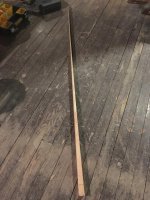
Subfloor is 100 year old T&G hardwood. 7/8" thick. Here's a pic. Ignore the shim.
 

Attachments

  • IMG_3995 3.jpg
    IMG_3995 3.jpg
    107.9 KB · Views: 70
To avoid these ads, REGISTER NOW!

yeldogt

Well-known member
Joined
Jan 2, 2012
Messages
18,184
You put the finished floor down after all the other work is completed. The potential to damage is too great. I did colored concrete in my loft project years ago -- real pain protecting it all while the place was framed out .. plumbing / electric .. all the subs just toss stuff around.

after it's all finished ..... I do like to fully tile a room -- kitchens and bath -- because I do mud jobs. I also normally do the same if it's a 3/4 wood floor requiring finish -- typically place the kitchen cabinets on top of a fully finished floor.

For a rental -- get the better but still fake waterproof product from a place like Lumber L. -- put it down after painting and cabinets. We just did one of the rentals -- impressive stuff. Spending a bit more to get the better product is prudent -- it not only looks better .. but will last. Not all the vinyl is waterproof .... I think it ended up costing an extra 1.25 per foot. Also the underlayment makes a huge difference -- get the better product.
 

1953mercury

Well-known member
Joined
Nov 25, 2012
Messages
701
Location
Steamboat Springs CO
Have you considered having someone come in refinish the existing floor. Kind of a shame to cover that up. Once filled, and sanded it would look great, and hold up much better than any of the fake stuff. Mike
 

CombatNinja

Well-known member
Joined
Aug 24, 2013
Messages
1,456
Second that. Why would you even consider covering up 7/8" hardwood? You could sand it all and apply your stain now while everything is open and then touch up anything that needs it once your rooms are framed and then finally apply your finish coat of poly.
 

ddawg16

Well-known member
Joined
Jul 11, 2008
Messages
21,005
Location
S. California
Another vote for saving what you have.

A good sanding will totally change it's look. And if you have gaps.....the floor guy has stuff and he can float into the spaces....final sand, then stain.

Our floors are 3/8" solid red oak...originally installed in 52.

I had to rip up about 200 sq ft due to some 'changes'...put it back down once the changes were done.
 

Attachments

  • IMG_3450.jpg
    IMG_3450.jpg
    93 KB · Views: 32
  • IMG_3529.jpg
    IMG_3529.jpg
    78.8 KB · Views: 29
  • IMG_3535.jpg
    IMG_3535.jpg
    81.9 KB · Views: 31

yeldogt

Well-known member
Joined
Jan 2, 2012
Messages
18,184
Have you considered having someone come in refinish the existing floor. Kind of a shame to cover that up. Once filled, and sanded it would look great, and hold up much better than any of the fake stuff. Mike

I'm not sure it's really hardwood ... that looks like a common pine. In the mid atlantic around the first world war they used "bull pine" .. it was a western pine and much harder than eastern pine -- many houses used it for floors and CA redwood claps for siding. They shipped it by the trainload.

The local pine was too soft for finished floors and was used as a subfloor -- I have seen it in both the common strip and typically later is was wider and used on a diagonal.

The OP would have to investigate the quality of the install and the type of wood -- and if the install and gaps will be an issue
 

yeldogt

Well-known member
Joined
Jan 2, 2012
Messages
18,184
Another vote for saving what you have.

A good sanding will totally change it's look. And if you have gaps.....the floor guy has stuff and he can float into the spaces....final sand, then stain.

Our floors are 3/8" solid red oak...originally installed in 52.

I had to rip up about 200 sq ft due to some 'changes'...put it back down once the changes were done.


My guess is the OP does not have anything under what is there -- you have a subfloor.
 
To avoid these ads, REGISTER NOW!

yeldogt

Well-known member
Joined
Jan 2, 2012
Messages
18,184
hmmmmm…..

If that is his sub-floor....then that is a really old house

He's says 100 years ... my memory is it's in Brooklyn.

There were many simple homes built around the first world war with one layer of flooring -- but they were typically harder pine. That hard pine would have been finished and the used with area rugs. The USA had endless amounts of old growth hard pine back then. I can't explain the why and how -- but the wider eastern pine subfloors on an angle seems to have come a bit later and was always intended for a finished floor above -- eastern hardwood. The earlier strip soft pine was more for carpet.

Old growth pine trees are huge -- getting long lengths of strip pine was easy ... my guess is as they used up the trees the length was hard to get so they went shorter and wider on an angle .. oak started to replace. Long lengths are just not there with an oak tree in the amount needed -- it needs a subfloor to take the short lengths.

I could be wrong -- but I think I can see the rafters -- so thats' why I'm saying it's a true subfloor. Also, it's Brooklyn -- that could have been originally set up for a typical pad and carpet -- back then it was rag padding and wool top.

NYC has lots of faced nailed longer length white oak ... but it only 3/8 thick and need a subfloor.
 
OP
B

branimal

Well-known member
Joined
May 31, 2016
Messages
1,955
yeldogt; said:
He's says 100 years ... my memory is it's in Brooklyn.


I could be wrong -- but I think I can see the rafters -- so thats' why I'm saying it's a true subfloor. Also, it's Brooklyn -- that could have been originally set up for a typical pad and carpet -- back then it was rag padding and wool top.

NYC has lots of faced nailed longer length white oak ... but it only 3/8 thick and need a subfloor.

House was built in Brooklny NY in 1920. There is no subfloor below the T&G wood flooring. The flooring is sitting on what others have called "Rough sawn" joists. Actual thickness of 3"-4". Span ~19'.

The flooring in question is 3 3/8" wide x 7/8" thick. It was painted red (see pics).

Are you saying this floor cannot be used as a finished floor?

In the living area there were 5 layers of flooring above the flooring in the pic. In the bathroom there was 2-3" thick concrete under 3 layers of tile. Kitchen was 2" concrete.

Now the bad news. I had to cut out a decent amount of the flooring.... Parts of the kitchen had significant water damage. The plumber who worked on the bathroom was related to Paul Bunyon - I had to sister a lot of that flooring. Dumb waiter shaft-way will become common area now. And I'm relocating the kitchen so I needed to cut a channel for the plumbing.

I saved some of the wood flooring - but not enough to cover all I've cut out (not counting the bathroom which will be tiled).

This is the 3rd floor of a 3 family building. I'll be doing the same job 2 more times.

I'm open to ideas to make that next project more efficient if I can use the floor as a finished floor.
 

Attachments

  • IMG_4064.jpg
    IMG_4064.jpg
    149 KB · Views: 25
  • IMG_4068.jpg
    IMG_4068.jpg
    113.3 KB · Views: 27
  • IMG_4069.jpg
    IMG_4069.jpg
    124.2 KB · Views: 27

PCustoms

Well-known member
Joined
Jul 23, 2011
Messages
23,684
Location
VT
Finish patching the floor, frame your walls then tackle flooring room by room.

As others have suggested that is your sub floor, don't worry about trying to save it as a finished floor.

No reason to overcomplicate.
 

yeldogt

Well-known member
Joined
Jan 2, 2012
Messages
18,184
You can try to do anything you want -- Only you can decide if the results are what you want.

Frankly ... it seems like your plan keeps evolving on this project. Not the best way to approach this kind of project. It ends up as patch/patch/patch as you move from room to room -- more work w/ poorer outcome.

You now have a floor all cut apart w/o the ability to get it back together throughout the space.

As I said there were many houses w/ single layer floors w/o a subfloor --- it requires long length stock. You can't have short lengths ... you can get SYP strip flooring in long lengths ... but it will not match..

You have to understand what was going on when these houses were built --- simple working class houses were not going to have expensive floors. Simple strip flooring ... lots of people used "oil cloth" area rugs (not really a rug) and would use linoleum in the bath and kitchen. A few layers of thick tar paper was all that was typically under the linoleum -- if you had a bit more money you would cover the floor ..... carpet was thin back then (wool). That's why when people finally installed thick carpet and padding they had to cut the doors.

Unless you had zero money back when these were built -- the floors were mostly covered. It was only later as the floors took a beating ... and/or style changed that people started painting them. Painting was cheap and easy vs the mess of trying to refinish.

When I was doing my simple places w/ bull pine -- I would gently refinish. You could never get them perfect and I always thought it was better to get them nice looking without sanding the hell out of them. I would redo the bath and kitchen floors using a threshold as the floor will be higher.

The problem you have it uniformity -- without enough old flooring to weave in you will end up with old and new and that's not a great look. It's also not all the easy to do and make it look good even if you do have enough.
 
Last edited:
OP
B

branimal

Well-known member
Joined
May 31, 2016
Messages
1,955
Thanks guys - I'll patch the floor and then cover with a suitable top layer - wood or composite. Need to visit Lumber Liquidators and do some research.

@yeldogt - I appreciate the historical context on why/how these older structures were built. And installing the floor last makes sense. I was stressing out about the existing finished floor when I renovated my condo last year.
 
To avoid these ads, REGISTER NOW!
Top Bottom