To avoid these ads, REGISTER NOW!

Back to back electrical boxes non-fire wall

67carl

Well-known member
Joined
Dec 10, 2013
Messages
3,911
Location
California
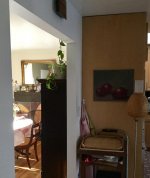
I need to install a switch in my dining room wall for a hanging light fixture. The only reasonable location on the dining room wall happens to be on the opposite side of an existing switch in the kitchen. See the first pic.

When looking up codes for back to back electrical boxes the language refers to requirements for fire walls, i.e. using putty pads, no box closer than 24 inches horizontally to each other or in the same stud bay, etc.

Clearly, as you can see in the pictures, this is not a fire wall, but I haven't found a clear answer for my situation. I could mount the switch above or below the existing switch but that would be in violation of the "within 24 inches" rule, plus I really would like to keep all the switches at the same height.

Anybody have thoughts or suggestions?
 

Attachments

  • 2B70822B-C0EA-4471-8519-BAF2E03BF1A7.jpg
    2B70822B-C0EA-4471-8519-BAF2E03BF1A7.jpg
    72.4 KB · Views: 79
  • 8982D348-5EB8-48A5-85EE-0CEAC674DEF6.jpg
    8982D348-5EB8-48A5-85EE-0CEAC674DEF6.jpg
    76.5 KB · Views: 66
To avoid these ads, REGISTER NOW!

mm08822

Well-known member
Joined
Jan 13, 2012
Messages
6,049
Location
NJ
Use a stud finder to identify all stud locations around the existing switch box. I like to use blue painters tape to mark on so when I am done, I pull off the tape and no stray markings remain on the wall.

Assuming there is enough space in the current stud bay, install an old work box to the left of the existing switch box. That is - left as looking from the dining room. It may be further in from the walk-thru edge than preferred, but this keeps the switches at the same ht.

Have you considered the other wall in the dining room near the walk-thru ?
 

Bert_

Well-known member
Joined
Dec 24, 2016
Messages
9,775
Location
NW Iowa
No requirement for distance between boxes in this situation. You will have a hard time putting boxes back to back in a 2x4 wall, unless you use really shallow boxes, but then you run into box fill issues.

I can't imagine it would be a problem to have the new switch 2" farther over from the door. It would then clear the other box.
 

Jim greengo

Well-known member
Joined
Sep 3, 2018
Messages
7,415
Location
Behind my house
No requirement for distance between boxes in this situation. You will have a hard time putting boxes back to back in a 2x4 wall, unless you use really shallow boxes, but then you run into box fill issues.

I can't imagine it would be a problem to have the new switch 2" farther over from the door. It would then clear the other box.
:beer::beer::beer::beer:
 
OP
6

67carl

Well-known member
Joined
Dec 10, 2013
Messages
3,911
Location
California
I thought about putting the switch in the dining room further left on the wall (away from the opening), but it would then be behind that brown cabinet, which can't move down the wall any further.

The light switch in the kitchen is a big fat dimmer switch, which I don't need. I may swap it out for a simple (and much thinner) rocker switch, which would theoretically allow me to use a shallow old work box, then do the same on the other side. The one thing that could be an issue is I believe it's 12 gauge wiring, so there may not be space for it.

Since the fire codes don't appear to apply to my situation, my plan will be to take kitchen dimmer out, put in rocker switch and see if there would be room on the other side for the same setup with the existing wiring (before cutting that opening). If not, then I'll have to decide where to locate the dining room switch; double gang box in kitchen or semi-behind the cabinet in the dining room.

To be honest, it seems like the simplest solution would be to have a box that extends all the way through the wall, with no back (imagine cutting the back off 2 single gang boxes and grafting them together). I'm pretty sure making your own ******* electrical box isn't allowed though.


Thanks all for your suggestions.
 
Last edited:
To avoid these ads, REGISTER NOW!

cybrdyke

Well-known member
Joined
Sep 9, 2014
Messages
3,449
Location
USA
If either of them is a 3way switch, you can go wireless without too much difficulty. If not, then maybe a thru-wall box will work.
Raco #204
from their website: Combination screw heads provide for faster installation
Thru-the-wall box is designed for shallow wall applications and allows for attachment of wall plate to both faces of box

N/A

CD
 

mm08822

Well-known member
Joined
Jan 13, 2012
Messages
6,049
Location
NJ
Try 2 Carlon B117RSW back - back. It's ~2" deep. Should work w/2x4's and 1/2" rock each side. Needs 6" minimum width stud bay as cable entry is on one side only. Enough room for simple toggle switches but maybe not for dimmers due to curve. Box volume = 8 #14's or equivalents. I have 4 of them but yet to use one.
 
OP
6

67carl

Well-known member
Joined
Dec 10, 2013
Messages
3,911
Location
California
I think I will try back to back boxes as mentioned above. There will not be any dimmer switches- just a single, basic switch on each side. I'll measure drywall thickness once I get the switch out, but figure 3 1/2" for the 2x4 and 1/2" x 2 for drywall means I'd need to have a setup that covers a 4 1/2" space. So I need to modify 2 single gang boxes...
 

mm08822

Well-known member
Joined
Jan 13, 2012
Messages
6,049
Location
NJ
I think I will try back to back boxes as mentioned above. .........So I need to modify 2 single gang boxes...

No modifications needed to either box. They are independent.

Modifying boxes is not permitted.
 

egdede

ALLIANCE MEMBER
Joined
Dec 20, 2009
Messages
2,102
Try 2 Carlon B117RSW back - back. It's ~2" deep. Should work w/2x4's and 1/2" rock each side. Needs 6" minimum width stud bay as cable entry is on one side only. Enough room for simple toggle switches but maybe not for dimmers due to curve. Box volume = 8 #14's or equivalents. I have 4 of them but yet to use one.

These will work, and the side pocket address the fill issues!
 
OP
6

67carl

Well-known member
Joined
Dec 10, 2013
Messages
3,911
Location
California
My Dad and I did the wiring when we remodeled the kitchen. It's been more than a dozen years so I had to dig through my files to find the wiring diagram we drew up.

The line goes into that bay, to the switch then up through the top plate to the recessed lights. With the Carlon boxes mentioned above it should be fine; I'll tap the line coming in to the existing switch over to the new, run the load up through the top plate and over to the fixture. I went into the attic and found the place where the existing load comes out of the top plate then to the cans. The hole is big enough to fish another wire through.
 
To avoid these ads, REGISTER NOW!
Top Bottom