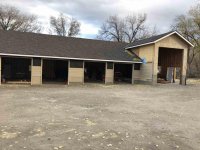
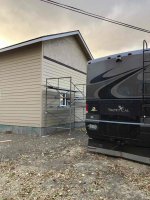
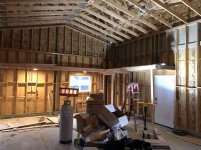
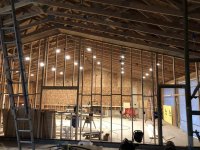
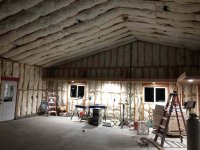
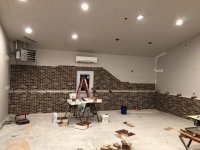
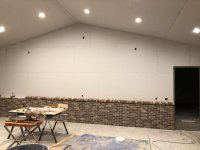
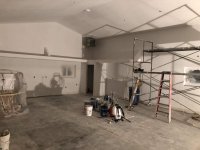
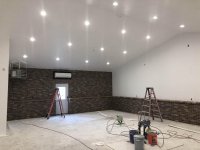
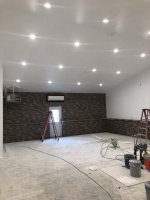
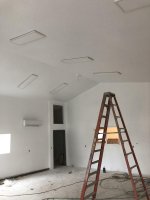
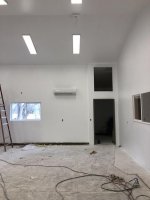
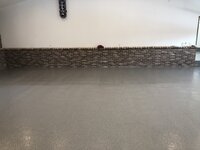
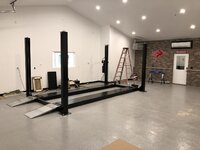
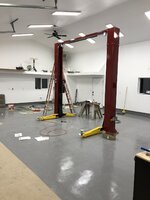
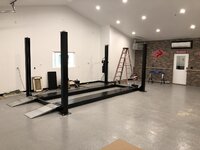
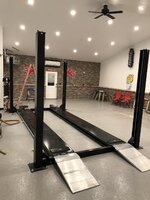
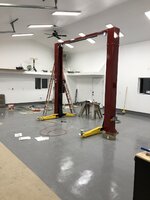
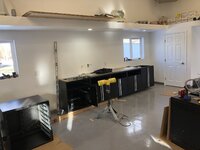
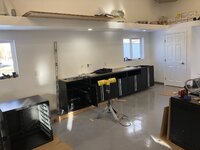
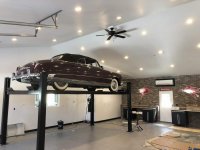
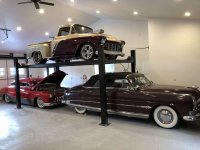
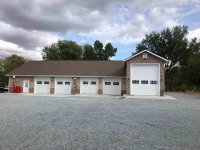
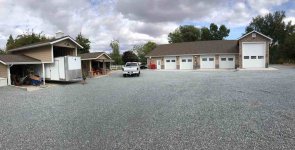
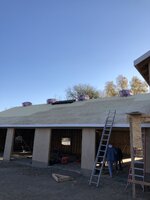
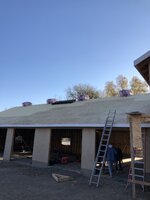
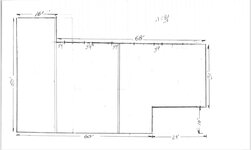
Finally after 2 years of remodeling our house & guest house we got started on the final segment “The Shop”. The shop will have 3 separate rooms. RV Garage that will also double as a paint booth when needed. The middle section will be the man cave/ storage room for finished vehicles. The last room will be the shop/ work area.
I’ve attached a sketch of the original plan. It doesn’t show the bathroom & mechanical room but gives an idea of shape and size.
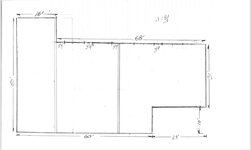



I’ve attached a sketch of the original plan. It doesn’t show the bathroom & mechanical room but gives an idea of shape and size.
Attachments
-
 db0f5fa3ddc393227a8e362fcbd57304.jpg797 KB · Views: 0
 -
 106d88c67300e74e59f81ca26727a605.jpg489.4 KB · Views: 0
 -
 f96dd72fb630956d7e20d4793d2d5981.jpg673.7 KB · Views: 0
 -
 d727f5454954f5a2bf34854af43c3794.jpg820 KB · Views: 0
 -
 4af9926f129f87be6bc00ab0fd7d9fd4.jpg906.3 KB · Views: 0
 -
 8b1f66643eccb03c260abd42901e0b26.jpg994.1 KB · Views: 0
 -
 c1710b5ced808cc3cda728bc17dff6c3.jpg1.1 MB · Views: 0
 -
 b92f311901b2b24808c76f86602c4254.jpg82.2 KB · Views: 0