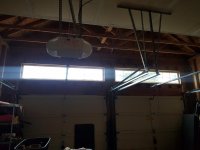
I need convert my double car garage door to a single 18ft wide opening. Just wanted to make sure before i start the process that its viable without additional structural framing. The current header/beam I have now is continuous above the current doors and theres only roof above it. So I'm assuming this is not a load bearing center column? Correct me if I'm wrong, just need to verify my thoughts thanks.


You are using an out of date browser. It may not display this or other websites correctly.
You should upgrade or use an alternative browser.
You should upgrade or use an alternative browser.
2 car garage door convertion
- Thread starter Kauaiboy
- Start date
Jlbc212
Well-known member
It's a gable end wall. The roof is not supported there. There are no loads except for the wall itself. Tear out the center and install the wide door.
It's a gable end wall. The roof is not supported there. There are no loads except for the wall itself. Tear out the center and install the wide door.
That's what I thought, but thanks for the clarification. Cant wait to start the project and get rid of the middle obstruction.
K'ledgeBldr
Well-known member
The current header/beam I have now is continuous above...
"Continuous" what? LSL, LVL, PSL, dimensional??? Size? How many members? Hard to see in pic.
It maynot be an abundant amount of weight- but you certainly want it to support itself without sag. I'd do a little more digging to make sure you got what you think you got.
What's the veneer on the exterior?
I need convert my double car garage door to a single 18ft wide opening. Just wanted to make sure before i start the process that its viable without additional structural framing. The current header/beam I have now is continuous above the current doors and theres only roof above it. So I'm assuming this is not a load bearing center column? Correct me if I'm wrong, just need to verify my thoughts thanks.
Its carrying a bit of load, so could sag a bit. Do you have brick or anything on the outside?
Also, if it racks those windows a bit, they could have issues.
Rip it out, see what happens. At the worst you have to put it back in.
gnpenning
Well-known member
You have extension springs on those doors. Your new ones should be torsion. Make sure you have a solid mounting spot for the springs.
As mentioned check the material used for the current header, etc. If you will be doing this a long ways down the road, run a cable through the springs that is tied off on both ends. This way if a cable breaks it's contained.
As mentioned check the material used for the current header, etc. If you will be doing this a long ways down the road, run a cable through the springs that is tied off on both ends. This way if a cable breaks it's contained.
Jlbc212
Well-known member
A simple way to determine if a wood column/post is load bearing is to attempt making a horizontal cut through the column/post with a handsaw. If the handsaw begins to bind while making the cut you'll know there is weight being imposed upon the column/post.
A simple way to determine if a wood column/post is load bearing is to attempt making a horizontal cut through the column/post with a handsaw. If the handsaw begins to bind while making the cut you'll know there is weight being imposed upon the column/post.
Don't, Don't do this. If you do, and its load bearing, you have just compromised the member and made it into a smaller member holding up your structure.

CraigStu
Well-known member
It's a bit dark but I think I see a non load bearing type truss above the doors. Scroll down a little to 'Gable' and look at the picture of the roof trusses.
http://www.hitec.ca/trusses.html
See the truss over the end wall has all vertical pieces because it is supported by the wall. That truss can not support itself so the question of what the beam is constructed of is very important to answer. Usually, since they know there will be a center support they would choose a lessor beam size to save money.
http://www.hitec.ca/trusses.html
See the truss over the end wall has all vertical pieces because it is supported by the wall. That truss can not support itself so the question of what the beam is constructed of is very important to answer. Usually, since they know there will be a center support they would choose a lessor beam size to save money.
Hot Rod Grampa
Well-known member
End truss is a gable end and cannot support a load. A new header must be installed and designed for proper shear. Torsion springs will try to twist that header so you must design braces to counter the torque. You may want to check locally but most places require permits for any structural alterations. I believe your project qualifies.
End truss is a gable end and cannot support a load. A new header must be installed and designed for proper shear. Torsion springs will try to twist that header so you must design braces to counter the torque. You may want to check locally but most places require permits for any structural alterations. I believe your project qualifies.
This might not be true. The torsion is in the shaft, not the header, otherwise garage door companies would have to provide the torsion load that the header needs designed for, which I have never seen.
Still need to check deflection on the header.
Last edited:
Jlbc212
Well-known member
Don't, Don't do this. If you do, and its load bearing, you have just compromised the member and made it into a smaller member holding up your structure.
First of all, it's only the thickness of a saw cut. Secondly, if it is load bearing (which I seriously doubt that's the case in the OP's garage where the column appears to be in a gable end wall) the saw will bind and get stuck in the kerf. In that situation you will know that you need to do something to support the load if you are serious about taking out the column (and removing the saw). I've done this numerous times without issue.
First of all, it's only the thickness of a saw cut. Secondly, if it is load bearing (which I seriously doubt that's the case in the OP's garage where the column appears to be in a gable end wall) the saw will bind and get stuck in the kerf. In that situation you will know that you need to do something to support the load if you are serious about taking out the column (and removing the saw). I've done this numerous times without issue.
Maybe I am not understanding then. Are you saying If I have a 6x6 post, I should cut horizontally into it until my saw binds up, then I know its load bearing? What if I get 1/2 way thru the 6x6 before it binds?
Im thinking like this if this is done, im cutting and its the tension face of the column Im cutting, it would take a bit to get to the compression side, but it does end up binding, or since its the tension face I am cutting, i cut deep enough that the column fails.
Or I do the same, get half way and it binds, Ok, so I know its load bearing, and the next day I plan to replace the column.
But, over night it snows a foot, or a wind storm comes along and all of a sudden my 6x6 now is like a 3x6 because I cut 3" of it with a saw. If thats the case, DONT DO THIS
Hot Rod Grampa
Well-known member
I do not argue about facts. Where is the anchor of your torsion bar? What is it attached to? When you wind the springs, where is the torque transmitted? I have seen what improper header construction can do. I am suggesting to the op that they do it right the first time. It's much cheaper that way.
I do not argue about facts. Where is the anchor of your torsion bar? What is it attached to? When you wind the springs, where is the torque transmitted? I have seen what improper header construction can do. I am suggesting to the op that they do it right the first time. It's much cheaper that way.
What kind of braces are you suggesting? Would they be @ 45 deg from the ends back to the ceiling?
mike93lx
ALLIANCE MEMBER
That's what I thought, but thanks for the clarification. Cant wait to start the project and get rid of the middle obstruction.
Good lord. Some random guy on the internet tells you what you want to hear and its enough to make structural changes to your garage?
Just because it is a gable end doesn't mean the beam is self supporting and not carrying weight.
Good lord. Some random guy on the internet tells you what you want to hear and its enough to make structural changes to your garage?
Just because it is a gable end doesn't mean the beam is self supporting and not carrying weight.
Everyone always forgets to check deflection. Might be ok.
Dont forget the added braces for the torsion load, even though there isnt any.
LB-1911
ALLIANCE MEMBER
I need convert my double car garage door to a single 18ft wide opening. Just wanted to make sure before i start the process that its viable without additional structural framing. The current header/beam I have now is continuous above the current doors and theres only roof above it. So I'm assuming this is not a load bearing center column? Correct me if I'm wrong, just need to verify my thoughts thanks.
It's a gable end wall. The roof is not supported there. There are no loads except for the wall itself. Tear out the center and install the wide door.
That's what I thought, but thanks for the clarification. Cant wait to start the project and get rid of the middle obstruction.
The city of Seattle / King County Building Dept may have a different take on the matter.
Good Luck w/ your project.
86turbodsl
Well-known member
Hot Rod Grampa is correct. Your door torsion springs will transmit the torsion through to the header. You need that to be properly engineered. Even if the gable is non load bearing, you still have loads.
Hot Rod Grampa is correct. Your door torsion springs will transmit the torsion through to the header. You need that to be properly engineered. Even if the gable is non load bearing, you still have loads.
I have been searching for the value to design the headers for? Do you have a value?
I have been a structural engineer for 20 years, and me and all my colleagues have never heard about this.
It needs to be designed for Gravity loads, Wind Loads and lateral loads, and checked for deflection.
There is no torsion on it, if anything a shear load from the fasteners of the garage door bracket.
86turbodsl
Well-known member
The torsion is imparted from the spring loads on the garage door. I don't know what your running for a door so I can't tell you what they are.I have been searching for the value to design the headers for? Do you have a value?
I have been a structural engineer for 20 years, and me and all my colleagues have never heard about this.
It needs to be designed for Gravity loads, Wind Loads and lateral loads, and checked for deflection.
There is no torsion on it, if anything a shear load from the fasteners of the garage door bracket.
Sent from my LG-TP450 using The Garage Journal mobile app
The torsion is imparted from the spring loads on the garage door. I don't know what your running for a door so I can't tell you what they are.
Sent from my LG-TP450 using The Garage Journal mobile app
IF you are an engineer draw a free body diagram and tell me there is torsion in a garage door header.
Its not a published value by any garage door manufacturer because its not there.
Lets assume a 16' door, 8' tall. 500lbs max load. Go.
86turbodsl
Well-known member
Dude, if you are an engineer draw your own fbd and sum your loads. Not my job. Just trying to help.
Sent from my LG-TP450 using Tapatalk
Sent from my LG-TP450 using Tapatalk
Dude, if you are an engineer draw your own fbd and sum your loads. Not my job. Just trying to help.
Sent from my LG-TP450 using Tapatalk
Dude, sorry to ruffle your feathers, dont take it personally.
If trying to help, educate me and OP on how to properly design the header then. So far its 'make sure you design it for torsion' and 'design braces for it'.
Just trying to have correct info on here.
86turbodsl
Well-known member
Ok, I think the thing to remember is this is not a pure static problem. The spring center will want to move around a bit and once it does it will become a torsional load on your member. I had the same situation on my old door on the garage. I had a simple 2x12 header and it moved all over the place with a torsion spring mounted on it. Once I boxed the beam, it got a lot better.Dude, sorry to ruffle your feathers, dont take it personally.
If trying to help, educate me and OP on how to properly design the header then. So far its 'make sure you design it for torsion' and 'design braces for it'.
Just trying to have correct info on here.
Sent from my LG-TP450 using The Garage Journal mobile app
Ok, I think the thing to remember is this is not a pure static problem. The spring center will want to move around a bit and once it does it will become a torsional load on your member. I had the same situation on my old door on the garage. I had a simple 2x12 header and it moved all over the place with a torsion spring mounted on it. Once I boxed the beam, it got a lot better.
Sent from my LG-TP450 using The Garage Journal mobile app
Hopefully the one he has is doubled up or a LVL.
Hot Rod Grampa
Well-known member
Not an engineer. Did doors a long time. Torsion spring torque will be applied to the header in or near the center of the door opening. By attaching 2 2x4's (close to the center) to the header and extending them as high as is practical, then attaching them to the existing vertical framing of the gable end, you will be able to counter the torque easily. I have seen on brand new buildings a 2x12 header 16' long twist up like an airplane propeller from the torque of a 500 lb. door.
K'ledgeBldr
Well-known member
...it will become a torsional load on your member.
The last thing I need is "torsional load" on my member!!!
Jlbc212
Well-known member
Not an engineer. Did doors a long time. Torsion spring torque will be applied to the header in or near the center of the door opening. By attaching 2 2x4's (close to the center) to the header and extending them as high as is practical, then attaching them to the existing vertical framing of the gable end, you will be able to counter the torque easily. I have seen on brand new buildings a 2x12 header 16' long twist up like an airplane propeller from the torque of a 500 lb. door.
I'm also not an engineer, but I also worked many years (a long time ago) as an overhead door mechanic. I've never seen a header of any length twist up. I'm not saying it can't happen. I agree that the end of the torsion spring attached to the header does apply a load to the header, but a header that is properly framed into place should resist the load. An 18 foot wide residential door 7 or 8 feet tall may way up to 400 pounds (usually less - I often lifted them by myself without the springs). The torsion springs only need to counter balance this load.
I'm also not an engineer, but I also worked many years (a long time ago) as an overhead door mechanic. I've never seen a header of any length twist up. I'm not saying it can't happen. I agree that the end of the torsion spring attached to the header does apply a load to the header, but a header that is properly framed into place should resist the load. An 18 foot wide residential door 7 or 8 feet tall may way up to 400 pounds (usually less - I often lifted them by myself without the springs). The torsion springs only need to counter balance this load.
I agree, a properly designed header with proper jack and king studs, the load should be resolved into the framing supporting the header.
Looking at his picture, I dont see much vertical support, looks like his header goes to the exterior wall.
Im betting most home DIY'ers dont think about wind load, lateral loads on framing.
Last edited:
Went from this

To this

I gave all specs to the lumberyard. They provided the recommended LVL and documentation.
Sent from my iPad using The Garage Journal mobile app
To this
I gave all specs to the lumberyard. They provided the recommended LVL and documentation.
Sent from my iPad using The Garage Journal mobile app
Lynden
Well-known member
Would installing 3/4" shear paneling over the header (bottom of header to bottom of widows, nailed 2" o.c. on perimeter and 6" o.c. in field) solve the deflection problem?
Jlbc212
Well-known member
I'm betting most home DIY'ers don't think about wind load, lateral loads on framing.
I'm getting old, been around a long time. I've always been interested in building construction. I've lived my entire life in the northeast where many structures built in the 17th and 18th centuries still stand. I suspect the majority were built by DIY's with little, if any, formal training. I've often been amazed at how "poorly" many existing structures have been built according to today's building standards, yet these structures are still standing having withstood the test of nature's fury over time. The ones that have fallen down have generally been the result of an inadequate foundation, lack of maintenance (particularly in regards to roofs), insect infestation or fire. I doubt the DIY's in the past, like now, thought about wind load and the lateral load imposed upon a building. They just somehow knew that a triangle is an inherently stable form and they incorporated triangular braces into their building. Today we have plywood and related products that provide similar stability in the absence of a built-in triangular brace. IMHO some of the building code requirements have gone a little too far. How did we ever exist before without them?
mike93lx
ALLIANCE MEMBER
For every 17th or 18th century house around here that is still standing, there are probably 100+ that were torn down.
I believe that's called survivor's bias
I believe that's called survivor's bias
Jlbc212
Well-known member
For every 17th or 18th century house around here that is still standing, there are probably 100+ that were torn down.
I believe that's called survivor's bias
Most have been torn down for reasons I previously stated. I doubt few fell because wind blew them over.